$15K Your Way on this Quick Move-In Luxury Villa! Move-In Ready around November 3rd! Because You Deserve a More Care-Free Lifestyle! The Paxton, by Ashlar Homes, designed exclusively for the Timber Ridge, Lawn-Maintenance Provided Community! This thoughtfully crafted single-level twin villa offers the perfect blend of style, comfort, and low-maintenance living. Featuring 2 bedrooms, 2 bathrooms, a spacious 1-car garage, and an open-concept layout with an expansive living room and kitchen that's ideal for everyday living and entertaining, the Paxton delivers everything you've been looking for in a home. Enjoy the freedom of lawn maintenance-provided living and a low-maintenance exterior, giving you more time for family, hobbies, travel, or simply relaxing at home. Every Paxton in Timber Ridge is built with exceptional quality and value, including James Hardie® ColorPlus® Siding that is backed by a 15-year finish warranty and a 30-year non-prorated transferrable substrate warranty, on a product that resists fire, moisture, and pests. Benefit from advanced double-wall construction, a 96% AFUE furnace, 14 SEER A/C, Sprinkler System, ceiling fan in the living room, and so much more. This home showcases Ashlar's beautiful Transitional Interior Palette with the Essential Package, features a striking boxed-up ceiling in the living room and primary bedroom, white kitchen cabinetry, timeless wood-grain luxury vinyl plank flooring, designer tile backsplash, stunning Quartz countertops, and a spacious primary suite and bath with tiled shower walls. Built by a local third-generation Kansas City builder, Ashlar Homes is known for quality craftsmanship, attention to detail, an outstanding customer experience, and a comprehensive warranty that provides confidence long after move-in day. Come discover why the Paxton at Timber Ridge offers the perfect combination of low-maintenance living, designer finishes, and exceptional value.
Pending
Price cut: $3.1K (9/28)
$294,950
1906 Shellbark St, Raymore, MO 64083
2beds
1,211sqft
Half Duplex
Built in 2026
6,061 Square Feet Lot
$-- Zestimate®
$244/sqft
$150/mo HOA
What's special
Stunning quartz countertopsOpen-concept layoutTransitional interior paletteDesigner tile backsplashSprinkler systemLow-maintenance exteriorWhite kitchen cabinetry
- 98 days
- 205
- 6
Zillow last checked:
Listing updated:
Listed by:
Shelly Balthazor 816-591-6277,
ReeceNichols- Leawood Town Center,
Rob Ellerman Team 816-304-4434,
ReeceNichols - Lees Summit
Source: Heartland MLS as distributed by MLS GRID,MLS#: 2632034
Facts & features
Interior
Bedrooms & bathrooms
- Bedrooms: 2
- Bathrooms: 2
- Full bathrooms: 2
Primary bedroom
- Features: Carpet, Ceiling Fan(s), Walk-In Closet(s)
- Level: Main
- Dimensions: 14 x 12.5
Bedroom 2
- Features: Carpet, Ceiling Fan(s)
- Level: Main
- Dimensions: 12 x 12
Primary bathroom
- Features: Double Vanity, Shower Only, Walk-In Closet(s)
- Level: Main
Bathroom 2
- Features: Luxury Vinyl
- Level: Main
Dining room
- Features: Luxury Vinyl
- Level: Main
- Dimensions: 15 x 6
Great room
- Features: Ceiling Fan(s), Luxury Vinyl
- Level: Main
- Dimensions: 15 x 13
Kitchen
- Features: Kitchen Island, Luxury Vinyl, Quartz Counter
- Level: Main
- Dimensions: 13 x 10
Laundry
- Features: Luxury Vinyl
- Level: Main
Heating
- Has Heating (Unspecified Type)
Cooling
- Electric
Appliances
- Included: Dishwasher, Disposal, Microwave, Electric Range, Stainless Steel Appliance(s)
- Laundry: Laundry Room, Main Level
Features
- Ceiling Fan(s), Custom Cabinets, Kitchen Island, Painted Cabinets, Pantry, Stained Cabinets, Walk-In Closet(s)
- Flooring: Carpet, Luxury Vinyl, Tile
- Windows: Thermal Windows
- Basement: Slab
- Has fireplace: No
Interior area
- Total structure area: 1,211
- Total interior livable area: 1,211 sqft
- Finished area above ground: 1,211
- Finished area below ground: 0
Property
Parking
- Total spaces: 1
- Parking features: Attached, Garage Faces Front
- Attached garage spaces: 1
Features
- Patio & porch: Patio
Lot
- Size: 6,061 Square Feet
- Features: City Lot, Sprinkler-In Ground
Details
- Parcel number: 040417200000039.020
- Special conditions: Standard
Construction
Type & style
- Home type: SingleFamily
- Architectural style: Traditional
- Property subtype: Half Duplex
Materials
- Frame, Lap Siding, Stone Veneer
- Roof: Composition
Condition
- Under Construction
- New construction: Yes
- Year built: 2026
Details
- Builder model: Sutton
- Builder name: Ashlar Homes
Utilities & green energy
- Sewer: Public Sewer
- Water: Public
Green energy
- Energy efficient items: Appliances, Construction, HVAC, Insulation, Lighting, Doors, Thermostat, Water Heater, Windows
- Indoor air quality: Ventilation
Community & HOA
Community
- Security: Smoke Detector(s)
- Subdivision: Timber Ridge
HOA
- Has HOA: Yes
- Services included: Curbside Recycle, Maintenance Grounds, Other, Snow Removal, Trash
- HOA fee: $150 monthly
- HOA name: Timber Ridge Home Owner's Association
Location
- Region: Raymore
Financial & listing details
- Price per square foot: $244/sqft
- Date on market: 7/16/2026
- Listing terms: Cash,Conventional,FHA,VA Loan
- Ownership: Private
- Road surface type: Paved
Estimated market value
Not available
Estimated sales range
Not available
Not available
Price history
| Date | Event | Price |
|---|---|---|
| 10/9/2026 | Pending sale | $294,950$244/sqft |
Source:  Heartland MLS as distributed by MLS GRID #2632034 Report a problem Heartland MLS as distributed by MLS GRID #2632034 Report a problem | ||
| 9/28/2026 | Price change | $294,950-1.1%$244/sqft |
Source: Heartland MLS as distributed by MLS GRID #2632034 Report a problem | ||
| 8/14/2026 | Price change | $298,087-2.4%$246/sqft |
Source: Heartland MLS as distributed by MLS GRID #2632034 Report a problem | ||
| 7/17/2026 | Listed for sale | $305,420$252/sqft |
Source: Heartland MLS as distributed by MLS GRID #2632034 Report a problem | ||
Public tax history
Tax history is unavailable.
Monthly payment
Est. payment
Payment breakdown
Explore the cost of this home by adjusting the details. Changes won't be saved.Climate risks
Neighborhood: 64083
Nearby schools
Schools provided by the listing agent
- Elementary: Eagle Glen
- Middle: Raymore-Peculiar East
- High: Raymore-Peculiar
Source: Heartland MLS as distributed by MLS GRID. This data may not be complete. We recommend contacting the local school district to confirm school assignments for this home.

Similar homes
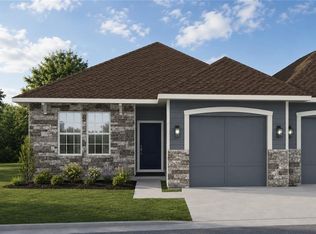
- from $289,9002 bd2 ba1.2k sqftThe Paxton Plan, Timber Ridge, Raymore, MO 64083New Construction
 Ashlar Homes LLC
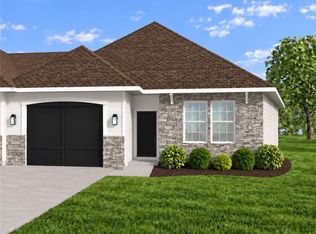
 - $304,9502 bd2 ba1.2k sqft1904 Shellbark St, Raymore, MO 64083New Construction
 Heartland MLS as distributed by MLS GRID
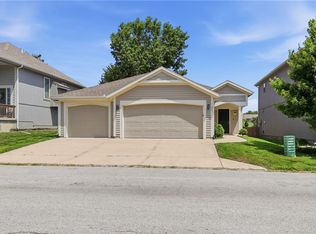
 - $300,0002 bd2 ba1.3k sqft241 Jenny Ln, Raymore, MO 64083For Sale
 MLS ID #2629986, Vicki Testerman, Mainstay Brokerage LLC. Heartland MLS as distributed by MLS GRID
 - $344,9503 bd3 ba1.5k sqft1908 Shellbark St, Raymore, MO 64083New Construction
 Heartland MLS as distributed by MLS GRID
