If you’ve dreamed of island living with the convenience of being just 30 minutes from Interstate access and approximately 40 minutes from Mobile, Alabama, this is your opportunity. Dauphin Island offers a relaxed coastal lifestyle with beautiful white sand beaches, local restaurants, unique shops, a wine bar, and a community of both full-time and part time residents. This charming 2-bedroom, 2 bath condo features an open-concept floor plan with the kitchen flowing seamlessly into the dining and living areas, creating the perfect space for entertaining. The kitchen offers stained wood cabinetry, granite countertops, a breakfast bar, and includes the stove, microwave, and dishwasher. One of the home’s standout features is the spacious area underneath, designed as an inviting gathering space where family and friends will love spending time. Drop-down weather curtains transform it into an all-season outdoor living area. Accessibility is enhanced with an electric lift at one end of the complex and an electric stair chair at the other. Additional upgrades include a Honeywell smart thermostat that can be controlled remotely, a 30-amp generator connection, and a large storage room with space for shelving and a refrigerator. Double covered parking is also included. Rentals are allowed but has to be minimum of 30 days. HOA dues are $675 per month and cover exterior maintenance, the roof, exterior insurance, garbage collection, and a Cook’s termite contract. Updates include a renovated kitchen (2009) and HVAC system (2021), which has been professionally serviced annually. Quiet surroundings, wonderful neighbors, and easy access to everything Dauphin Island has to offer. An exceptional place to call home. *** Listing Broker makes no representation to accuracy of square footage. Buyer to verify. Any/All updates per seller(s). ***
Active
$239,900
1412 Oleander Ln APT 4, Dauphin Island, AL 36528
2beds
868sqft
Condominium, Residential
Built in 2006
-- sqft lot
$228,400 Zestimate®
$276/sqft
$675/mo HOA
What's special
Double covered parkingBreakfast barGranite countertops
- 4 days |
- 318 |
- 14 |
Zillow last checked:
Listing updated:
Listed by:
Kevin Loper 251-422-2127,
Roberts Brothers West
Source: GCMLS,MLS#: 7804127
Facts & features
Interior
Bedrooms & bathrooms
- Bedrooms: 2
- Bathrooms: 2
- Full bathrooms: 2
Heating
- Central, Electric, Heat Pump
Cooling
- Ceiling Fan(s), Central Air
Appliances
- Included: Dishwasher, Disposal, Dryer, Electric Range, Electric Water Heater, Microwave, Refrigerator, Self Cleaning Oven, Washer
- Laundry: In Hall, Main Level
Features
- Walk-In Closet(s)
- Flooring: Carpet, Ceramic Tile
- Windows: None
- Basement: None
- Has fireplace: No
- Fireplace features: None
Interior area
- Total structure area: 868
- Total interior livable area: 868 sqft
Video & virtual tour
Property
Parking
- Total spaces: 2
- Parking features: Attached, Carport, Covered, Drive Under Main Level, Level Driveway, Parking Pad, Storage
- Carport spaces: 2
- Has uncovered spaces: Yes
Accessibility
- Accessibility features: Grip-Accessible Features, Stair Lift
Features
- Levels: One
- Patio & porch: Covered, Front Porch, Patio
- Exterior features: Balcony, Courtyard, Gas Grill, Storage
- Pool features: None
- Spa features: None
- Fencing: None
- Has view: Yes
- View description: Trees/Woods, Other
- Waterfront features: None
Lot
- Size: 10,815 Square Feet
- Features: Cul-De-Sac, Private
Details
- Additional structures: Shed(s)
- Parcel number: 5201000023173004
Construction
Type & style
- Home type: Condo
- Architectural style: Traditional
- Property subtype: Condominium, Residential
Materials
- Frame, Wood Siding
- Foundation: Pillar/Post/Pier, Slab
- Roof: Composition,Shingle
Condition
- Year built: 2006
Utilities & green energy
- Electric: 110 Volts, 220 Volts, 220 Volts in Laundry
- Sewer: Other
- Water: Other
- Utilities for property: Cable Available, Electricity Available, Underground Utilities
Green energy
- Energy efficient items: None
Community & HOA
Community
- Features: Airport/Runway, Dog Park, Fishing, Golf, HOA, Marina, Near Trails/Greenway, Park, RV / Boat Storage, Sidewalks, Street Lights
- Subdivision: Dauphin Island Condominium
HOA
- Has HOA: Yes
- HOA fee: $675 monthly
Location
- Region: Dauphin Island
Financial & listing details
- Price per square foot: $276/sqft
- Tax assessed value: $139,900
- Annual tax amount: $1,241
- Date on market: 8/11/2026
- Electric utility on property: Yes
- Road surface type: Gravel, Paved
Estimated market value
$228,400
$217,000 - $240,000
$2,169/mo
Price history
| Date | Event | Price |
|---|---|---|
| 8/11/2026 | Listed for sale | $239,900+160.1%$276/sqft |
Source:  GCMLS #7804127 Report a problem GCMLS #7804127 Report a problem | ||
| 6/23/2009 | Sold | $92,250$106/sqft |
Source: Public Record Report a problem | ||
Public tax history
| Year | Property taxes | Tax assessment |
|---|---|---|
| 2025 | $1,241 | $23,200 |
| 2024 | $1,241 +3.1% | $23,200 +3.1% |
| 2023 | $1,204 +29.3% | $22,500 +29.3% |
| 2022 | $931 +46.2% | $17,400 +46.2% |
| 2021 | $637 +46.9% | $11,900 +46.9% |
| 2020 | $433 | $8,100 |
| 2019 | $433 | $8,100 |
| 2018 | $433 | $8,100 |
| 2017 | $433 | $8,100 |
| 2016 | $433 | $8,100 |
| 2013 | $433 | $8,100 |
Find assessor info on the county website
Monthly payment
Est. payment
Payment breakdown
Explore the cost of this home by adjusting the details. Changes won't be saved.Climate risks
Neighborhood: 36528
Nearby schools
GreatSchools rating
- 7/10Dauphin Island Elementary SchoolGrades: K-5Distance: 0.2 mi
- 8/10Peter F Alba Middle SchoolGrades: 6-8Distance: 12.6 mi
- 5/10Alma Bryant High SchoolGrades: 9-12Distance: 16.2 mi
Schools provided by the listing agent
- Elementary: Dauphin Island
- Middle: Peter F Alba
- High: Alma Bryant
Source: GCMLS. This data may not be complete. We recommend contacting the local school district to confirm school assignments for this home.
- $227,4002 bd1 ba888 sqft1412 Oleander Ln APT 2, Dauphin Island, AL 36528Off Market
- $225,4002 bd1 ba888 sqft1412 Oleander Ln APT 2, Dauphin Island, AL 36528Off Market
- $239,3002 bd2 ba888 sqft1412 Oleander Ln UNIT 3, Dauphin Island, AL 36528Off Market
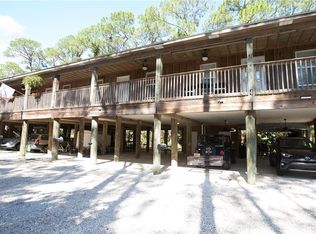
- $451,3008 bd7 ba3.5k sqft1412 Oleander Ln, Dauphin Island, AL 36528Off Market
- $124,933-- sqft1410 Oleander Ln, Dauphin Island, AL 36528Sold
- $192,7002 bd2 ba888 sqft1413 Ohara Ln, Dauphin Island, AL 36528Off Market
- $247,1002 bd2 ba888 sqft1413 Ohara Ln #2, Dauphin Island, AL 36528Off Market
- $198,3002 bd2 ba888 sqft1413 Ohara Ln UNIT 3, Dauphin Island, AL 36528Off Market
A local agent can set up tours, give advice and negotiate with sellers.
Similar homes
- $244,0002 bd2 ba1.1k sqft51 Forney Johnston Dr APT B14, Dauphin Island, AL 36528For Sale
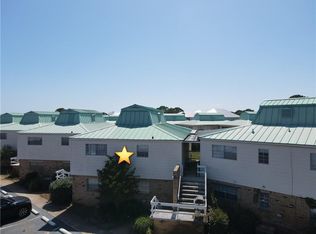 MLS ID #7760205, Tori Garrett, Pickett Real Estate. GCMLS
 - $259,0001 bd1 ba794 sqft175 Orleans Dr Unit B, Dauphin Island, AL 36528For Sale
 MLS ID #7792798, Sybil Seaman, Boardwalk Realty. GCMLS
 - $269,9002 bd2 ba1.1k sqft51 Forney Johnston Dr #A13, Dauphin Island, AL 36528For Sale
 MLS ID #7663490, April Johnston, Roberts Brothers West. GCMLS
 - $329,9002 bd3 ba1.2k sqft50 Forney Johnston Dr #3D, Dauphin Island, AL 36528For Sale
 MLS ID #7815839, Sheena Mcdonald, McCarron Real Estate. GCMLS
 - $325,0002 bd1 ba1k sqft753 Cadillac Ave, Dauphin Island, AL 36528For SaleMLS ID #7801634, Gene Fox, Roberts Brothers DI Branch. GCMLS
- $340,0003 bd2 ba1.1k sqft51 Forney Johnston Dr APT A15, Dauphin Island, AL 36528For SaleMLS ID #7702327, Cliff Glansen, FlatFee.com. GCMLS
- $315,0002 bd2 ba1.1k sqft125 Bienville Blvd, Dauphin Island, AL 36528For SaleMLS ID #7792379, Don Foster, Cooper & Co Inc.. GCMLS
- $325,0002 bd1 ba829 sqft2135 Cadillac Ave, Dauphin Island, AL 36528For SaleMLS ID #7544366, Daniel Lursen, Alabama Realty, LLC. GCMLS
- $265,000-- bd1 ba630 sqftResort Conference Center, Gulf Shores, AL 36542ActiveMLS ID #400131, Matt R Crocker, Coldwell Banker Reehl Properties Fairhope. Baldwin Realtors
- $305,9001 bd2 ba737 sqftThe Dunes, Gulf Shores, AL 36542ActiveMLS ID #375337, John C. Bobe, Sunset Properties Gulf Shores. Baldwin Realtors
- $199,9002 bd2 ba1.1k sqft3240 Baptiste Dr N, Theodore, AL 36582For SaleMLS ID #7797778, Elijah Ward, Wellhouse Real Estate Eastern. GCMLS
- $250,0002 bd1 ba1k sqft9503 Pine Springs Rd, Irvington, AL 36544For SaleMLS ID #7685840, Rose Melton, Better Homes & Gardens RE Platinum Properties. GCMLS
- $299,0002 bd2 ba785 sqft400 Plantation Rd #2227, Gulf Shores, AL 36542For SaleMLS ID #7451965, Patricia Panayiotou, Norman Realty, Inc. GCMLS
- $225,000-- bd1 ba600 sqft3150 Laurendine Rd, Theodore, AL 36582For SaleMLS ID #7795948, Tim Mahn, Sunset Bay Realty LLC. GCMLS
- $260,0003 bd2 ba1.1k sqft9606 Beverly Rd, Irvington, AL 36544For SaleMLS ID #7808251, Judy French, RE/MAX Partners. GCMLS
- $299,9991 bd1 ba500 sqft400 Plantation Rd #4315, Gulf Shores, AL 36542For SaleMLS ID #7725921, Ashley Martin, eXp Realty Port City Group. GCMLS
- $324,9002 bd2 ba847 sqftResort Conference Center, Gulf Shores, AL 36542ActiveMLS ID #396005, Justin Powell, eXp Realty, LLC. Baldwin Realtors
- $190,0003 bd1 ba1.2k sqft6875 Williamsburg Ct, Irvington, AL 36544For SaleMLS ID #7816418, Nita Summerlin, RE/MAX Realty Professionals. GCMLS
- $349,0001 bd1 ba808 sqftThe Indies, Gulf Shores, AL 36542ActiveMLS ID #394300, Tucker Shaver, Signature Properties. Baldwin Realtors
- $227,500-- bd1 ba464 sqftResort Conference Center, Gulf Shores, AL 36542ActiveMLS ID #399546, John C. Bobe, Sunset Properties Gulf Shores. Baldwin Realtors
