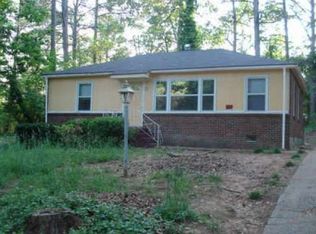
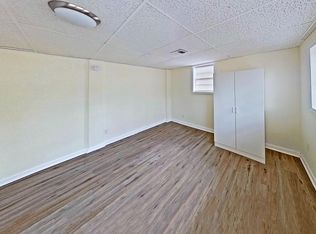
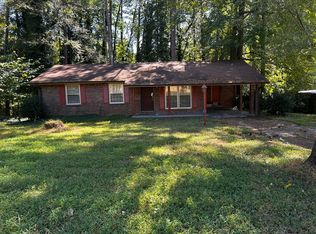
Discover the potential of this Decatur property, offering an opportunity for a buyer ready to take on a significant renovation project. The home features a versatile floor plan with three bedrooms and plenty of possibilities for restoration and customization. The property is currently in distressed condition and will require substantial repairs and improvements, including addressing water-damaged kitchen cabinetry, a missing exterior HVAC unit, and a large opening in the wall of one bedroom. Conveniently located near shopping, dining, parks, schools, and major roadways, this property offers an opportunity to renovate and bring new life to the home. Property is being sold as-is and will likely not qualify for traditional financing.
Active
Price cut: $7K (10/18)
$149,900
1907 Oak Valley Rd, Decatur, GA 30035
3beds
950sqft
Single Family Residence
Built in 1954
0.26 Acres Lot
$145,400 Zestimate®
$158/sqft
$-- HOA
What's special
- 60 days
- 215
- 9
Zillow last checked:
Listing updated:
Listed by:
Kerry Kretchmer 602-483-6828,
Mainstay Brokerage
Source: GAMLS,MLS#: 10832779
Facts & features
Interior
Bedrooms & bathrooms
- Bedrooms: 3
- Bathrooms: 1
- Full bathrooms: 1
- Main level bathrooms: 1
- Main level bedrooms: 3
Rooms
- Room types: Family Room, Laundry
Kitchen
- Features: Breakfast Area, Solid Surface Counters
Heating
- Central
Cooling
- Central Air
Appliances
- Included: Other
- Laundry: Other
Features
- Other
- Flooring: Carpet, Vinyl
- Basement: Crawl Space
- Has fireplace: No
- Common walls with other units/homes: No Common Walls
Interior area
- Total structure area: 950
- Total interior livable area: 950 sqft
- Finished area above ground: 950
- Finished area below ground: 0
Property
Parking
- Parking features: None
Features
- Levels: One
- Stories: 1
- Fencing: Back Yard
- Body of water: None
Lot
- Size: 0.26 Acres
- Features: Level
Details
- Parcel number: 15 163 04 042
- Special conditions: Investor Owned
Construction
Type & style
- Home type: SingleFamily
- Architectural style: Ranch
- Property subtype: Single Family Residence
Materials
- Brick
- Foundation: Slab
- Roof: Composition
Condition
- Resale
- New construction: No
- Year built: 1954
Utilities & green energy
- Sewer: Public Sewer
- Water: Public
- Utilities for property: Other
Community & HOA
Community
- Features: None
- Subdivision: Burgess Hills
HOA
- Has HOA: No
- Services included: None
Location
- Region: Decatur
Financial & listing details
- Price per square foot: $158/sqft
- Tax assessed value: $172,000
- Annual tax amount: $3,014
- Date on market: 8/25/2026
- Cumulative days on market: 60 days
- Listing agreement: Exclusive Right To Sell
- Listing terms: Cash
Estimated market value
$145,400
$138,000 - $153,000
$1,376/mo
Price history
| Date | Event | Price |
|---|---|---|
| 10/18/2026 | Price change | $149,900-4.5%$158/sqft |
Source:  GAMLS #10832779 Report a problem GAMLS #10832779 Report a problem | ||
| 9/25/2026 | Price change | $156,900-4.7%$165/sqft |
Source: GAMLS #10832779 Report a problem | ||
| 8/25/2026 | Listed for sale | $164,635+9.8%$173/sqft |
Source: GAMLS #10832779 Report a problem | ||
| 5/12/2026 | Listing removed | $150,000$158/sqft |
Source: GAMLS #10503774 Report a problem | ||
| 7/18/2025 | Price change | $150,000-6.2%$158/sqft |
Source: GAMLS #10503774 Report a problem | ||
| 5/22/2025 | Price change | $159,900-3.1%$168/sqft |
Source: GAMLS #10503774 Report a problem | ||
| 4/18/2025 | Listed for sale | $165,000+153.8%$174/sqft |
Source:  FMLS GA #7551763 Report a problem FMLS GA #7551763 Report a problem | ||
| 7/23/2020 | Listing removed | $1,195$1/sqft |
Source: Excalibur Homes, LLC. #6754140 Report a problem | ||
| 7/17/2020 | Listed for rent | $1,195+3.9%$1/sqft |
Source: Excalibur Homes, LLC. #6754140 Report a problem | ||
| 5/2/2019 | Listing removed | $1,150$1/sqft |
Source: Excalibur Homes, LLC. #6535693 Report a problem | ||
| 4/13/2019 | Listed for rent | $1,150+65.5%$1/sqft |
Source: Excalibur Homes, LLC. #6535693 Report a problem | ||
| 2/25/2012 | Listing removed | $695$1/sqft |
Source: RE/MAX Agents Realty #3185748 Report a problem | ||
| 2/10/2012 | Listed for rent | $695$1/sqft |
Source: RE/MAX Agents Realty #03185748 Report a problem | ||
| 7/2/2011 | Listing removed | $695$1/sqft |
Source: RE/MAX Agents Realty #3036687 Report a problem | ||
| 3/25/2011 | Listed for rent | $695$1/sqft |
Source: RE/MAX Agents Realty #03036687 Report a problem | ||
| 4/29/2008 | Sold | $65,000-18.8%$68/sqft |
Source: Public Record Report a problem | ||
| 3/6/2006 | Sold | $80,000$84/sqft |
Source: Public Record Report a problem | ||
Public tax history
| Year | Property taxes | Tax assessment |
|---|---|---|
| 2025 | $3,464 +0.1% | $68,800 |
| 2024 | $3,459 +7.2% | $68,800 +6.2% |
| 2023 | $3,227 +38% | $64,760 +42.4% |
| 2022 | $2,339 +30.8% | $45,480 +38.2% |
| 2021 | $1,788 +10.2% | $32,920 +12.9% |
| 2020 | $1,623 +22.9% | $29,160 +30.9% |
| 2019 | $1,321 -2% | $22,280 +0.7% |
| 2018 | $1,348 +8% | $22,120 +7.8% |
| 2017 | $1,248 +18.8% | $20,520 +28.2% |
| 2016 | $1,050 | $16,000 +70.9% |
| 2014 | $1,050 | $9,360 |
| 2013 | -- | $9,360 +25.8% |
| 2012 | -- | $7,440 -29.5% |
| 2011 | -- | $10,560 -62.9% |
| 2010 | $1,485 | $28,480 |
| 2009 | $1,485 -19% | $28,480 -25.3% |
| 2008 | $1,834 +125.2% | $38,120 |
| 2007 | $814 | $38,120 +12.1% |
| 2006 | $814 +7.9% | $34,000 |
| 2005 | $755 +1.4% | $34,000 |
| 2004 | $744 +7.5% | $34,000 +5.7% |
| 2003 | $692 -48% | $32,160 +11.8% |
| 2002 | $1,330 +22.1% | $28,760 |
| 2001 | $1,090 | $28,760 |
Find assessor info on the county website
Monthly payment
Est. payment
Payment breakdown
Explore the cost of this home by adjusting the details. Changes won't be saved.Climate risks
Neighborhood: 30035
Nearby schools
Schools provided by the listing agent
- Elementary: Canby Lane
- Middle: Mary Mcleod Bethune
- High: Towers
Source: GAMLS. This data may not be complete. We recommend contacting the local school district to confirm school assignments for this home.
Similar homes
- $--3 bd1 ba1k sqft3443 Glenwood Rd, Decatur, GA 30032Auction
 Auction.com 2
 - $165,9003 bd1 ba1.2k sqft4390 Mercer Rd, Decatur, GA 30035Active
 MLS ID #10780227, Kerry Kretchmer, Mainstay Brokerage. GAMLS
 - $--2 bd1 ba1k sqft2647 McGlynn Dr, Decatur, GA 30034Auction
 ServiceLink Auction
 - $179,9003 bd2 ba1k sqft1380 Margarette Dr, Decatur, GA 30035Active
 MLS ID #10793512, Loree Nichols, Mainstay Brokerage. GAMLS
 - $196,9003 bd2 ba1.3k sqft1763 Meadowglades Dr, Decatur, GA 30035ActiveMLS ID #10840721, Kerry Kretchmer, Mainstay Brokerage. GAMLS
- $213,9004 bd1 ba1k sqft4267 Lamar St, Decatur, GA 30035ActiveMLS ID #10840291, Kerry Kretchmer, Mainstay Brokerage. GAMLS
- $213,5003 bd2 ba1.2k sqft2087 John Wesley Ct, Decatur, GA 30035ActiveMLS ID #10867183, Benjamin Hitchins, Mainstay Brokerage. GAMLS
- $159,0002 bd1 ba1.3k sqft1491 S Hairston Rd, Stone Mountain, GA 30088ActiveMLS ID #10460024, Sergio Felix, RE/MAX Center. GAMLS
- $187,9003 bd1 ba1.2k sqft2004 Shamrock Dr, Decatur, GA 30032ActiveMLS ID #10837669, Kerry Kretchmer, Mainstay Brokerage. GAMLS
- $170,0003 bd2 ba1k sqft2421 Corner Shoals Dr, Decatur, GA 30034ActiveMLS ID #10808343, Eugene Winchester, Coldwell Banker Realty. GAMLS
- $144,9003 bd1 ba1.2k sqft2933 Coffer Dr, Ellenwood, GA 30294ActiveMLS ID #10875271, Stacey Wyatt Group, eXp Realty. GAMLS
