Completely reimagined and beautifully remodeled, this stunning 1,930 sq. ft. home offers 3 generous sized bedrooms, 2 beautifully remodeled bathrooms, plus a versatile office or flex room that could easily serve as a 4th bedroom, craft or game room. Designed for modern living, the home features an open-concept layout with a level floor, no sunken living area, a seamless flow between the kitchen, dining and living areas, creating the perfect space for entertaining and everyday comfort. No detail was overlooked in this renovation, including new Level 4 smooth-finish walls, raised ceilings, new ducting, new solid core doors, all-new custom cabinetry throughout with sleek modern inset cabinet doors, and upgraded smart LG appliances including a new refrigerator to convey. Luxurious Taj Mahal countertops, chosen for both beauty and durability, along with built-in USB charging outlets, a hidden coffee bar, a functional butler’s pantry and dedicated laundry with plenty of cabinetry for storage. The spacious primary retreat offers a spa-inspired bathroom with dual shower heads on opposite walls and independent controls, and a large walk in closet with modern built in cabinetry. Additional smart home features include a Google Nest thermostat and smart doorbell for convenience. This home also comes with a one year warranty on roof as well as a two year old Trane HVAC system with 8 years remaining on warranty, new PVC plumbing in bathrooms, kitchen and walls, transferable foundation warranty, new blown in R38 insulation and whole yard sprinkler system. Move in ready and remodeled using the highest quality materials and craftsmanship. Privacy fence in backyard next to the rear entry 2 car garage with additional 2 car covered carport, giving 4 covered parking spaces. Situated in an established neighborhood with convenient highway access, this home is ideally located close to shopping, dining, and everyday amenities while offering the feel of a quiet, established community.
Sold
Street View
Price Unknown
1907 Rambling Ridge Ln, Carrollton, TX 75007
3beds
1,930sqft
Single Family Residence
Built in 1977
6,621 Square Feet Lot
$476,300 Zestimate®
$--/sqft
$2,663 Estimated rent
Home value
$476,300
$452,000 - $500,000
$2,663/mo
Zestimate® history
Owner options
List your home for rent
$2,663/mo
Rent Zestimate®
Find your next renter with Zillow Rental Manager. Plus, with online applications, you can quickly screen prospective tenants – for free.
$2,663/mo
Rent Zestimate®
Refinance and save
Refinancing to a lower rate could help reduce your monthly payments and save thousands over the life of the loan.
Explore your selling options
Work with a Zillow partner agent
Leverage their expertise and Zillow's premium Showcase listings to get your home seen by more buyers.
Get startedList with your own agent
Get your home in front of millions of buyers by listing it on Zillow.
Learn how to do itSell it yourself
Take full control of how buyers see your home on Zillow by listing For Sale by Owner (FSBO).
List your homeWhat's special
Hidden coffee barBuilt-in usb charging outletsLuxurious taj mahal countertopsRaised ceilingsPrivacy fence in backyardNew solid core doorsWhole yard sprinkler system
Zillow last checked:
Listing updated:
Listed by:
Julie Brooker 0561426 817-312-5433,
American Realty Group 817-431-2123
Bought with:
Bianca Bowring, 0793814
The Realty Influence LLC
Source: NTREIS,MLS#: 21284591
Facts & features
Interior
Bedrooms & bathrooms
- Bedrooms: 3
- Bathrooms: 2
- Full bathrooms: 2
Primary bedroom
- Features: Closet Cabinetry, Ceiling Fan(s), Dual Sinks, Double Vanity, En Suite Bathroom, Walk-In Closet(s)
- Level: First
- Dimensions: 17 x 13
Bedroom
- Features: Ceiling Fan(s)
- Level: First
- Dimensions: 11 x 17
Bedroom
- Features: Ceiling Fan(s)
- Level: First
- Dimensions: 13 x 11
Primary bathroom
- Features: Built-in Features, Closet Cabinetry, Dual Sinks, En Suite Bathroom, Granite Counters, Stone Counters
- Level: First
- Dimensions: 11 x 9
Dining room
- Features: Ceiling Fan(s)
- Level: First
- Dimensions: 17 x 12
Kitchen
- Features: Breakfast Bar, Built-in Features, Butler's Pantry, Eat-in Kitchen, Kitchen Island, Pantry, Stone Counters
- Level: First
- Dimensions: 19 x 11
Laundry
- Features: Built-in Features, Stone Counters, Utility Sink
- Level: First
- Dimensions: 10 x 7
Living room
- Features: Ceiling Fan(s), Fireplace
- Level: First
- Dimensions: 21 x 16
Office
- Features: Ceiling Fan(s)
- Level: First
- Dimensions: 12 x 10
Heating
- Electric
Cooling
- Central Air
Appliances
- Included: Dishwasher, Electric Range, Disposal, Microwave, Refrigerator
- Laundry: Washer Hookup, Electric Dryer Hookup, Laundry in Utility Room, Stacked
Features
- Built-in Features, Dry Bar, Decorative/Designer Lighting Fixtures, Double Vanity, Eat-in Kitchen, Kitchen Island, Pantry, Cable TV, Vaulted Ceiling(s), Walk-In Closet(s)
- Flooring: Luxury Vinyl Plank, Tile
- Windows: Window Coverings
- Has basement: No
- Number of fireplaces: 1
- Fireplace features: Decorative, Family Room, Gas
Interior area
- Total interior livable area: 1,930 sqft
Property
Parking
- Total spaces: 4
- Parking features: Covered, Detached Carport, Garage
- Attached garage spaces: 2
- Carport spaces: 2
- Covered spaces: 4
Features
- Levels: One
- Stories: 1
- Patio & porch: Rear Porch, Front Porch, Patio, Covered
- Exterior features: Private Yard
- Pool features: None
- Fencing: Wood
Lot
- Size: 6,621 Square Feet
- Features: Interior Lot, Landscaped, Level, Few Trees
- Residential vegetation: Grassed
Details
- Parcel number: R55433
Construction
Type & style
- Home type: SingleFamily
- Architectural style: Traditional,Detached
- Property subtype: Single Family Residence
Materials
- Brick
- Foundation: Slab
- Roof: Composition
Condition
- Resale
- Year built: 1977
Utilities & green energy
- Sewer: Public Sewer
- Water: Public
- Utilities for property: Sewer Available, Water Available, Cable Available
Community & HOA
Community
- Features: Curbs
- Subdivision: Woodlake 8
HOA
- Has HOA: No
Location
- Region: Carrollton
Financial & listing details
- Tax assessed value: $352,690
- Annual tax amount: $5,895
- Date on market: 5/29/2026
- Cumulative days on market: 58 days
- Listing terms: Cash,Conventional,FHA,VA Loan
Price history
| Date | Event | Price |
|---|---|---|
| 8/28/2026 | Sold | -- |
Source: NTREIS #21284591 Report a problem | ||
| 8/6/2026 | Pending sale | $495,000$256/sqft |
Source: NTREIS #21284591 Report a problem | ||
| 7/26/2026 | Contingent | $495,000$256/sqft |
Source: NTREIS #21284591 Report a problem | ||
| 7/6/2026 | Price change | $495,000-0.8%$256/sqft |
Source: NTREIS #21284591 Report a problem | ||
| 5/29/2026 | Listed for sale | $499,000+38.6%$259/sqft |
Source: NTREIS #21284591 Report a problem | ||
| 7/31/2025 | Sold | -- |
Source: NTREIS #20916317 Report a problem | ||
| 7/22/2025 | Pending sale | $359,900$186/sqft |
Source: NTREIS #20916317 Report a problem | ||
| 7/21/2025 | Contingent | $359,900$186/sqft |
Source: NTREIS #20916317 Report a problem | ||
| 7/3/2025 | Price change | $359,900-1.7%$186/sqft |
Source: NTREIS #20916317 Report a problem | ||
| 6/19/2025 | Price change | $365,999-1.1%$190/sqft |
Source: NTREIS #20916317 Report a problem | ||
| 6/11/2025 | Listed for sale | $369,999$192/sqft |
Source: NTREIS #20916317 Report a problem | ||
| 6/1/2025 | Contingent | $369,999$192/sqft |
Source: NTREIS #20916317 Report a problem | ||
| 5/1/2025 | Listed for sale | $369,999$192/sqft |
Source: NTREIS #20916317 Report a problem | ||
Public tax history
| Year | Property taxes | Tax assessment |
|---|---|---|
| 2025 | -- | $352,690 +6.1% |
| 2024 | -- | $332,331 +10% |
| 2023 | -- | $302,119 +10% |
| 2022 | -- | $274,654 +10% |
| 2021 | -- | $249,685 +10% |
| 2020 | -- | $226,986 +2.3% |
| 2019 | -- | $221,803 +16.6% |
| 2018 | -- | $190,256 +10% |
| 2017 | -- | $172,960 +10% |
| 2016 | -- | $157,236 +10% |
| 2015 | -- | $142,942 +6% |
| 2014 | -- | $134,829 +0.4% |
| 2013 | -- | $134,325 +0.4% |
| 2012 | -- | $133,828 -3.7% |
| 2011 | -- | $138,958 -2.7% |
| 2010 | -- | $142,774 +2.7% |
| 2009 | -- | $139,087 +4% |
| 2007 | -- | $133,680 |
| 2006 | $164 -3.3% | $133,680 |
| 2005 | $170 | $133,680 |
| 2004 | -- | $133,680 +6.8% |
| 2003 | -- | $125,226 -1.2% |
| 2002 | -- | $126,762 +1.7% |
| 2001 | -- | $124,650 |
Find assessor info on the county website
Neighborhood: Woodlake
Nearby homes
- $363,3003 bd2 ba1.8k sqft1909 Rambling Ridge Ln, Carrollton, TX 75007Off Market
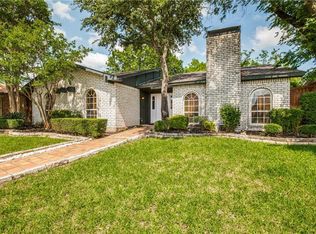
- $364,3004 bd2 ba2.1k sqft1905 Rambling Ridge Ln, Carrollton, TX 75007Off Market
- $353,0004 bd2 ba2.1k sqft1911 Rambling Ridge Ln, Carrollton, TX 75007Off Market
- $385,9003 bd2 ba1.9k sqft1903 Rambling Ridge Ln, Carrollton, TX 75007Off Market
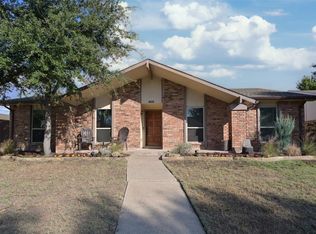
- $374,8003 bd1 ba1.8k sqft1906 Glenrose Ln, Carrollton, TX 75007Off Market
- $341,0003 bd2 ba1.9k sqft1908 Glenrose Ln, Carrollton, TX 75007Off Market
- $335,8003 bd1 ba2.1k sqft1904 Glenrose Ln, Carrollton, TX 75007Off Market
- $320,9003 bd1 ba1.8k sqft1906 Rambling Ridge Ln, Carrollton, TX 75007Off Market
Nearby schools
GreatSchools rating
- 8/10Furneaux Elementary SchoolGrades: PK-5Distance: 0.7 mi
- 4/10Long Middle SchoolGrades: 6-8Distance: 1.2 mi
- 5/10Creekview High SchoolGrades: 9-12Distance: 1.8 mi
Schools provided by the listing agent
- Elementary: Furneaux
- Middle: Long
- High: Creekview
- District: Carrollton-Farmers Branch ISD
Source: NTREIS. This data may not be complete. We recommend contacting the local school district to confirm school assignments for this home.
Get a cash offer in 3 minutes
Find out how much your home could sell for in as little as 3 minutes with a no-obligation cash offer.
Estimated market value
$476,300
Get a cash offer in 3 minutes
Find out how much your home could sell for in as little as 3 minutes with a no-obligation cash offer.
Estimated market value
$476,300
- Texas
- Denton County
- Carrollton
- 75007
- Woodlake
- 1907 Rambling Ridge Ln
