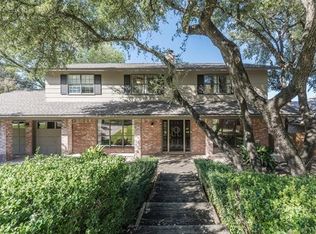
Nestled in the heart of Westlake and zoned to Eanes ISD, this one-story home offers a wonderful opportunity to remodel, update, or refresh to your own style. The open floor plan creates an easy flow between the spacious living, dining, and kitchen areas, while the beautiful limestone fireplace adds warmth and classic Austin character. Plantation shutters, abundant natural light, and flexible living spaces enhance the home’s appeal. One secondary bedroom features two built-in desks, making it ideal for a home office, study space, or creative room.The large deck overlooks a dry seasonal creek and a tree-filled setting, offering a peaceful space for relaxing or entertaining. Conveniently located approximately half a mile from Barton Creek Square and less than three miles from the Barton Creek Greenbelt, this home offers exceptional access to shopping, dining, outdoor recreation, and downtown Austin. A rare opportunity to create something special in a sought-after Westlake neighborhood.
Pending
$925,000
1907 Stoneridge Rd, Austin, TX 78746
4beds
1,804sqft
Single Family Residence
Built in 1979
8,969 Square Feet Lot
$-- Zestimate®
$513/sqft
$-- HOA
What's special
Beautiful limestone fireplaceOpen floor planAbundant natural lightFlexible living spacesPlantation shutters
- 25 days
- 620
- 42
Likely to sell faster than
Zillow last checked:
Listing updated:
Listed by:
Kendred Manceaux (512) 825-1795,
Keller Williams Realty (512) 448-4111,
Christy Adams (512) 590-2991,
Keller Williams Realty
Source: Unlock MLS,MLS#: 2249847
Facts & features
Interior
Bedrooms & bathrooms
- Bedrooms: 4
- Bathrooms: 2
- Full bathrooms: 2
- Main level bedrooms: 4
Heating
- Central, Electric, Fireplace(s)
Cooling
- Ceiling Fan(s), Central Air, Electric
Appliances
- Included: Built-In Electric Oven, Gas Cooktop, Microwave, Free-Standing Refrigerator, Stainless Steel Appliance(s), Vented Exhaust Fan, Gas Water Heater
Features
- Breakfast Bar, Built-in Features, Ceiling Fan(s), Beamed Ceilings, Laminate Counters, Electric Dryer Hookup, No Interior Steps, Open Floorplan, Primary Bedroom on Main, Recessed Lighting, Smart Thermostat, Walk-In Closet(s), Washer Hookup
- Flooring: Vinyl
- Windows: Aluminum Frames, Double Pane Windows, Plantation Shutters
- Number of fireplaces: 1
- Fireplace features: Gas Log, Gas Starter, Living Room, Raised Hearth, Stone
Interior area
- Total interior livable area: 1,804 sqft
Video & virtual tour
Property
Parking
- Total spaces: 2
- Parking features: Concrete, Door-Single, Driveway, Garage Door Opener, Garage Faces Front, Inside Entrance, Kitchen Level
- Garage spaces: 2
Accessibility
- Accessibility features: None
Features
- Levels: One
- Stories: 1
- Patio & porch: Deck, Rear Porch
- Exterior features: Exterior Steps, Gutters Partial
- Pool features: None
- Fencing: None
- Has view: Yes
- View description: None
- Waterfront features: Creek, Dry/Seasonal
Lot
- Size: 8,969 Square Feet
- Features: Front Yard, Gentle Sloping, Interior Lot, Sprinkler - Automatic, Trees-Large (Over 40 Ft), Trees-Moderate
Details
- Additional structures: None
- Parcel number: 01051702160000
- Special conditions: Standard
Construction
Type & style
- Home type: SingleFamily
- Property subtype: Single Family Residence
Materials
- Foundation: Slab
- Roof: Composition, Shingle
Condition
- Resale
- New construction: No
- Year built: 1979
Utilities & green energy
- Sewer: Public Sewer
- Water: Public
- Utilities for property: Cable Available, Electricity Connected, Internet-Fiber, Natural Gas Connected, Phone Available, Sewer Connected, Underground Utilities, Water Connected
Community & HOA
Community
- Features: Curbs, Google Fiber, Street Lights, Underground Utilities
- Subdivision: Countryside Sec 01
HOA
- Has HOA: No
Location
- Region: Austin
Financial & listing details
- Price per square foot: $513/sqft
- Tax assessed value: $1,015,731
- Annual tax amount: $20,387
- Date on market: 8/3/2026
- Listing terms: Cash,Conventional,VA Loan
- Electric utility on property: Yes
Estimated market value
Not available
Estimated sales range
Not available
Not available
Price history
| Date | Event | Price |
|---|---|---|
| 8/27/2026 | Pending sale | $925,000$513/sqft |
Source: | ||
| 8/10/2026 | Contingent | $925,000$513/sqft |
Source: | ||
| 8/3/2026 | Listed for sale | $925,000$513/sqft |
Source: | ||
Public tax history
| Year | Property taxes | Tax assessment |
|---|---|---|
| 2025 | $7,073 +10.8% | $1,015,731 +5.1% |
| 2024 | $6,386 +16.2% | $966,731 +10% |
| 2023 | $5,494 -28.3% | $878,846 +10% |
| 2022 | $7,664 | $798,951 +10% |
| 2021 | -- | $726,319 +10% |
| 2020 | $7,823 +6.8% | $660,290 |
| 2019 | $7,322 +5.1% | $660,290 +2.6% |
| 2018 | $6,969 | $643,514 +5.6% |
| 2017 | $6,969 +7.6% | $609,283 +10% |
| 2016 | $6,479 | $553,894 +10% |
| 2015 | $6,479 | $503,540 +10% |
| 2014 | $6,479 | $457,764 +10% |
| 2013 | -- | $416,149 +4.8% |
| 2012 | -- | $397,243 +1.2% |
| 2011 | -- | $392,517 |
| 2010 | -- | $392,517 -2.4% |
| 2009 | -- | $401,969 +7.3% |
| 2008 | -- | $374,712 +10% |
| 2007 | -- | $340,647 +9.1% |
| 2006 | -- | $312,261 +10% |
| 2005 | -- | $283,874 +27.2% |
| 2002 | $5,461 | $223,131 |
Find assessor info on the county website
Monthly payment
Est. payment
Payment breakdown
Explore the cost of this home by adjusting the details. Changes won't be saved.Climate risks
Neighborhood: 78746
Nearby schools
Schools provided by the listing agent
- Elementary: Cedar Creek (Eanes ISD)
- Middle: Hill Country
- High: Westlake
- District: Eanes ISD
Source: Unlock MLS. This data may not be complete. We recommend contacting the local school district to confirm school assignments for this home.