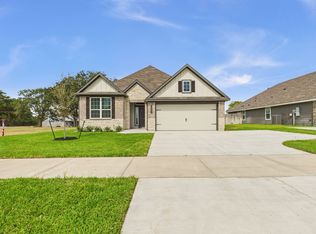
The beauty of this home goes well beyond the eye-catching façade. A large, open living room flows seamlessly into your dining area and large kitchen. Featuring a powder room on the first floor, your guests will enjoy their privacy without having to use a shared bathroom. Head upstairs where you’ll find three bedrooms and a shared game room space for all your loved ones to enjoy. Home includes granite countertops throughout, wood cabinetry, ceramic tile in baths and utility. Primary suite includes a separate shower garden tub and large walk-in closet with built-ins. Everything about this home delivers style, craftsmanship, and spaciousness.
Closed
Zillow last checked:
Listing updated:
Bought with:
Tanner Skinner, TREC #0796972
Brazos Land Company
, TREC #null
Source: BCSMLS,MLS#: 26007443 Originating MLS: Bryan College Station Regional AOR
Originating MLS: Bryan College Station Regional AORPrice history
| Date | Event | Price |
|---|---|---|
| 8/5/2026 | Sold | -- |
Source:  BCSMLS #26007443 Report a problem BCSMLS #26007443 Report a problem | ||
| 7/9/2026 | Pending sale | $410,900$159/sqft |
Source: BCSMLS #26007443 Report a problem | ||
| 5/30/2026 | Price change | $410,900+0.2%$159/sqft |
Source:  Stylecraft Homes Report a problem Stylecraft Homes Report a problem | ||
| 4/23/2026 | Price change | $409,900-1.9%$158/sqft |
Source: Stylecraft Homes Report a problem | ||
| 1/23/2026 | Listed for sale | $417,900$162/sqft |
Source: Stylecraft Homes Report a problem | ||
Sell for more on Zillow
Get a Zillow Showcase℠ listing at no additional cost and you could sell for .
$395,900
2% more
+$7,918
With Zillow Showcase(estimated)
$403,818
