Rare opportunity to enjoy 1.66 acres within Sutherlin city limits with the space and feel of country living! This 3-bedroom, 2-bath home offers a spacious, versatile floor plan with beautiful hardwood floors and inviting living areas. The kitchen features granite countertops, quality cabinetry, and a large walk-in pantry, providing excellent storage and workspace. The primary suite includes a soaking tub and separate walk-in shower. A dedicated office with an adjoining bonus room offers flexibility for hobbies, working from home, or additional storage. Adding to the property's appeal is the attached garage with upstairs living quarters, complete with a bathroom and plumbing ready for a future kitchenette. This additional space offers possibilities for guests, extended family, or a private retreat. Outside, the 1.66 acres provide room for gardening, outdoor projects, recreation, and enjoying your own space, with a pond adding to the setting. All of this is conveniently located within city limits, offering the benefits of a larger property without being far from shopping, schools, and everyday amenities. With acreage, flexible living spaces, and a convenient location, this property offers features that are hard to find together. Come see the potential and imagine making it your own!
Active
$550,000
1907 W Duke Rd, Sutherlin, OR 97479
3beds
2,112sqft
Residential, Single Family Residence
Built in 2007
1.66 Acres Lot
$536,600 Zestimate®
$260/sqft
$-- HOA
What's special
Spacious versatile floor planAdjoining bonus roomDedicated officeBeautiful hardwood floorsKitchen features granite countertopsQuality cabinetryLarge walk-in pantry
- 200 days
- 283
- 11
Zillow last checked:
Listing updated:
Listed by:
Mary Gilbert 541-371-5500,
Keller Williams Southern Oregon-Umpqua Valley,
Sabrina Schexnider 541-671-1886,
Keller Williams Southern Oregon-Umpqua Valley
Source: RMLS (OR),MLS#: 599074318
Facts & features
Interior
Bedrooms & bathrooms
- Bedrooms: 3
- Bathrooms: 2
- Full bathrooms: 2
- Main level bathrooms: 2
Rooms
- Room types: Office, Bonus Room, Laundry, Bedroom 2, Bedroom 3, Dining Room, Family Room, Kitchen, Living Room, Primary Bedroom
Primary bedroom
- Features: Bathroom, Ceiling Fan, Jetted Tub, Walkin Closet, Walkin Shower, Wallto Wall Carpet
- Level: Main
Bedroom 2
- Features: Ceiling Fan, Closet, Wallto Wall Carpet
- Level: Main
Bedroom 3
- Features: Ceiling Fan, Closet, Wallto Wall Carpet
- Level: Main
Dining room
- Features: Exterior Entry, Formal, Hardwood Floors
- Level: Main
Family room
- Level: Main
Kitchen
- Features: Dishwasher, Disposal, Hardwood Floors, Pantry, Free Standing Range, Free Standing Refrigerator, Granite
- Level: Main
Living room
- Features: Ceiling Fan, Hardwood Floors, High Ceilings
- Level: Main
Office
- Features: Ceiling Fan, Hardwood Floors
- Level: Main
Heating
- Forced Air, Heat Pump, Wood Stove
Cooling
- Central Air, Heat Pump
Appliances
- Included: Dishwasher, Free-Standing Range, Free-Standing Refrigerator, Stainless Steel Appliance(s), Disposal, Electric Water Heater
Features
- Ceiling Fan(s), High Ceilings, High Speed Internet, Built-in Features, Sink, Closet, Formal, Pantry, Granite, Bathroom, Walk-In Closet(s), Walkin Shower
- Flooring: Hardwood, Tile, Wall to Wall Carpet
- Windows: Double Pane Windows, Vinyl Frames
- Basement: Crawl Space
- Number of fireplaces: 1
- Fireplace features: Wood Burning
Interior area
- Total structure area: 2,112
- Total interior livable area: 2,112 sqft
Property
Parking
- Total spaces: 2
- Parking features: Driveway, Parking Pad, RV Access/Parking, RV Boat Storage, Attached, Oversized
- Attached garage spaces: 2
- Has uncovered spaces: Yes
Accessibility
- Accessibility features: Garage On Main, Parking, Utility Room On Main, Walkin Shower, Accessibility
Features
- Levels: One
- Stories: 1
- Patio & porch: Covered Deck, Covered Patio, Porch
- Exterior features: Garden, RV Hookup, Yard, Exterior Entry
- Has spa: Yes
- Spa features: Bath
- Has view: Yes
- View description: Mountain(s), Pond, Seasonal
- Has water view: Yes
- Water view: Pond
- Waterfront features: Pond
Lot
- Size: 1.66 Acres
- Features: Gentle Sloping, Level, Private, Trees, Acres 1 to 3
Details
- Additional structures: Greenhouse, PoultryCoop, RVParking, RVBoatStorage, Workshop
- Parcel number: R131716
- Zoning: R1
Construction
Type & style
- Home type: SingleFamily
- Architectural style: Craftsman
- Property subtype: Residential, Single Family Residence
Materials
- T111 Siding
- Foundation: Slab
- Roof: Composition
Condition
- Resale
- New construction: No
- Year built: 2007
Utilities & green energy
- Sewer: Septic Tank
- Water: Public
- Utilities for property: Cable Connected, Satellite Internet Service
Community & HOA
Community
- Security: Unknown
- Subdivision: West Sutherlin
HOA
- Has HOA: No
Location
- Region: Sutherlin
Financial & listing details
- Price per square foot: $260/sqft
- Tax assessed value: $518,057
- Annual tax amount: $4,007
- Date on market: 4/2/2026
- Listing terms: Cash,Conventional,FHA,VA Loan
- Road surface type: Gravel
Estimated market value
$536,600
$510,000 - $563,000
$2,062/mo
Price history
| Date | Event | Price |
|---|---|---|
| 9/29/2026 | Listed for sale | $550,000-2.7%$260/sqft |
Source:  RMLS (OR) #599074318 Report a problem RMLS (OR) #599074318 Report a problem | ||
| 4/2/2026 | Listed for sale | $565,000$268/sqft |
Source: RMLS (OR) #599074318 Report a problem | ||
Public tax history
| Year | Property taxes | Tax assessment |
|---|---|---|
| 2025 | $4,008 +2.2% | $337,570 +3% |
| 2024 | $3,920 +2.9% | $327,738 +3% |
| 2023 | $3,808 +3% | $318,193 +3% |
| 2022 | $3,699 +3% | $308,926 +3% |
| 2021 | $3,593 +3% | $299,929 +3% |
| 2020 | $3,487 +3% | $291,194 +3% |
| 2019 | $3,386 +3% | $282,713 +3% |
| 2018 | $3,287 | $274,479 |
Find assessor info on the county website
Monthly payment
Est. payment
Payment breakdown
Explore the cost of this home by adjusting the details. Changes won't be saved.Climate risks
Neighborhood: 97479
Nearby schools
Schools provided by the listing agent
- Elementary: East Sutherlin
- Middle: Sutherlin
- High: Sutherlin
Source: RMLS (OR). This data may not be complete. We recommend contacting the local school district to confirm school assignments for this home.
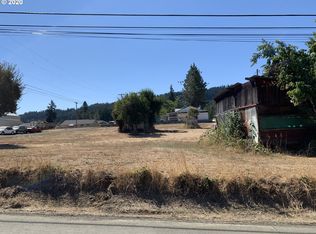
Similar homes
- $449,5004 bd3 ba2.5k sqft441 E 6th Ave, Sutherlin, OR 97479Active
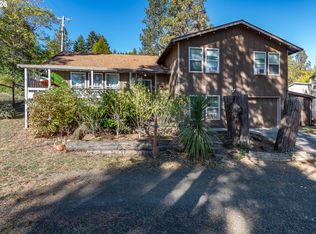
 MLS ID #337044381, Lauren Honn, eXp Realty, LLC. RMLS (OR)
 - $515,0004 bd3 ba2.7k sqft1836 Lake View Dr, Sutherlin, OR 97479Active
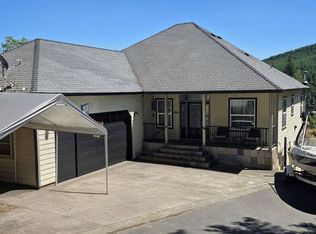 MLS ID #786158319, Deleta Dickson, eXp Realty, LLC. RMLS (OR)
 - $479,0003 bd3 ba1.8k sqft725 Slazenger Ct, Sutherlin, OR 97479Active
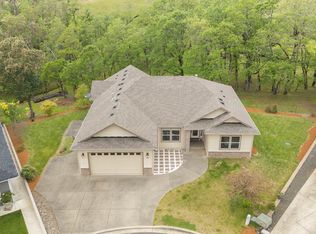 MLS ID #132031192, Jacob Gilman, The Neil Company Real Estate. RMLS (OR)
 - $559,9003 bd2 ba2k sqft857 Durham Ave, Sutherlin, OR 97479Active
 MLS ID #746670850, J Ryan Smith, Stellar Realty Northwest. RMLS (OR)
 - $575,0003 bd2 ba1.2k sqft6107 Nonpareil Rd, Sutherlin, OR 97479ActiveMLS ID #782017335, Jase Nielsen, J Mann Realty. RMLS (OR)
- $459,0004 bd2 ba1.6k sqft2653 Greyfox Dr, Sutherlin, OR 97479ActiveMLS ID #330555061, Courtney Alford, Stellar Realty Northwest. RMLS (OR)
- $435,0005 bd4 ba2k sqft420 Backwater Loop, Sutherlin, OR 97479ActiveMLS ID #626620566, Najla Slater, Stellar Realty Northwest. RMLS (OR)
- $439,5003 bd2 ba1.5k sqft582 Fairway Estates Dr, Sutherlin, OR 97479ActiveMLS ID #171252637, Mary Gilbert, Keller Williams Southern Oregon-Umpqua Valley. RMLS (OR)
- $399,9003 bd2 ba1.5k sqft170 Addison Ave, Sutherlin, OR 97479ActiveMLS ID #707707890, Drue Harris, Platinum Realty. RMLS (OR)
- $550,0004 bd2 ba2.6k sqft302 Arcadia Dr, Roseburg, OR 97471ActiveMLS ID #764292564, Emily Volk, Karen Volk Realty. RMLS (OR)
- $375,0003 bd2 ba1.6k sqft126 Lilly Ct, Sutherlin, OR 97479ActiveMLS ID #536330826, Jacob Gilman, The Neil Company Real Estate. RMLS (OR)
- $555,0004 bd3 ba2.6k sqft1548 NE Rocky Ridge Dr, Roseburg, OR 97470ActiveMLS ID #396042645, Anthony Beckham, Different Better Real Estate. RMLS (OR)
- $425,0003 bd2 ba1.6k sqft374 Bentgrass Ct, Sutherlin, OR 97479ActiveMLS ID #239624033, Mary Gilbert, Keller Williams Southern Oregon-Umpqua Valley. RMLS (OR)
- $559,0003 bd2 ba1.4k sqft660 Elmar Dr, Winchester, OR 97495ActiveMLS ID #292572956, Jerry Norman, Oregon Life Homes. RMLS (OR)
- $589,9003 bd3 ba1.8k sqft1495 Echo Dr, Roseburg, OR 97470ActiveMLS ID #744515060, Jordan Anderson, The Anderson Agency. RMLS (OR)
- $599,0003 bd3 ba2k sqft1049 W Copper Ct, Roseburg, OR 97471ActiveMLS ID #454450328, Rachel Sturdevant, eXp Realty, LLC. RMLS (OR)
- $499,0003 bd2 ba2k sqft1275 Arcadia Dr, Roseburg, OR 97471ActiveMLS ID #544610224, Nataly Mattox, RE/MAX Integrity. RMLS (OR)
- $530,0003 bd2 ba1.8k sqft849 N View Dr, Winchester, OR 97495ActiveMLS ID #636742962, Mary Gilbert, Keller Williams Southern Oregon-Umpqua Valley. RMLS (OR)
- $585,0003 bd2 ba2k sqft137 Jacks Ct, Winchester, OR 97495ActiveMLS ID #223462778, Lacey Williams, Trueblood Real Estate. RMLS (OR)
- $550,0003 bd3 ba1.6k sqft445 Rolling Hills Rd, Roseburg, OR 97471ActiveMLS ID #313974563, Jada Whited, Oregon Life Homes. RMLS (OR)
