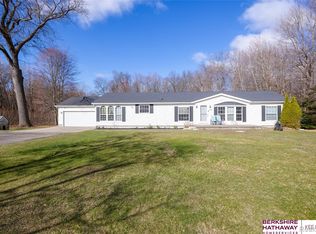
Welcome home to this incredible 4-bedroom, 2-bath property on a fully fenced 1-acre lot—where you finally get the room you’ve been craving without giving up convenience. Opportunities like this don’t come around often.
Step inside and feel the openness immediately. The open-concept layout is built for real living—whether you’re hosting holidays, entertaining friends, or enjoying a quiet night in. A beautiful natural fireplace anchors the main living space, adding warmth and charm while flowing seamlessly into the dining area and kitchen.
The home is move-in ready, giving you the freedom to settle in right away, with only light cosmetic updates needed to add your personal style and modern touch.
But the real showstopper? The expansive, fully fenced backyard. With a full acre to work with, you can create the outdoor lifestyle you’ve always wanted—room for kids and pets to run, summer barbecues, bonfires, a garden, or even your future dream backyard retreat.
Homes that offer this much land, flexibility, and potential are rare—especially in Belleville. If you’ve been waiting for a property that gives you space to grow and the chance to make it your own, this is it.
Don’t wait. Schedule your private showing today before someone else claims it.
ACCEPTING ALL CONVENTIONAL AND CASH OFFERS
Accepting backups
Price cut: $10K (4/9)
$239,900
19074 Sumpter Rd, Belleville, MI 48111
4beds
2,052sqft
Est.:
Single Family Residence
Built in 1995
1 Acres Lot
$234,400 Zestimate®
$117/sqft
$-- HOA
What's special
Beautiful natural fireplaceExpansive fully fenced backyardOpen-concept layout
- 273 days |
- 6,092 |
- 294 |
Zillow last checked:
Listing updated:
Listed by:
Moe Kassem 248-847-8067,
EXP Realty Main 888-501-7085,
Al Abdallah 313-254-5556,
EXP Realty Main
Source: Realcomp II,MLS#: 20250030484
Facts & features
Interior
Bedrooms & bathrooms
- Bedrooms: 4
- Bathrooms: 2
- Full bathrooms: 2
Primary bedroom
- Level: Entry
- Area: 182
- Dimensions: 13 x 14
Bedroom
- Level: Entry
- Area: 117
- Dimensions: 9 x 13
Bedroom
- Level: Entry
- Area: 156
- Dimensions: 12 x 13
Bedroom
- Level: Entry
- Area: 156
- Dimensions: 12 x 13
Primary bathroom
- Level: Entry
- Area: 130
- Dimensions: 10 x 13
Other
- Level: Entry
- Area: 45
- Dimensions: 5 x 9
Dining room
- Level: Entry
- Area: 195
- Dimensions: 13 x 15
Family room
- Level: Entry
- Area: 273
- Dimensions: 13 x 21
Kitchen
- Level: Entry
- Area: 195
- Dimensions: 13 x 15
Laundry
- Level: Entry
- Area: 143
- Dimensions: 11 x 13
Living room
- Level: Entry
- Area: 299
- Dimensions: 13 x 23
Heating
- Forced Air, Natural Gas
Cooling
- Ceiling Fans, Central Air
Appliances
- Laundry: Laundry Room
Features
- Has basement: No
- Has fireplace: Yes
- Fireplace features: Family Room, Wood Burning
Interior area
- Total interior livable area: 2,052 sqft
- Finished area above ground: 2,052
Property
Parking
- Total spaces: 1
- Parking features: One Car Garage, Detached, Electricityin Garage, Carport, Garage Faces Side, Workshop In Garage
- Garage spaces: 1
- Has carport: Yes
Accessibility
- Accessibility features: Accessible Approach With Ramp
Features
- Levels: One
- Stories: 1
- Entry location: GroundLevelwSteps
- Patio & porch: Covered, Patio
- Pool features: None
Lot
- Size: 1 Acres
- Dimensions: 160 x 274
Details
- Parcel number: 81016990013002
- Special conditions: Short Sale No,Standard
Construction
Type & style
- Home type: SingleFamily
- Architectural style: Ranch
- Property subtype: Single Family Residence
Materials
- Vinyl Siding
- Foundation: Crawl Space
- Roof: Asphalt
Condition
- New construction: No
- Year built: 1995
Utilities & green energy
- Sewer: Public Sewer
- Water: Public
- Utilities for property: Above Ground Utilities
Community & HOA
HOA
- Has HOA: No
Location
- Region: Belleville
Financial & listing details
- Price per square foot: $117/sqft
- Tax assessed value: $78,474
- Annual tax amount: $2,593
- Date on market: 5/2/2025
- Cumulative days on market: 274 days
- Listing agreement: Exclusive Right To Sell
- Listing terms: Cash,Conventional
Estimated market value
$234,400
$223,000 - $246,000
$2,293/mo
Price history
| Date | Event | Price |
|---|---|---|
| 5/18/2026 | Contingent | $239,900$117/sqft |
Source: eXp Realty #20250030484 Report a problem | ||
| 4/9/2026 | Price change | $239,900-4%$117/sqft |
Source: | ||
| 3/20/2026 | Price change | $249,900+25%$122/sqft |
Source: | ||
| 3/4/2026 | Listed for sale | $199,900+33.4%$97/sqft |
Source: | ||
| 1/31/2026 | Listing removed | $149,900$73/sqft |
Source: eXp Realty #20250030484 Report a problem | ||
| 1/8/2026 | Price change | $149,900-25%$73/sqft |
Source: | ||
| 12/29/2025 | Price change | $199,900-13%$97/sqft |
Source: | ||
| 12/8/2025 | Listed for sale | $229,900$112/sqft |
Source: | ||
| 11/20/2025 | Pending sale | $229,900$112/sqft |
Source: | ||
| 10/28/2025 | Price change | $229,900-8%$112/sqft |
Source: | ||
| 10/8/2025 | Price change | $249,900-7.4%$122/sqft |
Source: | ||
| 8/26/2025 | Listed for sale | $269,900$132/sqft |
Source: | ||
| 6/24/2025 | Pending sale | $269,900$132/sqft |
Source: | ||
| 5/23/2025 | Price change | $269,900-6.9%$132/sqft |
Source: | ||
| 5/2/2025 | Listed for sale | $289,900$141/sqft |
Source: | ||
Public tax history
| Year | Property taxes | Tax assessment |
|---|---|---|
| 2025 | -- | $136,900 +17.8% |
| 2024 | -- | $116,200 +5.3% |
| 2023 | -- | $110,300 +0.7% |
| 2022 | -- | $109,500 +13.1% |
| 2021 | -- | $96,800 |
| 2020 | $2,239 +6.2% | $96,800 +2% |
| 2019 | $2,108 | $94,900 +9.8% |
| 2018 | $2,108 | $86,400 +4% |
| 2017 | -- | $83,100 +4.9% |
| 2016 | $734 | $79,200 +1.5% |
| 2015 | $734 -87.7% | $78,000 +21.1% |
| 2013 | $5,960 +711.8% | $64,400 +8.8% |
| 2012 | $734 | $59,200 -18.7% |
| 2010 | -- | $72,800 -3.6% |
| 2009 | -- | $75,500 -12.4% |
| 2008 | -- | $86,200 -10.1% |
| 2007 | -- | $95,900 +4.9% |
| 2005 | $467 | $91,400 -0.7% |
| 2003 | -- | $92,000 +74.7% |
| 2001 | -- | $52,670 +3.2% |
| 2000 | $1,260 | $51,037 |
Find assessor info on the county website
Monthly payment
Est. payment$--/mo
Payment breakdown
Explore the cost of this home by adjusting the details. Changes won't be saved.
All calculations are estimates and provided by Zillow, Inc. for informational purposes only. Actual amounts may vary.
HOA fees may include property taxes on listings classified as Co-Ops. Contact the listing agent and/or owner for fee details.
Mortgage interest rates are dependent on a number of factors, including credit score, down payment, and repayment length. Interest rate data provided by Zillow Group Marketplace, Inc. as of 1/1/1970 from various mortgage lenders with which we have lead or other similar arrangements; the Estimated Payment is an average of those rates.
See how much you could borrow to make a competitive offer.
Climate risks
Neighborhood: 48111
Nearby schools
GreatSchools rating
- 4/10Owen Intermediate SchoolGrades: 4-6Distance: 2.2 mi
- 5/10Belleville High SchoolGrades: 7-12Distance: 2.5 mi
- 5/10Edgemont Elementary SchoolGrades: K-5Distance: 2.9 mi
A local agent can set up tours, give advice and negotiate with sellers.
- Michigan
- Wayne County
- Belleville
- 48111
- 19074 Sumpter Rd