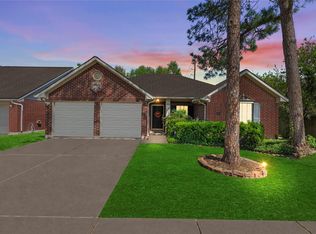
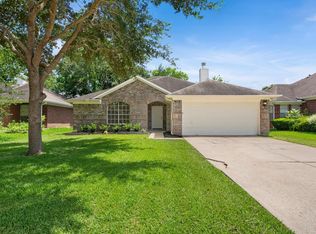
MOVE IN READY WITH APPLIANCES! Welcome to this beautifully RENOVATED home in the heart of Rosenberg! Thoughtfully updated from top to bottom, this home features an open-concept kitchen with stunning quartz countertops, creating the perfect space for everyday living and entertaining. Enjoy brand-new flooring throughout, complemented by fresh interior and exterior paint for a clean, modern look. Both bathrooms have been completely renovated with stylish finishes, while all-new contemporary light fixtures and ceiling fans add the perfect finishing touches throughout the home. Outside, you'll appreciate the brand-new gutters and a freshly sodded front yard that enhances the home's curb appeal. Move-in ready and beautifully updated, this home offers modern finishes, functional living spaces, and quality improvements throughout. NEW APPLIANCES READY FOR MOVE IN! Call for a showing today!
For sale
Price cut: $11K (8/25)
$289,000
1908 Chelsea Ct, Rosenberg, TX 77471
3beds
1,392sqft
Single Family Residence
Built in 1983
4,334 Square Feet Lot
$281,700 Zestimate®
$208/sqft
$-- HOA
What's special
Modern finishesAll-new contemporary light fixturesBrand-new guttersNew appliancesBrand-new flooring throughoutFunctional living spacesStunning quartz countertops
- 46 days
- 110
- 4
Zillow last checked:
Listing updated:
Listed by:
Lori Wilson TREC #0663140 713-480-2259,
RE/MAX Grand
Source: HAR,MLS#: 21644974
Facts & features
Interior
Bedrooms & bathrooms
- Bedrooms: 3
- Bathrooms: 2
- Full bathrooms: 2
Primary bedroom
- Level: First
- Area: 192
- Dimensions: 16x12
Bedroom
- Level: First
- Area: 121
- Dimensions: 11x11
Bedroom
- Level: First
- Area: 110
- Dimensions: 11x10
Heating
- Natural Gas
Cooling
- Electric
Features
- Number of fireplaces: 1
Interior area
- Total structure area: 1,392
- Total interior livable area: 1,392 sqft
Property
Parking
- Total spaces: 2
- Parking features: Detached
- Garage spaces: 2
Features
- Stories: 1
Lot
- Size: 4,334 Square Feet
- Features: Subdivided, 0 Up To 1/4 Acre
Details
- Parcel number: 8900020000240901
Construction
Type & style
- Home type: SingleFamily
- Architectural style: Traditional
- Property subtype: Single Family Residence
Materials
- Brick
- Foundation: Slab
- Roof: Composition
Condition
- New construction: No
- Year built: 1983
Utilities & green energy
- Sewer: Public Sewer
- Water: Public
Community & HOA
Community
- Subdivision: Tremont Village
Location
- Region: Rosenberg
Financial & listing details
- Price per square foot: $208/sqft
- Tax assessed value: $168,788
- Annual tax amount: $3,154
- Date on market: 8/6/2026
Estimated market value
$281,700
$268,000 - $296,000
$1,835/mo
Price history
| Date | Event | Price |
|---|---|---|
| 8/25/2026 | Price change | $289,000-3.7%$208/sqft |
Source:  HAR #21644974 Report a problem HAR #21644974 Report a problem | ||
| 8/6/2026 | Listed for sale | $300,000+94.3%$216/sqft |
Source: HAR #21644974 Report a problem | ||
| 6/2/2026 | Listing removed | $154,383$111/sqft |
Source: HAR #79677316 Report a problem | ||
| 5/11/2026 | Pending sale | $154,383$111/sqft |
Source: HAR #79677316 Report a problem | ||
| 1/26/2026 | Listed for sale | $154,383+145.4%$111/sqft |
Source: HAR #79677316 Report a problem | ||
| 10/23/2023 | Listing removed | -- |
Source: Zillow Rentals Report a problem | ||
| 8/22/2023 | Price change | $2,000+11.1%$1/sqft |
Source: Zillow Rentals Report a problem | ||
| 8/6/2023 | Listed for rent | $1,800$1/sqft |
Source: Zillow Rentals Report a problem | ||
| 1/29/2013 | Listing removed | $62,900$45/sqft |
Source: Van Slyke Real Estate #90862854 Report a problem | ||
| 12/18/2012 | Listed for sale | $62,900-31.3%$45/sqft |
Source: Homepath Report a problem | ||
| 12/14/2012 | Sold | -- |
Source: Public Record Report a problem | ||
| 4/22/2012 | Listing removed | $91,500$66/sqft |
Source: Solid Real Estate #98694229 Report a problem | ||
| 2/8/2012 | Listed for sale | $91,500+2.8%$66/sqft |
Source: Solid Real Estate #98694229 Report a problem | ||
| 11/29/2011 | Listing removed | $89,000$64/sqft |
Source: RE/MAX Fine Properties #82547465 Report a problem | ||
| 10/27/2011 | Listed for sale | $89,000+1.1%$64/sqft |
Source: RE/MAX Fine Properties #82547465 Report a problem | ||
| 9/2/2011 | Listing removed | $88,000$63/sqft |
Source: RE/MAX Fine Properties #62310449 Report a problem | ||
| 5/24/2011 | Listed for sale | $88,000$63/sqft |
Source: RE/MAX Fine Properties #62310449 Report a problem | ||
| 4/6/2011 | Listing removed | $88,000$63/sqft |
Source: RE/MAX Fine Properties #62310449 Report a problem | ||
| 2/5/2011 | Price change | $88,000-4.3%$63/sqft |
Source: RE/MAX Fine Properties #62310449 Report a problem | ||
| 1/4/2011 | Price change | $92,000-5.6%$66/sqft |
Source: RE/MAX Fine Properties #62310449 Report a problem | ||
| 12/19/2010 | Price change | $97,500-2%$70/sqft |
Source: RE/MAX Fine Properties #62310449 Report a problem | ||
| 11/11/2010 | Listed for sale | $99,500$71/sqft |
Source: RE/MAX Fine Properties #62310449 Report a problem | ||
Public tax history
| Year | Property taxes | Tax assessment |
|---|---|---|
| 2025 | $3,154 -8.3% | $168,788 -7.3% |
| 2024 | $3,440 -10.3% | $182,125 -8.3% |
| 2023 | $3,835 +269.2% | $198,644 +35.2% |
| 2022 | $1,039 +5.3% | $146,880 +10% |
| 2021 | $986 +0.1% | $133,530 +3.9% |
| 2020 | $985 -3.9% | $128,570 +10% |
| 2019 | $1,024 -2.5% | $116,880 +10% |
| 2018 | $1,051 -2.9% | $106,250 +10% |
| 2017 | $1,082 | $96,590 +3.7% |
| 2016 | $1,082 -1.3% | $93,180 -0.8% |
| 2015 | $1,096 -47.3% | $93,920 +7.2% |
| 2014 | $2,081 | $87,610 -0.3% |
| 2013 | -- | $87,840 +7.9% |
| 2012 | -- | $81,400 -1% |
| 2011 | -- | $82,260 |
| 2010 | -- | $82,260 -5.7% |
| 2009 | -- | $87,260 -3.2% |
| 2008 | -- | $90,110 +10% |
| 2007 | -- | $81,920 +10% |
| 2006 | -- | $74,470 +3.3% |
| 2005 | -- | $72,110 +4.1% |
| 2004 | -- | $69,300 |
| 2003 | -- | -- |
| 2002 | -- | -- |
| 2001 | -- | -- |
| 2000 | -- | -- |
Find assessor info on the county website
Monthly payment
Est. payment
Payment breakdown
Explore the cost of this home by adjusting the details. Changes won't be saved.Climate risks
Neighborhood: 77471
Nearby schools
Schools provided by the listing agent
- Elementary: Ray Elementary School (Lamar)
- Middle: George Junior High School
- High: Terry High School
Source: HAR. This data may not be complete. We recommend contacting the local school district to confirm school assignments for this home.
Similar homes
- $325,0003 bd2 ba1.5k sqft815 Klare Ave, Rosenberg, TX 77471For Sale
 MLS ID #57248602, Teresa Huerta, Keller Williams Memorial. HAR
 - $259,9003 bd2 ba1.4k sqft6934 Pickett Dr, Richmond, TX 77469For Sale
 MLS ID #18008798, Jaqueline Arredondo, Keller Williams Preferred. HAR
 - $300,0004 bd2 ba2k sqft16423 Maple Downs Ln, Sugar Land, TX 77498For Sale
 MLS ID #73784343, Taylor Goldenthal, Real Broker, LLC. HAR
 - $294,9003 bd2 ba1.6k sqft3119 Shady Ridge Trl, Sugar Land, TX 77498For Sale
 MLS ID #58141542, Curtis Young, Source Realty. HAR
