Welcome to 1908 Country Way in Hickory, featuring the Redbud plan by Oak & Willow Builders with approximately 1,522 square feet, 3 bedrooms, 2.5 bathrooms, and a versatile flex area upstairs. A blue-and-white exterior and covered front entry introduce this thoughtfully arranged two-story home. The main level offers an open kitchen, dining area, and great room, creating a connected space for everyday living and entertaining, along with a conveniently located half bath. The kitchen pairs white upper cabinetry with caramel-toned lower cabinets, light-colored countertops, a white tile backsplash, and contrasting black hardware. A pot filler above the range adds a distinctive finishing touch. Sliding glass doors lead to a rear deck for additional outdoor enjoyment. Upstairs, all three bedrooms and both full bathrooms are complemented by a bonus area offering flexibility for work, hobbies, or recreation. Laundry is conveniently located on the same level as the bedrooms. An attached two-car garage and concrete driveway complete the home.
Active
$299,000
1908 Country Way, Hickory, NC 28601
3beds
1,522sqft
Single Family Residence
Built in 2026
0.37 Acres Lot
$296,500 Zestimate®
$196/sqft
$-- HOA
What's special
Light-colored countertopsCovered front entrySliding glass doorsBlue-and-white exteriorContrasting black hardwareOpen kitchenAttached two-car garage
- 17 days
- 331
- 36
Likely to sell faster than
Zillow last checked:
Listing updated:
Listed by:
Liesel Jacullo Liesel@oakandwillowrealty.com,
Oak and Willow Realty LLC
Source: Canopy MLS as distributed by MLS GRID,MLS#: 4440222
Facts & features
Interior
Bedrooms & bathrooms
- Bedrooms: 3
- Bathrooms: 3
- Full bathrooms: 2
- 1/2 bathrooms: 1
Primary bedroom
- Features: En Suite Bathroom
- Level: Upper
Bedroom s
- Level: Upper
Bedroom s
- Level: Upper
Bathroom full
- Level: Upper
Bathroom full
- Level: Upper
Bathroom half
- Level: Main
Dining area
- Level: Main
Flex space
- Level: Upper
Great room
- Level: Main
Kitchen
- Level: Main
Laundry
- Level: Upper
Heating
- Central
Cooling
- Central Air
Appliances
- Included: Microwave, Dishwasher, Oven
- Laundry: Electric Dryer Hookup, Laundry Room, Upper Level, Washer Hookup
Features
- Open Floorplan, Pantry, Walk-In Closet(s)
- Flooring: Carpet, Vinyl
- Has basement: No
Interior area
- Total structure area: 1,522
- Total interior livable area: 1,522 sqft
- Finished area above ground: 1,522
- Finished area below ground: 0
Property
Parking
- Total spaces: 2
- Parking features: Attached Garage, Garage on Main Level
- Attached garage spaces: 2
Features
- Levels: Two
- Stories: 2
- Patio & porch: Covered, Front Porch, Rear Porch
Lot
- Size: 0.37 Acres
Details
- Parcel number: 49549
- Zoning: R-3
- Special conditions: Undisclosed
Construction
Type & style
- Home type: SingleFamily
- Property subtype: Single Family Residence
Materials
- Vinyl
- Foundation: Crawl Space
Condition
- New construction: Yes
- Year built: 2026
Details
- Builder model: Redbud
- Builder name: Oak & Willow Builders LLC
Utilities & green energy
- Sewer: Septic Installed
- Water: City
Community & HOA
Community
- Security: Smoke Detector(s)
- Subdivision: Country Place
Location
- Region: Hickory
Financial & listing details
- Price per square foot: $196/sqft
- Tax assessed value: $23,310
- Annual tax amount: $157
- Date on market: 11/3/2026
- Cumulative days on market: 17 days
- Listing terms: FHA,Cash,Conventional,USDA Loan,VA Loan
- Road surface type: Concrete, Paved
Estimated market value
$296,500
$282,000 - $311,000
$1,946/mo
Price history
| Date | Event | Price |
|---|---|---|
| 11/3/2026 | Listed for sale | $299,000+1768.8%$196/sqft |
Source:  Canopy MLS as distributed by MLS GRID #4440222 Report a problem | ||
| 7/29/2025 | Sold | $16,000-13.5%$11/sqft |
Source: Public Record Report a problem | ||
| 2/2/2024 | Sold | $18,500+85%$12/sqft |
Source: Public Record Report a problem | ||
| 8/2/2021 | Sold | $10,000+11.1%$7/sqft |
Source: Public Record Report a problem | ||
| 8/19/2020 | Sold | $9,000$6/sqft |
Source: Public Record Report a problem | ||
Public tax history
| Year | Property taxes | Tax assessment |
|---|---|---|
| 2025 | $157 -0.7% | $23,310 |
| 2024 | $159 | $23,310 |
| 2023 | $159 +192% | $23,310 +250% |
| 2022 | $54 | $6,660 |
| 2021 | $54 | $6,660 |
| 2020 | $54 -55.7% | $6,660 |
| 2019 | $123 +125.9% | $6,660 |
| 2018 | $54 +1.9% | $6,660 |
| 2017 | $53 | $6,660 |
| 2016 | $53 | $6,660 |
| 2015 | $53 | $6,660 |
Find assessor info on the county website
Monthly payment
Est. payment
Payment breakdown
Explore the cost of this home by adjusting the details. Changes won't be saved.Climate risks
Neighborhood: 28601


Similar homes
- $324,9002 bd2 ba1.2k sqft1311 1st Avenue Pl NW, Hickory, NC 28601For Sale
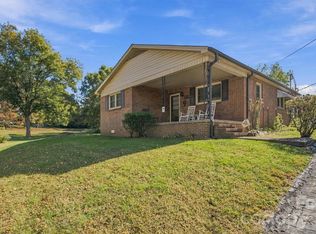
 MLS ID #4442120, Dana Gibson, Realty Executives of Hickory. Canopy MLS as distributed by MLS GRID
- $349,9003 bd2 ba2k sqft9530 Driftwood Ct, Hickory, NC 28601For Sale
 MLS ID #4429180, Kay Loftin, Coldwell Banker Boyd & Hassell. Canopy MLS as distributed by MLS GRID
- $294,9003 bd2 ba1.3k sqft2882 Indian Hills Ave, Hickory, NC 28601New Construction
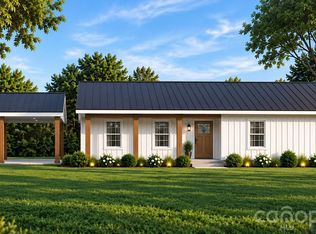 MLS ID #4424907, Allison Waters, True North Realty. Canopy MLS as distributed by MLS GRID
- $299,0002 bd2 ba1.3k sqft217 23rd St NW, Hickory, NC 28601For Sale
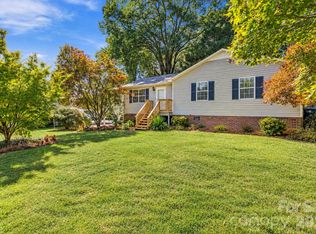 MLS ID #4430349, Brooke Elder, True North Realty. Canopy MLS as distributed by MLS GRID
- $315,0003 bd2 ba1.3k sqft402 Dogwood Dr, Hickory, NC 28601For SaleMLS ID #4422641, Donna Laws, Foothills Realty, LLC. Canopy MLS as distributed by MLS GRID
- $314,9003 bd2 ba1.8k sqft321 16th Ave NW, Hickory, NC 28601For SaleMLS ID #4404709, Garrett Osborne, COMPASS. Canopy MLS as distributed by MLS GRID
- $264,9002 bd2 ba1k sqft2025 3rd Ave NW, Hickory, NC 28601New ConstructionMLS ID #4443678, Michelle Ivanenko, Better Homes and Gardens Real Estate Paracle. Canopy MLS as distributed by MLS GRID
- $269,0002 bd2 ba1.9k sqft1524 4th St NW, Hickory, NC 28601For SaleMLS ID #4440902, Ondria Ortiz, The Brown Keys Real Estate. Canopy MLS as distributed by MLS GRID
- $314,5003 bd2 ba1.5k sqft5609 Grace Chapel Rd, Hickory, NC 28601For SaleMLS ID #4302482, Kelly Sims, WEICHERT REALTORS-LKN Partners. Canopy MLS as distributed by MLS GRID
- $290,0003 bd1 ba1.1k sqft100 30th Ave NW, Hickory, NC 28601For SaleMLS ID #4421267, Leslie Sullivan, Realty Executives of Hickory. Canopy MLS as distributed by MLS GRID
- $255,0003 bd1 ba1.4k sqft3123 Castle Ave, Hickory, NC 28601For Sale
 MLS ID #1228030, Jennifer Huffman. Triad MLS
- $289,9002 bd2 ba1.9k sqft441 8th Avenue Dr NW, Hickory, NC 28601For SaleMLS ID #4416718, Angelica Vicenti, Realty Executives of Hickory. Canopy MLS as distributed by MLS GRID
- $199,9994 bd2 ba1.2k sqft120 27th St NW, Hickory, NC 28601For SaleMLS ID #4442090, Sherry Stubbs, EXP Realty LLC. Canopy MLS as distributed by MLS GRID
- $419,5003 bd3 ba1.5k sqft4846 Sage Meadow Cir, Hickory, NC 28601For SaleMLS ID #4442880, Matthew Mull, Invision Group Inc. Canopy MLS as distributed by MLS GRID
- $285,0002 bd2 ba1k sqft2443 Debras Ln, Hickory, NC 28602For SaleMLS ID #4439242, Becca Ramsey, C. Rice and Associates LLC. Canopy MLS as distributed by MLS GRID
- $350,0004 bd3 ba2.2k sqft267 25th Ave NW, Hickory, NC 28601For SaleMLS ID #4432088, Michelle King, Weichert, Realtors - Team Metro. Canopy MLS as distributed by MLS GRID
- $259,9003 bd2 ba1.2k sqft620 10th Street Blvd NW, Hickory, NC 28601For SaleMLS ID #4406989, April B Hewitt, Keller Williams Advantage. Canopy MLS as distributed by MLS GRID
- $275,0003 bd2 ba1.2k sqft1250 39th Street Cir SW, Hickory, NC 28602New ConstructionMLS ID #4439817, Cris Ashley, Home & Heart Realty, LLC. Canopy MLS as distributed by MLS GRID
- $230,0003 bd2 ba1.2k sqft102 Lake Dr, Hickory, NC 28601For SaleMLS ID #4429233, Alba Carbajal Martinez, Nestlewood Realty LLC. Canopy MLS as distributed by MLS GRID
