Skip main navigation
Active
  • $349,900

    1908 Derrill Dr, Decatur, GA 30032

    3beds
    1,200sqft
    : 
    $2,432/mo
    Get pre-qualified
    Single Family Residence
    Built in 1956
    0.29 Acres Lot
    $343,500 Zestimate®
    $292/sqft
    $-- HOA

    What's special

    Private rear deckRich hardwood flooringDesigner lightingOpen concept floor planCustom finishesWarm wood accentsStainless steel appliances
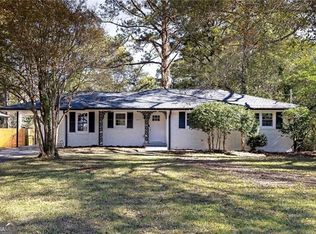
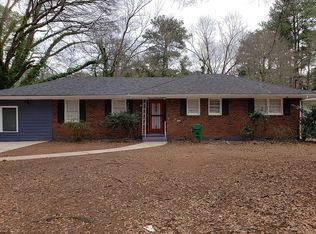
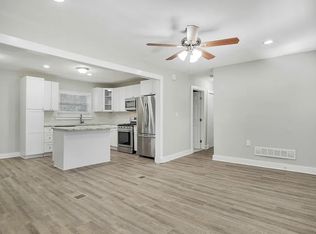
    Welcome to a masterfully reimagined custom renovation where sophisticated design, modern convenience, and complete peace of mind come together beautifully. From the moment you arrive, the painted brick exterior, bold black designer window trim, warm wood accents, striking red entry door, and architectural puck lighting along the front and sides create undeniable curb appeal. This is not a typical renovation... it is a home designed to make a statement. Step inside to discover an open concept floor plan elevated by rich hardwood flooring, custom finishes, designer lighting, and exceptional attention to detail. Thoughtfully placed ceiling vents eliminate floor vents that would interrupt the hardwood flooring, preserving clean sightlines and creating a seamless, polished finish throughout the home. The dramatic living room features a tray ceiling, recessed lighting, and oversized windows that fill the space with natural light. The room flows effortlessly into a showstopping kitchen designed for both everyday living and unforgettable entertaining. The kitchen is truly the heart of the home, featuring custom cabinetry with crown molding, expansive countertops, a designer backsplash, stainless steel appliances, a counter depth refrigerator, statement pendant lighting, and an oversized island offering generous seating, storage, and workspace. Every element feels intentional, refined, and beautifully connected to the adjoining dining and living areas. Retreat to the serene primary suite, complete with its own tray ceiling, abundant natural light, and a custom built closet designed to maximize storage without sacrificing style. The spa inspired primary bathroom delivers a luxury experience with a double vanity, dual mirrors, dramatic designer tile, a frameless glass shower, rainfall showerhead, handheld shower wand, built in niche, and sleek black fixtures. The beautifully renovated secondary bathroom continues the home's elevated aesthetic with marble inspired tile, modern finishes, and thoughtful design. A dedicated office provides an ideal work from home environment and can easily function as a creative studio, reading room, or flexible bonus space. The thoughtfully designed mudroom adds even more functionality with custom built in seating, convenient storage cubbies, and stylish barn doors. It provides the perfect place to organize shoes, bags, coats, and everyday essentials while keeping the main living areas clean and uncluttered. This renovation goes far beyond appearances. The home includes new windows, new plumbing, new electrical, and a new HVAC system, offering the confidence and comfort that come with extensively updated major systems. An EV charger located in the covered carport adds a valuable modern convenience for electric vehicle owners. Step outside and enjoy a private rear deck overlooking an expansive fenced backyard framed by mature trees. There is plenty of room for entertaining, grilling, gardening, pets, recreation, or creating the outdoor retreat you have always imagined. Whether hosting friends for a summer gathering, enjoying a peaceful morning coffee, or relaxing beneath the trees, this outdoor space offers endless possibilities. Located in Decatur with convenient access to Atlanta's dining, shopping, entertainment, and major transportation corridors, this home offers a distinctive combination of style, comfort, functionality, and accessibility. This is not a cookie cutter renovation. It is a bold, beautifully executed home where custom design, modern systems, and everyday functionality come together flawlessly. Every finish, fixture, and architectural detail has been selected to create a home that feels both luxurious and livable. Simply put... 1908 Derrill Drive is unforgettable. Schedule your private showing and experience this exceptional home for yourself.
    1 day
    |
    3
    |
    1
    |

    Zillow last checked:

    Listing updated:

    Listed by:

    Jesse Walker Jesse.Walker@exprealty.com,

    eXp Realty

    Source: GAMLS,MLS#: 10811807MLS Logo

      Facts & features

      Interior

      Bedrooms & bathrooms
      • Bedrooms: 3
      • Bathrooms: 2
      • Full bathrooms: 2
      • Main level bathrooms: 2
      • Main level bedrooms: 3
      Rooms
      • Room types: Laundry, Other
      Kitchen
      • Features: Kitchen Island, Pantry, Solid Surface Counters
      Heating
      • Central, Forced Air, Heat Pump
      Cooling
      • Ceiling Fan(s), Central Air, Electric, Heat Pump
      Appliances
      • Included: Dishwasher, Disposal, Double Oven, Electric Water Heater, Microwave, Refrigerator
      • Laundry: Mud Room
      Features
      • Double Vanity, Tray Ceiling(s), Walk-In Closet(s), Master On Main Level, Separate Shower, Soaking Tub, Tile Bath
      • Flooring: Hardwood, Tile
      • Windows: Double Pane Windows
      • Basement: None
      • Attic: Pull Down Stairs
      • Has fireplace: No
      • Common walls with other units/homes: No Common Walls
      Interior area
      • Total structure area: 1,200
      • Total interior livable area: 1,200 sqft
      • Finished area above ground: 1,200
      • Finished area below ground: 0

      Property

      Parking
      • Total spaces: 4
      • Parking features: Carport, Kitchen Level
      • Has carport: Yes
      Accessibility
      • Accessibility features: Other
      Features
      • Levels: One
      • Stories: 1
      • Patio & porch: Deck, Porch
      • Fencing: Back Yard,Fenced,Wood
      Lot
      • Size: 0.29 Acres
      • Features: Level
      Details
      • Parcel number: 1516701030
      • Special conditions: Agent Owned

      Construction

      Type & style
      • Home type: SingleFamily
      • Architectural style: Ranch
      • Property subtype: Single Family Residence
      Materials
      • Brick
      • Foundation: Block
      • Roof: Composition
      Condition
      • Updated/Remodeled
      • New construction: No
      • Year built: 1956

      Utilities & green energy

      • Electric: 220 Volts
      • Sewer: Public Sewer
      • Water: Public
      • Utilities for property: Cable Available, Electricity Available, Natural Gas Available, Phone Available, Sewer Available, Underground Utilities, Water Available
      Green energy
      • Energy efficient items: Windows

      Community & HOA

      Community
      • Features: Park, Street Lights, Near Public Transport
      • Security: Smoke Detector(s)
      • Subdivision: N/A
      HOA
      • Has HOA: No
      • Services included: None
      Location
      • Region: Decatur

      Financial & listing details

      • Price per square foot: $292/sqft
      • Tax assessed value: $174,200
      • Annual tax amount: $3,527
      • Date on market: 7/23/2026
      • Cumulative days on market: 1 day
      • Listing agreement: Exclusive Agency
      • Listing terms: Conventional,Cash,FHA,VA Loan
      • Electric utility on property: Yes

        Estimated market value

        $343,500

        $326,000 - $361,000

        $1,712/mo

        Price history

        DateEventPrice
        7/24/2026Listed for sale$349,900+133.3%$292/sqft
        Source: GAMLS #10811807 Report a problem
        2/4/2025Sold$150,000$125/sqft
        Source: Agent Provided Report a problem

        Public tax history

        YearProperty taxesTax assessment
        2025$3,527 -6.8%$69,680 -7.9%
        2024$3,784 +12.4%$75,680 +12.4%
        2023$3,366 +12.6%$67,360 +12.8%
        2022$2,989 +13.5%$59,720 +15.7%
        2021$2,633 +8.2%$51,600 +9.7%
        2020$2,433 -1.1%$47,040 -1.3%
        2019$2,461 +26.5%$47,680 +41.2%
        2018$1,945 +34.5%$33,760 +42.6%
        2017$1,446 +7.9%$23,680 +7.6%
        2016$1,340 $22,000 +72.4%
        2014$1,340 $12,760
        2013-- $12,760
        2012-- $12,760 -32.2%
        2011-- $18,816 -38.2%
        2010$1,563 $30,440
        2009$1,563 -19.2%$30,440 -25.2%
        2008$1,934 -2.2%$40,680
        2007$1,977 +2.4%$40,680
        2006$1,930 +1%$40,680
        2005$1,911 +7.7%$40,680 +6.2%
        2004$1,774 +21.5%$38,320 +22.2%
        2003$1,460 +2.2%$31,360
        2002$1,429 +20.4%$31,360
        2001$1,186 $31,360
        Find assessor info on the county website

        Monthly payment

        Est. payment

        Payment breakdown

        Explore the cost of this home by adjusting the details. Changes won't be saved.
        All calculations are estimates and provided by Zillow, Inc. for informational purposes only. Actual amounts may vary.
        HOA fees may include property taxes on listings classified as Co-Ops. Contact the listing agent and/or owner for fee details.
        Mortgage interest rates are dependent on a number of factors, including credit score, down payment, and repayment length. Interest rate data provided by Zillow Group Marketplace, Inc. as of 1/1/1970 from various mortgage lenders with which we have lead or other similar arrangements; the Estimated Payment is an average of those rates.
        See how much you could borrow to make a competitive offer.

        Climate risks

        Neighborhood: Candler-Mcafee

        Getting around

        57 / 100
        Somewhat Walkable
        38 / 100
        Some Transit
        32 / 100
        Somewhat Bikeable

        Nearby schools

        GreatSchools rating
        Schools provided by the listing agent
        • Elementary: Snapfinger
        • Middle: Columbia
        • High: Columbia

        Source: GAMLS. This data may not be complete. We recommend contacting the local school district to confirm school assignments for this home.

        A local agent can set up tours, give advice and negotiate with sellers.

        Browse local experts

        Similar homes