Step inside the Melton and experience an inviting, open layout that seamlessly blends the family room,
dining area, and gourmet kitchen. High ceilings and large windows bathe the space in natural light,
creating a bright, airy atmosphere that instantly feels like home. Whether you’re gathering with loved
ones, hosting friends, or simply relaxing, this open-concept design ensures that every moment is shared
effortlessly. At the heart of the home, the family room is the ultimate place to unwind. Spacious yet
cozy, this central living area offers plenty of room for comfortable seating, entertainment, and everyday
life. With beautiful backyard views visible through oversized windows, you’ll enjoy a seamless indoor-
outdoor connection, perfect for evenings spent under the stars or lazy weekend mornings soaking in the
sunshine
New construction
$428,900
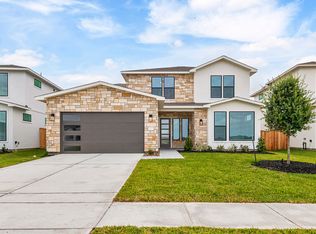
1908 Drover Ln, Rosenberg, TX 77471
4beds
2,504sqft
Single Family Residence
Built in 2025
-- sqft lot
$420,500 Zestimate®
$171/sqft
$35/mo HOA
What's special
High ceilingsOpen-concept designInviting open layout
- 279 days
- 9
- 0
Zillow last checked:
Listing updated:
Listed by:
Jack Lipar TREC #0591138 713-492-1514,
LGI Homes
Source: HAR,MLS#: 12619614
Facts & features
Interior
Bedrooms & bathrooms
- Bedrooms: 4
- Bathrooms: 3
- Full bathrooms: 3
Rooms
- Room types: Family Room, Utility Room
Primary bedroom
- Level: First
- Area: 289
- Dimensions: 17x17
Bedroom
- Level: First
- Area: 156
- Dimensions: 13x12
Bedroom
- Level: First
- Area: 168
- Dimensions: 14x12
Bedroom
- Level: First
- Area: 110
- Dimensions: 10x11
Other
- Level: First
- Area: 45
- Dimensions: 9x5
Other
- Level: First
- Area: 45
- Dimensions: 9x5
Dining room
- Level: First
- Area: 112
- Dimensions: 7x16
Kitchen
- Level: First
- Area: 192
- Dimensions: 12x16
Living room
- Level: First
- Area: 304
- Dimensions: 16x19
Primary bath
- Level: First
- Area: 96
- Dimensions: 8x12
Utility room
- Level: First
- Area: 49
- Dimensions: 7x7
Heating
- Heat Pump
Cooling
- Ceiling Fan(s), Electric
Appliances
- Included: ENERGY STAR Qualified Appliances, Water Heater, Disposal, Refrigerator, Freestanding Oven, Microwave, Free-Standing Range, Gas Range, Dishwasher, Instant Hot Water
- Laundry: Electric Dryer Hookup, Washer Hookup
Features
- Formal Entry/Foyer, High Ceilings, All Bedrooms Down
- Flooring: Carpet, Vinyl
- Windows: Insulated/Low-E windows, Window Coverings
Interior area
- Total structure area: 2,504
- Total interior livable area: 2,504 sqft
Property
Parking
- Total spaces: 2
- Parking features: Attached
- Attached garage spaces: 2
Features
- Stories: 1
- Patio & porch: Covered, Porch
- Exterior features: Sprinkler System
- Fencing: Back Yard
Lot
- Features: Subdivided, 0 Up To 1/4 Acre
Details
- Parcel number: 3740010020310901
Construction
Type & style
- Home type: SingleFamily
- Architectural style: Contemporary
- Property subtype: Single Family Residence
Materials
- Batts Insulation, Spray Foam Insulation, Other, Stone, Stucco
- Foundation: Slab
- Roof: Composition
Condition
- New construction: Yes
- Year built: 2025
Details
- Builder name: Teratta Homes
Utilities & green energy
- Sewer: Public Sewer
- Water: Public
Green energy
- Energy efficient items: Thermostat, HVAC, HVAC>13 SEER
Community & HOA
Community
- Subdivision: Hallimore Ranch
HOA
- Has HOA: Yes
- HOA fee: $420 annually
Location
- Region: Rosenberg
Financial & listing details
- Price per square foot: $171/sqft
- Tax assessed value: $64,390
- Annual tax amount: $724
- Date on market: 12/11/2025
Estimated market value
$420,500
$399,000 - $442,000
$3,123/mo
Price history
| Date | Event | Price |
|---|---|---|
| 9/16/2026 | Price change | $428,900+2.1%$171/sqft |
Source:  HAR #12619614 Report a problem HAR #12619614 Report a problem | ||
| 2/17/2026 | Pending sale | $419,900$168/sqft |
Source: HAR #12619614 Report a problem | ||
| 2/12/2026 | Listed for sale | $419,900$168/sqft |
Source: HAR #12619614 Report a problem | ||
| 1/15/2026 | Pending sale | $419,900$168/sqft |
Source: HAR #12619614 Report a problem | ||
| 12/2/2025 | Listed for sale | $419,900$168/sqft |
Source: HAR #83751709 Report a problem | ||
| 10/27/2025 | Pending sale | $419,900$168/sqft |
Source: HAR #83751709 Report a problem | ||
| 10/23/2025 | Price change | $419,900-10.6%$168/sqft |
Source: HAR #83751709 Report a problem | ||
| 10/2/2025 | Price change | $469,900+0.4%$188/sqft |
Source: HAR #83751709 Report a problem | ||
| 9/17/2025 | Price change | $467,900-6.8%$187/sqft |
Source: HAR #83751709 Report a problem | ||
| 8/29/2025 | Listed for sale | $501,900$200/sqft |
Source: HAR #48080126 Report a problem | ||
| 8/6/2025 | Pending sale | $501,900$200/sqft |
Source: HAR #48080126 Report a problem | ||
| 8/6/2025 | Listed for sale | $501,900$200/sqft |
Source: HAR #48080126 Report a problem | ||
| 7/1/2025 | Pending sale | $501,900$200/sqft |
Source: HAR #48080126 Report a problem | ||
| 4/14/2025 | Listed for sale | $501,900$200/sqft |
Source: HAR #48080126 Report a problem | ||
Public tax history
| Year | Property taxes | Tax assessment |
|---|---|---|
| 2025 | $724 | $64,390 |
Find assessor info on the county website
Monthly payment
Est. payment
Payment breakdown
Explore the cost of this home by adjusting the details. Changes won't be saved.Climate risks
Neighborhood: 77471
Nearby schools
Schools provided by the listing agent
- Elementary: Bowie Elementary School (Lamar)
- Middle: George Junior High School
- High: Terry High School
Source: HAR. This data may not be complete. We recommend contacting the local school district to confirm school assignments for this home.
Similar homes
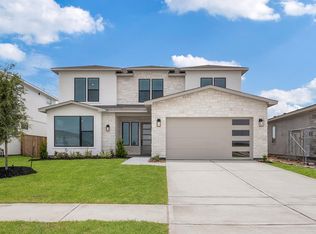
- $428,9004 bd3 ba2.5k sqft1816 Drover Ln, Rosenberg, TX 77471New Construction
 HAR
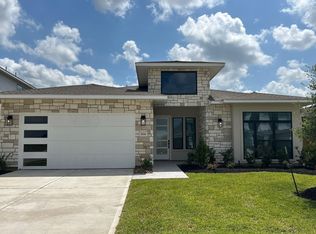
HAR - $459,9004 bd3 ba2.7k sqft1820 Drover Ln, Rosenberg, TX 77471New Construction
 HAR
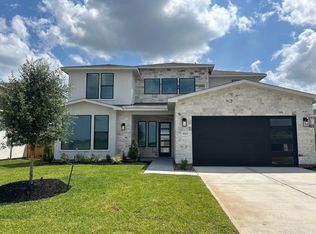
HAR - $407,9003 bd3 ba2.3k sqft1911 Drover Ln, Rosenberg, TX 77471New Construction
 HAR
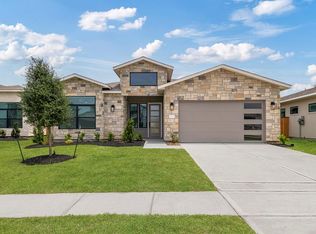
HAR - from $470,9005 bd3 ba2.9k sqftTerry Plan, Hallimore Ranch, Rosenberg, TX 77471New Construction
 Terrata Homes
