Unbelievable true 5 bedroom home on a little over an acre to enjoy entertaining, gardening or whatever your heart DESIRES! 3 brand new decks. Detached 24 x 20 outbuilding/garage for your hobby needs, plus attached garage, rear entrance. Newer Wider concrete drive installed along with a nice rear patio. Other newer items inc; HWH '21, various lights and fans. Convenience being Close to all the amenities, but yet far enough for peace and tranquility. This Fabulous Find could be your new home!
Pending
Price cut: $10K (8/17)
$434,900
1908 Gardner Rd, Hamilton, OH 45013
5beds
2,980sqft
Single Family Residence
Built in 1979
1.2 Acres Lot
$-- Zestimate®
$146/sqft
$-- HOA
What's special
Attached garageRear entranceNice rear patioVarious lights and fans
- 129 days
- 1,158
- 53
Zillow last checked:
Listing updated:
Listed by:
Karen M. Casey 513-312-0100,
RE/MAX Alliance Realty 513-248-3660,
Justin W. Casey 513-312-1544,
RE/MAX Alliance Realty
Source: Cincy MLS,MLS#: 1876307 Originating MLS: Cincinnati Area Multiple Listing Service
Originating MLS: Cincinnati Area Multiple Listing Service
Facts & features
Interior
Bedrooms & bathrooms
- Bedrooms: 5
- Bathrooms: 3
- Full bathrooms: 2
- 1/2 bathrooms: 1
Primary bedroom
- Features: Wall-to-Wall Carpet, Window Treatment
- Level: First
- Area: 272
- Dimensions: 17 x 16
Bedroom 2
- Level: Second
- Area: 198
- Dimensions: 18 x 11
Bedroom 3
- Level: Second
- Area: 195
- Dimensions: 15 x 13
Bedroom 4
- Level: Second
- Area: 143
- Dimensions: 13 x 11
Bedroom 5
- Level: Second
- Area: 132
- Dimensions: 12 x 11
Primary bathroom
- Features: Tile Floor, Tub w/Shower, Window Treatment
Bathroom 1
- Features: Full
- Level: First
Bathroom 2
- Features: Full
- Level: Second
Bathroom 3
- Features: Partial
- Level: Lower
Dining room
- Features: Wood Floor
- Level: First
- Area: 165
- Dimensions: 15 x 11
Family room
- Features: Wall-to-Wall Carpet, Fireplace, Window Treatment
- Area: 255
- Dimensions: 17 x 15
Great room
- Level: Lower
- Area: 550
- Dimensions: 25 x 22
Kitchen
- Features: Pantry, Galley, Walkout, Window Treatment, Wood Cabinets
- Area: 153
- Dimensions: 17 x 9
Living room
- Features: Wall-to-Wall Carpet, Window Treatment
- Area: 247
- Dimensions: 19 x 13
Office
- Area: 0
- Dimensions: 0 x 0
Heating
- Oil
Cooling
- Ceiling Fan(s), Central Air
Appliances
- Included: Dishwasher, Microwave, Oven/Range, Electric Water Heater
Features
- Natural Woodwork, Ceiling Fan(s), Recessed Lighting
- Doors: Multi Panel Doors
- Windows: Double Hung, Vinyl, Insulated Windows
- Basement: Partial,Bath/Stubbed,Finished,Walk-Out Access,WW Carpet
- Number of fireplaces: 1
- Fireplace features: Brick, Wood Burning, Family Room
Interior area
- Total structure area: 2,980
- Total interior livable area: 2,980 sqft
Property
Parking
- Total spaces: 3
- Parking features: Driveway, Garage Door Opener
- Attached garage spaces: 3
- Has uncovered spaces: Yes
Features
- Levels: Two
- Stories: 2
- Patio & porch: Covered Deck/Patio, Patio
- Has spa: Yes
- Spa features: Hot Tub
- Has view: Yes
- View description: Trees/Woods
Lot
- Size: 1.2 Acres
- Dimensions: 1.198
- Features: 1 to 4.9 Acres
- Topography: Sloping
Details
- Additional structures: Pole Barn
- Parcel number: B1020055000004
- Zoning description: Residential
Construction
Type & style
- Home type: SingleFamily
- Architectural style: Traditional
- Property subtype: Single Family Residence
Materials
- Brick, Vinyl Siding
- Foundation: Concrete Perimeter
- Roof: Metal
Condition
- New construction: No
- Year built: 1979
Utilities & green energy
- Electric: 220 Volts
- Gas: None
- Sewer: Septic Tank
- Water: Public
Community & HOA
Community
- Security: Smoke Alarm
HOA
- Has HOA: No
Location
- Region: Hamilton
Financial & listing details
- Price per square foot: $146/sqft
- Tax assessed value: $332,410
- Annual tax amount: $4,200
- Date on market: 4/19/2026
- Listing terms: No Special Financing
Estimated market value
Not available
Estimated sales range
Not available
Not available
Price history
| Date | Event | Price |
|---|---|---|
| 8/21/2026 | Pending sale | $434,900$146/sqft |
Source:  Cincy MLS #1876307 Report a problem Cincy MLS #1876307 Report a problem | ||
| 8/17/2026 | Price change | $434,900-2.2%$146/sqft |
Source: Cincy MLS #1876307 Report a problem | ||
| 5/6/2026 | Listed for sale | $444,900$149/sqft |
Source: Cincy MLS #1876307 Report a problem | ||
| 5/2/2026 | Pending sale | $444,900$149/sqft |
Source: Cincy MLS #1876307 Report a problem | ||
| 4/22/2026 | Listed for sale | $444,900-1%$149/sqft |
Source: Cincy MLS #1876307 Report a problem | ||
| 10/23/2025 | Listing removed | $449,500$151/sqft |
Source: Cincy MLS #1852887 Report a problem | ||
| 8/25/2025 | Listed for sale | $449,500-3.2%$151/sqft |
Source: Cincy MLS #1852887 Report a problem | ||
| 8/20/2025 | Listing removed | $464,500$156/sqft |
Source: Cincy MLS #1840690 Report a problem | ||
| 7/8/2025 | Price change | $464,500-2.1%$156/sqft |
Source: Cincy MLS #1840690 Report a problem | ||
| 6/4/2025 | Price change | $474,500-2.1%$159/sqft |
Source: Cincy MLS #1840690 Report a problem | ||
| 5/19/2025 | Listed for sale | $484,500+76.2%$163/sqft |
Source: Cincy MLS #1840690 Report a problem | ||
| 8/27/2019 | Sold | $275,000-1.8%$92/sqft |
Source: Cincy MLS #1629304 Report a problem | ||
| 7/21/2019 | Pending sale | $279,900$94/sqft |
Source: Incompass RealEstate Solutions #1629304 Report a problem | ||
| 7/16/2019 | Price change | $279,900-3.4%$94/sqft |
Source: Incompass RealEstate Solutions #1629304 Report a problem | ||
| 7/9/2019 | Listed for sale | $289,900$97/sqft |
Source: Incompass RealEstate Solutions #1629304 Report a problem | ||
Public tax history
| Year | Property taxes | Tax assessment |
|---|---|---|
| 2025 | $4,201 +0.7% | $116,340 |
| 2024 | $4,170 +1.1% | $116,340 |
| 2023 | $4,126 +34.4% | $116,340 +50.2% |
| 2022 | $3,071 +4.9% | $77,480 |
| 2021 | $2,927 -4.3% | $77,480 |
| 2020 | $3,058 +28.5% | $77,480 +39.1% |
| 2019 | $2,379 -0.1% | $55,700 |
| 2018 | $2,382 +2.2% | $55,700 |
| 2017 | $2,331 +12.1% | $55,700 +11.6% |
| 2016 | $2,080 +3.2% | $49,930 |
| 2015 | $2,015 +69.3% | $49,930 |
| 2014 | $1,190 | $49,930 -13.8% |
| 2013 | $1,190 -49.8% | $57,900 |
| 2012 | $2,371 | $57,900 0% |
| 2011 | $2,371 -5.4% | $57,904 -5.7% |
| 2010 | $2,506 +2.4% | $61,436 |
| 2009 | $2,448 -2.5% | $61,436 -5.4% |
| 2008 | $2,511 +2.9% | $64,964 -6.3% |
| 2007 | $2,441 -1.4% | $69,356 |
| 2006 | $2,475 +8.8% | $69,356 |
| 2005 | $2,275 +14.4% | $69,356 +20% |
| 2004 | $1,989 +1.5% | $57,803 |
| 2003 | $1,960 +6.7% | $57,803 |
| 2002 | $1,837 +4.5% | $57,803 +12.7% |
| 2001 | $1,758 +1% | $51,290 |
| 2000 | $1,741 | $51,290 |
Find assessor info on the county website
Monthly payment
Est. payment
Payment breakdown
Explore the cost of this home by adjusting the details. Changes won't be saved.Climate risks
Neighborhood: 45013
Similar homes
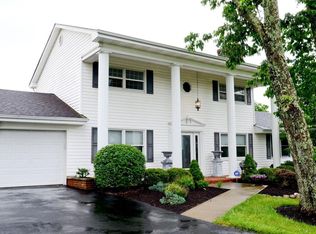
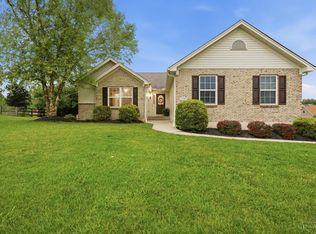
- $439,9003 bd3 ba3.4k sqft1790 Hanover Way, Hamilton, OH 45013For Sale
 MLS ID #1890683, Amy L. Markowski, Real of Ohio. Cincy MLS
 - $460,0004 bd3 ba2.5k sqft7279 Vinnedge Rd, Hamilton, OH 45011For Sale
 MLS ID #1877662, Jeffrey Boyle, Keller Williams Advisors. Cincy MLS
 - $435,0004 bd4 ba2.5k sqft2899 Creekside Dr, Hamilton, OH 45011For Sale
 MLS ID #1890422, Judith A Schuermann, Huff Realty. Cincy MLS
 - $524,9004 bd4 ba3.4k sqft1675 Ainsley Ln, Hamilton, OH 45013For Sale
 MLS ID #1889051, Angela Gray, Hand In Hand Realty, LLC. Cincy MLS
 - $499,9003 bd4 ba3.5k sqft591 Hermay Dr, Hamilton, OH 45013For SaleMLS ID #1885615, John W. Thomas, Realty First. Cincy MLS
- $424,9003 bd2 ba1.7k sqft2275 Trenton Oxford Rd, Oxford, OH 45056For SaleMLS ID #1891675, Jeffrey Boyle, Keller Williams Advisors. Cincy MLS
- $329,9004 bd3 ba2.1k sqft1815 NW Washington Blvd, Hamilton, OH 45013For SaleMLS ID #1887737, Amy L. Markowski, Real of Ohio. Cincy MLS
- $459,0004 bd4 ba2.9k sqft6536 Fayetta Dr, Hamilton, OH 45011For SaleMLS ID #1889636, Jonathan T. Merkle, Plum Tree Realty. Cincy MLS
- $569,9005 bd4 ba3.7k sqft1261 Pond Ridge Cir, Hamilton, OH 45013For SaleMLS ID #1884206, Janice L Adler, eXp Realty. Cincy MLS
- $424,9004 bd3 ba2.4k sqft6067 Day Rd, Cincinnati, OH 45252For SaleMLS ID #1890745, Mark Schupp, Sibcy Cline, Inc.. Cincy MLS
- $485,0004 bd3 ba2.9k sqft4244 Stone Creek Dr, Hamilton, OH 45011For SaleMLS ID #1890107, Tiffany B. Allen-Zeuch, Sibcy Cline, Inc.. Cincy MLS
- $475,0003 bd3 ba2.7k sqft3147 Baffin Dr, Fairfield, OH 45011For SaleMLS ID #1891219, Tom Hambly, Relocation Planners. Cincy MLS
- $460,0003 bd3 ba2.2k sqft6287 Glen Hollow Dr, Liberty Township, OH 45011For SaleMLS ID #1891041, Jonathan M Hardy, Keller Williams Seven Hills Re. Cincy MLS
- $420,0004 bd4 ba2.2k sqft2004 Crest Rd, Cincinnati, OH 45240For SaleMLS ID #1889924, Tia Slaughter, Keller Williams Seven Hills Re. Cincy MLS
- $509,0004 bd4 ba3.2k sqft6414 S Snowmass Dr, Liberty Township, OH 45011For SaleMLS ID #1889455, Holly P. Little, Coldwell Banker Realty. Cincy MLS
- $435,0004 bd3 ba2.1k sqft6323 Foxwood Ct, Liberty Township, OH 45044For SaleMLS ID #1886800, Michael D Weghorst, Coldwell Banker Realty. Cincy MLS
- $330,0003 bd4 ba3.1k sqft135 Wayside Cir #78, Hamilton, OH 45013For SaleMLS ID #1885424, Christopher Owens, Coldwell Banker College R.E.. Cincy MLS
- $434,9004 bd4 ba2.9k sqft605 Honor Ln, Oxford, OH 45056For SaleMLS ID #1889073, Jason Reynolds, RE/MAX Alpha Real Estate. Cincy MLS
- $449,9003 bd3 ba3.5k sqft127 Acorn Cir, Oxford, OH 45056For Sale
 MLS ID #960253, Tammy K Thome, Keller Williams Seven Hills. DABR MLS
