Skip main navigation
Closed
  • $246,000

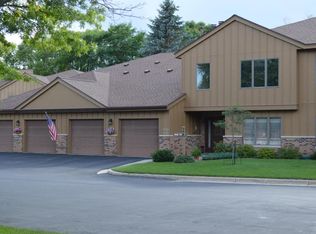
    1908 Lakeview Ct SW APT 202, Rochester, MN 55902

    2beds
    1,266sqft
    Townhouse Quad/4 Corners
    Built in 1984
    1,219 Square Feet Lot
    $256,300 Zestimate®
    $194/sqft
    $1,560 Estimated rent

    Home value

    $256,300

    $243,000 - $269,000

    $1,560/mo

    Zestimate® history
    Loading
    Loading...

    Owner options

    List your home for rent

    $1,560/mo

    Rent Zestimate®

    Find your next renter with Zillow Rental Manager. Plus, with online applications, you can quickly screen prospective tenants – for free.

    Learn more

    $1,560/mo

    Rent Zestimate®

    Refinance and save

    $1,576/mo

    Est. payment

    Refinancing to a lower rate could help reduce your monthly payments and save thousands over the life of the loan.

    See today's rates

    $1,576/mo

    Est. payment

    Explore your selling options

    Work with a Zillow partner agent

    Leverage their expertise and Zillow's premium Showcase listings to get your home seen by more buyers.

    Get started

    List with your own agent

    Get your home in front of millions of buyers by listing it on Zillow.

    Learn how to do it

    Sell it yourself

    Take full control of how buyers see your home on Zillow by listing For Sale by Owner (FSBO).

    List your home

    What's special

    Welcome home! This immaculate second floor condo in Lakeview offers 2 bedrooms, 1 bathroom, & stunning upgrades after a full remodel. The owner's meticulous updates include gleaming hardwood floors, crown molding, new trim, & much more. Enjoy a spacious open layout and an abundance of natural light. The modern kitchen features newly finished cabinetry with custom Rev-A-Shelf feature in the lower cabinets. Top of the line, brand new stainless steel appliances make this the perfect kitchen for any home chef! The primary bedroom offers plenty of space for relaxation in addition to ample room for storage. A luxurious bathroom boasts in-floor heating, tiled floors & surround, new vanity & toilet. At the end of a long day, unwind in the 3-season room with park & lake views. A perfect blend of comfort & elegance awaits in this beautifully maintained home. Don't miss this one!

    Zillow last checked:

    Listing updated:

    Listed by:

    Nathen Cunningham 507-884-2397,

    Redfin Corporation

    Bought with:

    Nathen Cunningham

    Redfin Corporation

    Source: NorthstarMLS as distributed by MLS GRID,MLS#: 6480368MLS Logo

    Facts & features

    Interior

    Bedrooms & bathrooms
    • Bedrooms: 2
    • Bathrooms: 1
    • Full bathrooms: 1
    Bedroom
    • Level: Main
    • Area: 204 Square Feet
    • Dimensions: 17x12
    Bedroom 2
    • Level: Main
    • Area: 120 Square Feet
    • Dimensions: 12x10
    Dining room
    • Level: Main
    • Area: 132 Square Feet
    • Dimensions: 12x11
    Kitchen
    • Level: Main
    • Area: 90 Square Feet
    • Dimensions: 10x9
    Laundry
    • Level: Main
    • Area: 66 Square Feet
    • Dimensions: 11x6
    Living room
    • Level: Main
    • Area: 209 Square Feet
    • Dimensions: 19x11
    Other
    • Level: Main
    • Area: 60 Square Feet
    • Dimensions: 6x10
    Heating
    • Forced Air, In-Floor Heating
    Cooling
    • Central Air
    Appliances
    • Included: Dishwasher, Disposal, Dryer, Water Filtration System, Microwave, Refrigerator, Stainless Steel Appliance(s), Washer, Water Softener Owned
    • Laundry: Laundry Room, In Unit
    Features
    • Has basement: No
    • Has fireplace: No
    Interior area
    • Total structure area: 1,266
    • Total interior livable area: 1,266 sqft
    • Finished area above ground: 1,266
    • Finished area below ground: 0

    Property

    Parking
    • Total spaces: 1
    • Parking features: Attached, Asphalt, Floor Drain, Garage Door Opener, Guest
    • Attached garage spaces: 1
    • Has uncovered spaces: Yes
    • Details: Garage Dimensions (10x24)
    Accessibility
    • Accessibility features: None
    Features
    • Levels: One
    • Stories: 1
    • Patio & porch: Enclosed
    • Pool features: None
    Lot
    • Size: 1,219 Square Feet
    • Dimensions: 22 x 56
    Details
    • Foundation area: 1266
    • Parcel number: 641031011697
    • Zoning description: Residential-Single Family

    Construction

    Type & style
    • Home type: Townhouse
    • Property subtype: Townhouse Quad/4 Corners
    • Attached to another structure: Yes
    Materials
    • Foundation: Slab
    Condition
    • New construction: No
    • Year built: 1984

    Utilities & green energy

    • Gas: Natural Gas
    • Sewer: City Sewer/Connected
    • Water: City Water/Connected

    Community & HOA

    Community
    • Subdivision: Lakeview Homes Of Green Meadows
    HOA
    • Has HOA: Yes
    • Amenities included: In-Ground Sprinkler System
    • Services included: Maintenance Structure, Lawn Care, Maintenance Grounds, Professional Mgmt, Sanitation, Snow Removal
    • HOA fee: $315 monthly
    • HOA name: Lakeview
    • HOA phone: 507-550-1052
    Location
    • Region: Rochester

    Financial & listing details

    • Price per square foot: $194/sqft
    • Tax assessed value: $228,700
    • Annual tax amount: $2,218
    • Date on market: 1/26/2024
    • Cumulative days on market: 42 days

    Price history

    DateEventPrice
    4/5/2024Sold$246,000-2.5%$194/sqft
    Source: NorthstarMLS as distributed by MLS GRID #6480368 Report a problem
    3/8/2024Pending sale$252,400$199/sqft
    Source: NorthstarMLS as distributed by MLS GRID #6480368 Report a problem
    3/1/2024Price change$252,400-0.2%$199/sqft
    Source: NorthstarMLS as distributed by MLS GRID #6480368 Report a problem
    1/26/2024Listed for sale$252,900+62.1%$200/sqft
    Source: NorthstarMLS as distributed by MLS GRID #6480368 Report a problem
    8/15/2018Sold$156,000-8.2%$123/sqft
    Source: NorthstarMLS as distributed by MLS GRID #5116548 Report a problem
    7/9/2018Pending sale$169,900$134/sqft
    Source: Counselor Realty Rochester #4085815 Report a problem
    5/24/2018Price change$169,900-2.4%$134/sqft
    Source: Counselor Realty Rochester #4085815 Report a problem
    3/2/2018Listed for sale$174,000+58.2%$137/sqft
    Source: Counselor Realty Rochester #4085815 Report a problem
    9/27/2013Sold$110,000$87/sqft
    Source: Lake Superior Area Realtors as distributed by MLS GRID #2010742 Report a problem

    Public tax history

    YearProperty taxesTax assessment
    2025$2,901 +22.1%$202,700 0%
    2024$2,376 $202,800 +9%
    2023-- $186,000 +8.1%
    2022$2,130 +2.7%$172,000 +13.3%
    2021$2,074 +2.2%$151,800 +3.1%
    2020$2,030 +6.3%$147,300 +13.2%
    2019$1,910 $130,100 -6%
    2017$1,910 +35.3%$138,400 +49.6%
    2016$1,412 $92,500 +12.1%
    2015$1,412 +9.5%$82,500 -1.3%
    2014$1,290 +4.7%$83,600 -4.6%
    2012$1,232 $87,600 -23.9%
    2011-- $115,100 -3.4%
    2010$1,258 -2.8%$119,200 -1.9%
    2008$1,294 $121,500
    Find assessor info on the county website

    Neighborhood: 55902

    Nearby schools

    GreatSchools rating
    Schools provided by the listing agent
    • Elementary: Bamber Valley
    • Middle: Willow Creek
    • High: Mayo

    Source: NorthstarMLS as distributed by MLS GRID. This data may not be complete. We recommend contacting the local school district to confirm school assignments for this home.

    Get a cash offer in 3 minutes
    Find out how much your home could sell for in as little as 3 minutes with a no-obligation cash offer.
    Estimated market value
    $256,300
    Get a cash offer in 3 minutes
    Find out how much your home could sell for in as little as 3 minutes with a no-obligation cash offer.
    Estimated market value
    $256,300