DON'T JUDGE A BOOK BY ITS COVER. Discover unparalleled comfort and sophisticated design in this Austin gem, a residence that effortlessly blends style with functionality. This charming home, located at 1908 MAPLE AVE, features a well-maintained brick exterior and a welcoming porch, nestled on a private yard with a garden, offering both curb appeal and privacy. The spacious open-concept living area, extending over 800 square feet from the foyer, seamlessly connects to the gourmet kitchen, creating an ideal environment for entertaining and daily living. Two massive sliding glass doors flood the living space with natural light and open onto a generous covered rear patio, spanning over 300 square feet, offering a seamless transition for indoor-outdoor gatherings. At the heart of the kitchen, a professional-style six-burner gas range with a convenient pot filler awaits your culinary endeavors. The primary bedroom, offering over 200 square feet of tranquil living space, features large swing-out windows that provide abundant natural light and a remotely controlled ceiling fan for ultimate comfort. Its luxurious en-suite bathroom boasts a dual vanity with ample counter space, individual touch-activated mirrors, and elegant chrome fixtures. A sumptuous soaking tub complements a separate walk-in shower, enclosed with glass walls and a frameless glass door, featuring both a rainfall and an adjustable handheld showerhead for a customizable spa-like experience. Enjoy the convenience of a garage and driveway. This home provides a blend of style, comfort, and functionality, perfect for a refined lifestyle in Austin.
Active
$1,150,000
1908 Maple Ave, Austin, TX 78722
4beds
2,310sqft
Single Family Residence
Built in 1962
7,945 Square Feet Lot
$-- Zestimate®
$498/sqft
$-- HOA
What's special
Well-maintained brick exteriorSumptuous soaking tubGourmet kitchenWelcoming porchRemotely controlled ceiling fanIndividual touch-activated mirrorsElegant chrome fixtures
- 19 days
- 433
- 47
Likely to sell faster than
Zillow last checked:
Listing updated:
Listed by:
Linda Robertson (512) 293-7848,
Coldwell Banker Apex (512) 848-0191,
Sam Robertson (512) 698-0858,
Coldwell Banker Apex
Source: Unlock MLS,MLS#: 1843548
Facts & features
Interior
Bedrooms & bathrooms
- Bedrooms: 4
- Bathrooms: 3
- Full bathrooms: 3
- Main level bedrooms: 4
Primary bedroom
- Description: The bedroom proper offers more than 200 square feet of living space. Large swing-out windows provide abundant natural light. The spacious en-suite bathroom features a dual vanity with ample counter space and individual touch-activated mirrors. A luxurious soaking tub is complemented by a separate walk-in shower enclosed with glass walls and a frameless glass door. All the water fixtures are chrome. The walk-in closet is spacious.
- Features: Granite Counters, Double Vanity, Full Bath, Soaking Tub, Recessed Lighting, See Remarks, Separate Shower, Storage
- Level: Main
Bedroom
- Features: Ceiling Fan(s), Low Flow Plumbing Fixtures, Shared Bath
- Level: Main
Bedroom
- Features: Granite Counters, Shared Bath, Soaking Tub
- Level: Main
Bedroom
- Description: Large bedroom, with closet and ample lighting.
- Features: Granite Counters, Shared Bath
- Level: Main
Basement
- Description: All rooms are on the main level which is accessible through the front door. There is a lower level (basement) that has stairs to the main level. This lower level is where the garage is connected to the home. This is also where the laundry room is housed.
- Level: First
Kitchen
- Description: The kitchen is designed with a significant amount of storage cabinets around the walls and the counters extend up the walls under the cabinets as a backsplash. Appliances include high end appliances with an in-island microwave and warmer, double-door refrigerator, six-burner gas range with pot-filler, single bowl sink and industrial-style faucet and dishwasher.
- Features: Breakfast Bar, Kitchen Island, Granite Counters, Dining Area, Eat-in Kitchen, Gourmet Kitchen, Open to Family Room, Plumbed for Icemaker, Storage
- Level: Main
Living room
- Description: The open-concept living area flows seamlessly from the foyer into the kitchen, with a large, elongated island serving as a natural centerpiece between the spaces. It encompasses more than 800 square-feet. At one end of the space are, two massive sliding glass doors provide an impressive exit to more than 300 Square feet of covered patio space.
- Features: Smart Thermostat
- Level: Main
Heating
- Central
Cooling
- Central Air
Appliances
- Included: See Remarks, Cooktop, Dishwasher, Disposal, ENERGY STAR Qualified Appliances, Gas Cooktop, Gas Range, Microwave, Gas Oven, Plumbed For Ice Maker, RNGHD, Free-Standing Refrigerator, Self Cleaning Oven, Stainless Steel Appliance(s), Washer/Dryer Stacked
Features
- Breakfast Bar, Built-in Features, Cedar Closet(s), Ceiling Fan(s), Stone Counters, Double Vanity, Gas Dryer Hookup, Eat-in Kitchen, High Speed Internet, Interior Steps, Kitchen Island, Low Flow Plumbing Fixtures, Open Floorplan, Primary Bedroom on Main, Recessed Lighting, Smart Thermostat, Soaking Tub, Stackable W/D Connections, Storage, Walk-In Closet(s)
- Flooring: Wood
- Windows: See Remarks, Blinds, Double Pane Windows, ENERGY STAR Qualified Windows, Insulated Windows, Low Emissivity Windows, Window Treatments
Interior area
- Total interior livable area: 2,310 sqft
Video & virtual tour
Property
Parking
- Total spaces: 2
- Parking features: Driveway, Garage, Inside Entrance
- Garage spaces: 2
Accessibility
- Accessibility features: None
Features
- Levels: One and One Half
- Stories: 1
- Patio & porch: Covered, Front Porch, Patio, Rear Porch
- Exterior features: See Remarks, Exterior Steps, Gutters Partial, Lighting, Private Yard
- Pool features: None
- Fencing: Back Yard, Privacy
- Has view: Yes
- View description: Neighborhood
- Waterfront features: None
Lot
- Size: 7,945 Square Feet
- Dimensions: 48 x 125
- Features: Back Yard, Sprinkler - Automatic, Sprinkler - In-ground
Details
- Additional structures: None
- Parcel number: 02121015150000
- Special conditions: Standard
Construction
Type & style
- Home type: SingleFamily
- Property subtype: Single Family Residence
Materials
- Foundation: See Remarks, Slab
- Roof: Composition
Condition
- Updated/Remodeled
- New construction: No
- Year built: 1962
Utilities & green energy
- Sewer: Public Sewer
- Water: Public
- Utilities for property: Electricity Connected, Natural Gas Connected, Sewer Connected, Water Connected
Community & HOA
Community
- Features: Business Center, Creative Office Space, High Speed Internet, Park, Street Lights
- Subdivision: Washington
HOA
- Has HOA: No
- HOA name: n/a
Location
- Region: Austin
Financial & listing details
- Price per square foot: $498/sqft
- Tax assessed value: $669,078
- Annual tax amount: $16,431
- Date on market: 10/1/2026
- Listing terms: Cash,Conventional,FHA,VA Loan
- Electric utility on property: Yes
Estimated market value
Not available
Estimated sales range
Not available
Not available
Price history
| Date | Event | Price |
|---|---|---|
| 10/1/2026 | Listed for sale | $1,150,000$498/sqft |
Source:  Unlock MLS #1843548 Report a problem | ||
Public tax history
| Year | Property taxes | Tax assessment |
|---|---|---|
| 2025 | $13,693 -17% | $669,078 -19.6% |
| 2024 | $16,499 +12.4% | $832,520 +2.6% |
| 2023 | $14,677 -12.1% | $811,214 -14.1% |
| 2022 | $16,706 | $944,326 +41% |
| 2021 | -- | $669,900 +31.7% |
| 2020 | $11,327 -0.7% | $508,700 -4.4% |
| 2019 | $11,409 +13.4% | $531,900 +9.6% |
| 2018 | $10,056 | $485,253 +6.8% |
| 2017 | $10,056 +8% | $454,204 -3.4% |
| 2016 | $9,314 | $470,279 +9.7% |
| 2015 | $9,314 | $428,536 +9.5% |
| 2014 | $9,314 | $391,367 +17.4% |
| 2013 | -- | $333,375 -3.2% |
| 2012 | -- | $344,372 +2.7% |
| 2011 | -- | $335,201 +10% |
| 2010 | -- | $304,728 +10% |
| 2009 | -- | $277,025 +10% |
| 2008 | -- | $251,841 +10% |
| 2007 | -- | $228,946 +10% |
| 2006 | -- | $208,133 +10% |
| 2005 | -- | $189,212 +33.1% |
| 2002 | $1,137 | $142,159 |
Find assessor info on the county website
Monthly payment
Est. payment
Payment breakdown
Explore the cost of this home by adjusting the details. Changes won't be saved.Climate risks
Neighborhood: Chestnut
Nearby schools
Schools provided by the listing agent
- Elementary: Campbell
- Middle: Kealing
- High: McCallum
- District: Austin ISD
Source: Unlock MLS. This data may not be complete. We recommend contacting the local school district to confirm school assignments for this home.
Similar homes
- $1,099,9003 bd3 ba2.3k sqft1814 Maple Ave, Austin, TX 78702Active
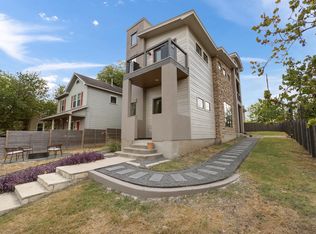
 MLS ID #2161293, Todd Burgener, Douglas Elliman Real Estate. Unlock MLS
- $995,0003 bd4 ba2.2k sqft2806 W 44th St #A, Austin, TX 78731Active
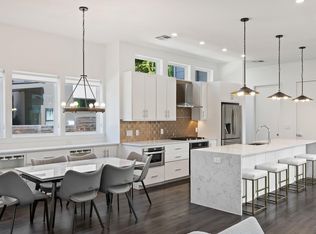 MLS ID #3407626, Brooke Roeder, Christies Intl Real Estate Lone Star. Unlock MLS
- $995,0005 bd4 ba2.2k sqft2605 Friar Tuck Ln, Austin, TX 78704Active
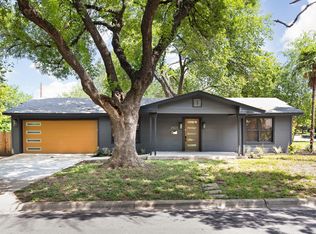 MLS ID #5517546, Paige Carpenter, Phyllis Browning Company. Unlock MLS
- $849,0003 bd4 ba2.6k sqft1606 Harvey St #1, Austin, TX 78702Active
 MLS ID #6857088, Alice Duffy, Keller Williams - Lake Travis. Unlock MLS
- $1,595,0005 bd4 ba2.6k sqft3106 Honey Tree Ln, Austin, TX 78746ActiveMLS ID #1175820, Melody Birdsong, Keller Williams Realty. Unlock MLS
- $1,174,9004 bd3 ba2.6k sqft11619 Lake Stone Dr, Austin, TX 78738ActiveMLS ID #8048875, Patrick Birdsong, Realty of America, LLC. Unlock MLS
- $575,0004 bd3 ba1.8k sqft6414 Kenilworth Dr, Austin, TX 78723ActiveMLS ID #8831841, Karen Liddy, Compass RE Texas, LLC. Unlock MLS
- $970,0003 bd2 ba1.9k sqft3012 Hunt Trl, Austin, TX 78757ActiveMLS ID #3226027, David Brooks, Team West Real Estate LLC. Unlock MLS
- $899,0004 bd3 ba1.9k sqft2611 E Side Dr, Austin, TX 78704ActiveMLS ID #1278527, Judy Lawson, Intelligent Real Estate, Inc.. Unlock MLS
- $1,390,0004 bd3 ba2.9k sqft5721 Louise Ln, Austin, TX 78757ActiveMLS ID #2404451, Scott Michaels, Compass RE Texas, LLC. Unlock MLS
- $1,180,0004 bd4 ba3.1k sqft9312 Knoll Crest Loop, Austin, TX 78759ActiveMLS ID #9582387, LeMichael Curry, MODUS Real Estate. Unlock MLS
- $920,0004 bd3 ba2.1k sqft5105 Woodgreen Cv, Austin, TX 78745ActiveMLS ID #4296985, Kelvin Glover, Compass RE Texas, LLC. Unlock MLS
- $695,0005 bd3 ba2.7k sqft2600 Rogge Ln, Austin, TX 78723ActiveMLS ID #2207569, Kim Loeffler, Christies Intl Real Estate Lone Star. Unlock MLS
- $1,125,0004 bd3 ba3.3k sqft11906 Archhill Dr, Austin, TX 78750ActiveMLS ID #3682864, Scott Bettersworth, Bettersworth Realty. Unlock MLS
- $1,200,0003 bd4 ba2.4k sqft3115 Clawson Rd APT 301, Austin, TX 78704ActiveMLS ID #7816639, Todd Burgener, Douglas Elliman Real Estate. Unlock MLS
- $734,9993 bd2 ba2.5k sqft6010 Dunbury Dr, Austin, TX 78723ActiveMLS ID #5934047, Briana Shires, Rustic Oak Real Estate. Unlock MLS
- $577,0004 bd2 ba1.7k sqft1607 WHELESS LN, Austin, TX 78723For Sale
 MLS ID #2016062, Natasha Diaz TREC #673489, Barlowe Daly Realty. LERA MLS
- $1,250,0004 bd3 ba3.1k sqft9004 Tara Ln, Austin, TX 78737ActiveMLS ID #6823912, Talitha Newman, Allure Real Estate. Unlock MLS
- $699,5004 bd3 ba2.1k sqft8102 Burrell Dr, Austin, TX 78757ActiveMLS ID #1977281, Isaiah Tibbs, Allure Real Estate. Unlock MLS
- $895,0004 bd2 ba2.2k sqft9000 Rock Way Dr, Austin, TX 78736ActiveMLS ID #8726846, Peter Dennison, Keller Williams Realty. Unlock MLS
