Perched in the heart of Oakmore, 1908 Melvin is one of those rare finds where the layout just clicks. If you’ve been searching for a floor plan that actually makes sense for real life, this is it. The living room is a total showstopper with soaring high ceilings, fireplace, and big windows that frame those killer Bay and Bridge views. Whether you’re hosting a dinner party in the formal dining room or just grabbing a quick coffee in the sunny kitchen nook, the backdrop is pure East Bay magic. The bedroom layout is the real winner. You’ve got three bedrooms and two full bathrooms all tucked together on the upper level. It’s the kind of cohesive, thoughtful layout that’s hard to find. The primary suite serves as a true retreat, a spacious bedroom with a private ensuite bath. Down the hall, a second bathroom maintains its character with vintage tile and tub. Head downstairs to find a secondary living space that’s ready for movie nights, plus a bonus room perfect for a home office, playroom, or gym. There’s also a third full bath, the laundry setup, and the convenience of interior access to the garage. Outside, it just keeps getting better. Level lawns in both the front and the back, a serious rarity for the area! While you enjoy the big views from the front, the back of the house transitions into a private, level oasis. Level lawn, and a large deck with built-in benches. It’s a secluded retreat designed for firing up the grill and lounging in total peace. 1908 Melvin is more than just a house, it’s a lifestyle upgrade in a neighborhood everyone loves.
Pending
$1,149,000
1908 Melvin Rd, Oakland, CA 94602
3beds
2,301sqft
Single Family Residence
Built in 1936
5,227 Square Feet Lot
$-- Zestimate®
$499/sqft
$8/mo HOA
What's special
Formal dining roomSunny kitchen nook
- 26 days
- 2,151
- 387
Zillow last checked:
Listing updated:
Listed by:
Theresa D. Carlisle DRE #01016920 510-219-5121,
Compass,
Alexandra Dierkx DRE #01935524 510-599-3440,
Compass
Source: bridgeMLS/CCAR/Bay East AOR,MLS#: 41151514
Facts & features
Interior
Bedrooms & bathrooms
- Bedrooms: 3
- Bathrooms: 3
- Full bathrooms: 3
Rooms
- Room types: Family Room
Kitchen
- Features: Breakfast Nook, Stone Counters, Dishwasher, Eat-in Kitchen, Range/Oven Free Standing, Refrigerator
Heating
- Forced Air, Wall Furnace
Cooling
- None
Appliances
- Included: Dishwasher, Free-Standing Range, Refrigerator
- Laundry: Hookups Only
Features
- Breakfast Nook
- Flooring: Hardwood, Tile, Vinyl, Carpet
- Basement: Crawl Space
- Number of fireplaces: 1
- Fireplace features: Living Room
Interior area
- Total structure area: 2,301
- Total interior livable area: 2,301 sqft
Video & virtual tour
Property
Parking
- Total spaces: 2
- Parking features: Int Access From Garage
- Garage spaces: 2
Features
- Levels: Two Story
- Stories: 2
- Exterior features: Back Yard, Front Yard, Sprinklers Front
- Pool features: None
- Fencing: Partial Fence
- Has view: Yes
- View description: Bay, City Lights, Water
- Has water view: Yes
- Water view: Bay,Water
Lot
- Size: 5,227 Square Feet
- Features: Back Yard, Front Yard, Sprinklers In Rear
Details
- Parcel number: 29A134717
- Special conditions: Standard
- Other equipment: None
Construction
Type & style
- Home type: SingleFamily
- Architectural style: Traditional
- Property subtype: Single Family Residence
Materials
- Stucco, Wood Siding
- Roof: Shingle
Condition
- Existing
- New construction: No
- Year built: 1936
Utilities & green energy
- Electric: No Solar
- Sewer: Public Sewer
- Water: Public
Community & HOA
HOA
- Has HOA: Yes
- Amenities included: Other
- Services included: Other
- HOA fee: $100 annually
- HOA name: OAKMORE HOMES ASSOCIATION
- HOA phone: 510-697-8170
Location
- Region: Oakland
Financial & listing details
- Price per square foot: $499/sqft
- Tax assessed value: $1,544,818
- Date on market: 10/16/2026
- Listing terms: Cash,Conventional
Estimated market value
Not available
Estimated sales range
Not available
$5,983/mo
Price history
| Date | Event | Price |
|---|---|---|
| 10/29/2026 | Pending sale | $1,149,000$499/sqft |
Source:  bridgeMLS/CCAR/Bay East AOR #41151514 Report a problem | ||
| 10/16/2026 | Listed for sale | $1,149,000-8%$499/sqft |
Source: bridgeMLS/CCAR/Bay East AOR #41151514 Report a problem | ||
| 7/11/2026 | Listing removed | $6,400$3/sqft |
Source: Zillow Rentals Report a problem | ||
| 7/9/2026 | Price change | $6,400-1.5%$3/sqft |
Source: Zillow Rentals Report a problem | ||
| 6/13/2026 | Price change | $6,500-3%$3/sqft |
Source: Zillow Rentals Report a problem | ||
| 5/16/2026 | Listed for rent | $6,700+27.6%$3/sqft |
Source: Zillow Rentals Report a problem | ||
| 5/12/2023 | Listing removed | -- |
Source: Zillow Rentals Report a problem | ||
| 5/2/2023 | Price change | $5,250-7.8%$2/sqft |
Source: Zillow Rentals Report a problem | ||
| 4/26/2023 | Price change | $5,695-5.1%$2/sqft |
Source: Zillow Rentals Report a problem | ||
| 4/19/2023 | Price change | $6,000-2.4%$3/sqft |
Source: Zillow Rentals Report a problem | ||
| 4/13/2023 | Price change | $6,150-1.6%$3/sqft |
Source: Zillow Rentals Report a problem | ||
| 4/1/2023 | Listed for rent | $6,250$3/sqft |
Source: Zillow Rentals Report a problem | ||
| 3/18/2023 | Listing removed | -- |
Source: bridgeMLS/CCAR/Bay East AOR #41018508 Report a problem | ||
| 2/3/2023 | Listed for sale | $1,249,000-4.3%$543/sqft |
Source: bridgeMLS/CCAR/Bay East AOR #41018508 Report a problem | ||
| 5/23/2017 | Sold | $1,305,000$567/sqft |
Source: Public Record Report a problem | ||
Public tax history
| Year | Property taxes | Tax assessment |
|---|---|---|
| 2026 | -- | $1,544,818 +2% |
| 2025 | $21,417 +4.1% | $1,514,530 +2% |
| 2024 | $20,565 -5.5% | $1,484,841 +2% |
| 2023 | $21,762 +2.2% | $1,455,727 +2% |
| 2022 | $21,304 +3.3% | $1,427,187 +2% |
| 2021 | $20,623 +1.1% | $1,399,207 +1% |
| 2020 | $20,400 +3.1% | $1,384,865 +2% |
| 2019 | $19,793 +93.1% | $1,357,721 +2% |
| 2018 | $10,248 | $1,331,100 +98.2% |
| 2017 | $10,248 +3.1% | $671,717 +2% |
| 2016 | $9,938 +0.4% | $658,547 +1.5% |
| 2015 | $9,896 | $648,657 +2% |
| 2014 | $9,896 | $635,952 +0.5% |
| 2013 | -- | $633,080 +2% |
| 2012 | -- | $620,668 +2% |
| 2011 | -- | $608,499 +0.8% |
| 2010 | -- | $603,952 -0.2% |
| 2009 | -- | $605,388 +2% |
| 2008 | -- | $593,520 +2% |
| 2007 | -- | $581,884 +2% |
| 2006 | -- | $570,476 +2% |
| 2005 | -- | $559,294 +2% |
| 2004 | -- | $548,322 +1.9% |
| 2003 | -- | $538,274 +2% |
| 2002 | -- | $527,720 +2% |
| 2001 | $7,118 | $517,375 |
Find assessor info on the county website
Monthly payment
Est. payment
Payment breakdown
Explore the cost of this home by adjusting the details. Changes won't be saved.Climate risks
Neighborhood: Oakmore


Similar homes
- $1,089,0003 bd2 ba2k sqft2380 Leimert Blvd, Oakland, CA 94602For Sale
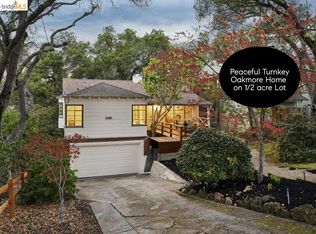 MLS ID #41150912, Andrew Pitarre. bridgeMLS/CCAR/Bay East AOR
- $1,150,0003 bd2 ba1.6k sqft3215 Guido St, Oakland, CA 94602Active
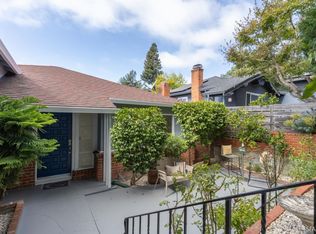 MLS ID #12774040, Mark Chow, Compass. MRED as distributed by MLS GRID
- $1,049,0003 bd2 ba2k sqft800 Glendome Cir, Oakland, CA 94602For Sale
 MLS ID #41152678, Regina Jacobs. bridgeMLS/CCAR/Bay East AOR
- $1,098,0004 bd3 ba2.4k sqft3465 Brunell Dr, Oakland, CA 94602For Sale
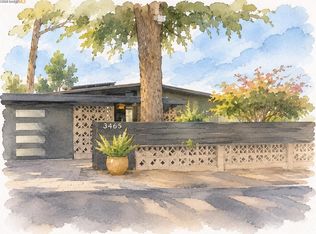 MLS ID #41153094, Kacey Bridgman. bridgeMLS/CCAR/Bay East AOR
Local buyer's agents are ready to help
