Priced for an as-is sale. Bring your vision to 1908 Milton Road! Situated on 1.49 acres with a wooded backyard, this spacious one-story home offers a flexible floor plan, vaulted ceilings, and an opportunity for a whole-house renovation (or you move can right in and live). A level driveway with generous parking leads to a side-entry two-car garage, with just a few steps into the home and one-level living beyond. Hardwood floors extend through much of the home, including the foyer, living room, dining room, family room, office, and primary bedroom and closet. The family room features a vaulted ceiling and a masonry fireplace with a raised hearth and gas logs. The kitchen opens to the family room and offers ample cabinet and counter space, a skylight, vaulted ceilings, and an excellent footprint for a complete transformation. Built-in cabinetry adds storage to the adjoining living room. The secondary bedrooms feature vaulted ceilings and share a hall bath with a cast-iron tub, tile surround, and single vanity. The spacious primary suite includes a separate office, large walk-in closet, vaulted ceiling, and sliding glass doors to the expansive rear deck. Its private bath features a jetted tub, separate tiled shower, single vanity, and enclosed toilet area. A laundry room with cabinetry, half bath near the garage, and additional storage areas add functionality. The oversized deck offers generous entertaining space and steps down to the pool deck overlooking the wooded backyard. Garage cabinetry and exterior storage provide room for tools and equipment. Approximately 15 minutes to Duke University and 35 minutes to RDU Airport.
For sale
$400,000
1908 Milton Rd, Durham, NC 27712
3beds
2,673sqft
Single Family Residence
Built in 1965
1.49 Acres Lot
$386,600 Zestimate®
$150/sqft
$-- HOA
What's special
Vaulted ceilingsSide-entry two-car garageWooded backyardLaundry room with cabinetrySpacious one-story homeLarge walk-in closet
- 4 days
- 2,158
- 369
Zillow last checked:
Listing updated:
Listed by:
Lisa Ellis 919-606-1754,
Real Estate By Design
Source: Doorify MLS,MLS#: 10200943
Facts & features
Interior
Bedrooms & bathrooms
- Bedrooms: 3
- Bathrooms: 3
- Full bathrooms: 2
- 1/2 bathrooms: 1
- Main level bathrooms: 3
- Main level bedrooms: 3
Primary bedroom
- Level: Main
- Area: 180.81 Square Feet
- Dimensions: 12.3 x 14.7
Bedroom 2
- Level: Main
- Area: 109.74 Square Feet
- Dimensions: 9.3 x 11.8
Bedroom 3
- Level: Main
- Area: 136.89 Square Feet
- Dimensions: 11.7 x 11.7
Dining room
- Level: Main
- Area: 177.1 Square Feet
- Dimensions: 11.5 x 15.4
Other
- Level: Main
- Area: 73.5 Square Feet
- Dimensions: 7.5 x 9.8
Family room
- Level: Main
- Area: 319.2 Square Feet
- Dimensions: 11.4 x 28.0
Kitchen
- Level: Main
- Area: 212.16 Square Feet
- Dimensions: 13.6 x 15.6
Laundry
- Level: Main
- Area: 40.7 Square Feet
- Dimensions: 5.5 x 7.4
Living room
- Level: Main
- Area: 393.6 Square Feet
- Dimensions: 16.4 x 24.0
Mud room
- Level: Main
- Area: 51.84 Square Feet
- Dimensions: 4.8 x 10.8
Office
- Level: Main
- Area: 150.66 Square Feet
- Dimensions: 9.3 x 16.2
Other
- Level: Main
- Area: 114.46 Square Feet
- Dimensions: 9.7 x 11.8
Other
- Level: Main
- Area: 409.64 Square Feet
- Dimensions: 19.6 x 20.9
Other
- Level: Main
- Area: 70 Square Feet
- Dimensions: 7.0 x 10.0
Other
- Level: Main
- Area: 160 Square Feet
- Dimensions: 10.0 x 16.0
Other
- Level: Main
- Area: 480 Square Feet
- Dimensions: 15.0 x 32.0
Other
- Level: Main
- Area: 21 Square Feet
- Dimensions: 3.0 x 7.0
Other
- Level: Main
- Area: 468 Square Feet
- Dimensions: 12.0 x 39.0
Other
- Level: Main
- Area: 216 Square Feet
- Dimensions: 12.0 x 18.0
Heating
- Fireplace(s), Forced Air, Propane
Cooling
- Central Air
Appliances
- Included: Dishwasher, Electric Range, Electric Water Heater, Microwave, Refrigerator
- Laundry: Laundry Room, Main Level
Features
- Breakfast Bar, Beamed Ceilings, Ceiling Fan(s), Chandelier, Entrance Foyer, Primary Downstairs, Recessed Lighting, Track Lighting, Vaulted Ceiling(s), Walk-In Closet(s), Whirlpool Tub, Bathtub/Shower Combination, Walk-In Shower, Water Closet, Smooth Ceilings
- Flooring: Hardwood, Tile
- Doors: Sliding Doors, Storm Door(s)
- Windows: Blinds, Garden Window(s), Skylight(s)
- Number of fireplaces: 1
- Fireplace features: Gas Log, Living Room, Masonry, Raised Hearth
- Common walls with other units/homes: No Common Walls,No One Above,No One Below
Interior area
- Total structure area: 2,673
- Total interior livable area: 2,673 sqft
- Finished area above ground: 2,673
- Finished area below ground: 0
Property
Parking
- Total spaces: 2
- Parking features: Attached, Garage Faces Side, Garage, Garage Door Opener, Parking Pad
- Garage spaces: 2
- Has uncovered spaces: Yes
Features
- Levels: One
- Stories: 1
- Patio & porch: Deck, Front Porch, Patio
- Exterior features: Private Yard, Rain Gutters, Storage, Fenced Yard
- Has private pool: Yes
- Pool features: In Ground, Outdoor Pool, Pool Cover, Private
- Fencing: Back Yard,Chain Link,Fenced
- Has view: Yes
- View description: Trees/Woods
Lot
- Size: 1.49 Acres
- Features: Back Yard, Level, Wooded, Hardwood Trees
Details
- Additional structures: Shed(s), Storage
- Parcel number: 187667
- Zoning: PDR
- Special conditions: Standard
Construction
Type & style
- Home type: SingleFamily
- Architectural style: Ranch,Modern
- Property subtype: Single Family Residence
Materials
- Brick, Other
- Foundation: Crawlspace
- Roof: Architectural Shingle
Condition
- New construction: No
- Year built: 1965
Utilities & green energy
- Sewer: Septic Tank
- Water: Private, Well
- Utilities for property: Electricity Connected, Water Connected, Septic Connected
Community & HOA
HOA
- Has HOA: No
Location
- Region: Durham
Financial & listing details
- Price per square foot: $150/sqft
- Tax assessed value: $458,498
- Annual tax amount: $3,453
- Date on market: 10/30/2026
- Listing agreement: Exclusive Right To Sell
- Listing terms: Cash,Conventional
- Road surface type: Asphalt
Estimated market value
$386,600
$367,000 - $406,000
$2,043/mo
Price history
| Date | Event | Price |
|---|---|---|
| 10/30/2026 | Listed for sale | $400,000$150/sqft |
Source:  Doorify MLS #10200943 Report a problem | ||
Public tax history
| Year | Property taxes | Tax assessment |
|---|---|---|
| 2025 | $3,335 +18.5% | $458,498 +70.4% |
| 2024 | $2,816 +5.9% | $269,125 |
| 2023 | $2,659 +16.6% | $269,125 |
| 2022 | $2,280 | $269,125 |
| 2021 | $2,280 +2.1% | $269,125 |
| 2020 | $2,233 | $269,125 |
| 2019 | $2,233 -6.6% | $269,125 +28% |
| 2018 | $2,392 +18.7% | $210,208 |
| 2017 | $2,016 +4.1% | $210,208 |
| 2016 | $1,937 | $210,208 -10.2% |
| 2015 | $1,937 -13.7% | $234,128 |
| 2014 | $2,245 | $234,128 |
| 2013 | -- | $234,128 |
| 2012 | -- | $234,128 |
| 2011 | $1,980 | $234,128 |
| 2010 | $1,980 +4.7% | $234,128 |
| 2009 | $1,892 | $234,128 |
| 2008 | $1,892 +11.8% | $234,128 +22.3% |
| 2007 | $1,692 | $191,419 |
| 2006 | $1,692 | $191,419 |
| 2005 | $1,692 +3.2% | $191,419 |
| 2004 | $1,640 | $191,419 |
| 2003 | -- | $191,419 |
| 2002 | $1,508 +25.9% | $191,419 +61.3% |
| 2000 | $1,198 | $118,654 |
Find assessor info on the county website
Monthly payment
Est. payment
Payment breakdown
Explore the cost of this home by adjusting the details. Changes won't be saved.Climate risks
Neighborhood: 27712
Nearby schools
Schools provided by the listing agent
- Elementary: Durham - Mangum Elementary
- Middle: Durham - Lucas Middle School
- High: Durham - Northern High
Source: Doorify MLS. This data may not be complete. We recommend contacting the local school district to confirm school assignments for this home.

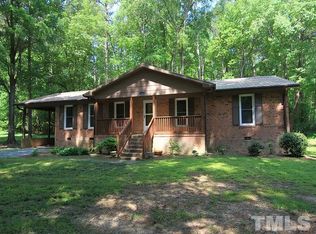
Similar homes
- $409,9994 bd3 ba2.3k sqft5803 Tomahawk Trl, Durham, NC 27712For Sale
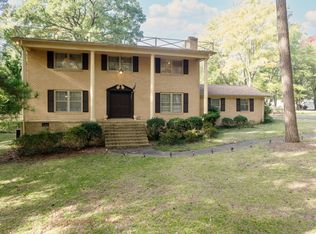
 MLS ID #10200819, Chris Dula. Doorify MLS
- $415,0003 bd3 ba1.8k sqft714 Wendy Way, Durham, NC 27712For Sale
 MLS ID #10186618, RRemida Shkoza. Doorify MLS
- $434,9003 bd3 ba2.1k sqft118 Laurston Ct, Durham, NC 27712For Sale
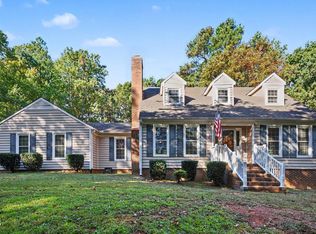 MLS ID #10199517, Lisa B Borer. Doorify MLS
- $387,0003 bd2 ba1.5k sqft155 Barclay Rd, Durham, NC 27712For Sale
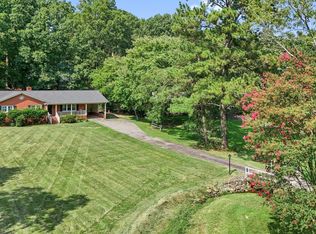 MLS ID #10186234, Gloria Raymundo Rodrigues. Doorify MLS
- $344,9003 bd2 ba1.6k sqft726 Torredge Rd, Durham, NC 27712For SaleMLS ID #10199155, Shakirah James. Doorify MLS
- $399,0003 bd3 ba2.2k sqft5803 Whispering Meadow Ln, Durham, NC 27712For SaleMLS ID #10169959, Felix Eleazer. Doorify MLS
- $444,9003 bd3 ba2.5k sqft3422 Fairway Ln, Durham, NC 27712For SaleMLS ID #10190776, Steve G Metarelis. Doorify MLS
- $320,0003 bd2 ba1.4k sqft4302 White Cliff Ln, Durham, NC 27712For SaleMLS ID #10200636, Jason Dalton. Doorify MLS
- $400,0003 bd3 ba1.6k sqft4512 Lazyriver Dr, Durham, NC 27712For SaleMLS ID #10190408, Tonya Culpepper. Doorify MLS
- $398,5004 bd2 ba2.3k sqft3102 Little River Dr, Hillsborough, NC 27278For SaleMLS ID #10178597, Leigh Ann Rasberry. Doorify MLS
- $380,0003 bd3 ba1.5k sqft508 Brighton Rd, Durham, NC 27707For SaleMLS ID #10200965, Galen Durant. Doorify MLS
- $398,5004 bd3 ba2.8k sqft7811 Buckhorn Rd, Hillsborough, NC 27278For SaleMLS ID #10161070, Leigh Ann Rasberry. Doorify MLS
- $525,0003 bd3 ba2.6k sqft2325 Dawn Trl, Durham, NC 27712For SaleMLS ID #10193409, Ann Cavallito. Doorify MLS
- $459,0004 bd3 ba2.7k sqft1 Timbercreek Ct, Durham, NC 27712For SaleMLS ID #10181331, Lisa Janes. Doorify MLS
- $357,0003 bd2 ba1.6k sqft4411 Rhew Dr, Durham, NC 27704For SaleMLS ID #10165237, Carson McLean Fishel. Doorify MLS
- $569,9005 bd3 ba3.1k sqft4 Tall Leaf Trl, Durham, NC 27712For SaleMLS ID #10198980, Michele Marinelli. Doorify MLS
- $399,0003 bd3 ba2k sqft9418 Wilkins Rd, Bahama, NC 27503For SaleMLS ID #10168346, Julie McFalls. Doorify MLS
- $390,0003 bd3 ba2.2k sqft114 Oak Hollow Rd, Timberlake, NC 27583For SaleMLS ID #10183479, Ricky Hargrave. Doorify MLS
- $420,0003 bd2 ba1.6k sqft604 Lafayette Dr, Hillsborough, NC 27278For SaleMLS ID #10201118, Janet M Breedlove. Doorify MLS
- $370,0003 bd2 ba1.7k sqft500 Duluth St, Durham, NC 27705For SaleMLS ID #10195559, Don Gomez. Doorify MLS
