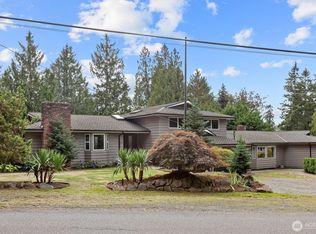
Welcome home to one of Lynnwood's most beautifully updated properties where nearly $350k in thoughtful improvements, a ½ acre lot with subdivision potential, and a location directly across from the brand-new Oak Heights Elementary combine to create something genuinely exceptional. From the moment you step inside, the level of care and investment in this home is apparent. The fully remodeled kitchen dazzles with quartz countertops, tile floors, and all-new appliances, while remodeled bathrooms throughout—including a stunning primary bath—bring a fresh, elevated feel. 4 beds up plus huge bonus room & dedicated office downstairs give everyone the space they need, for work, play, guests, or simply room to spread out. LVP, tile, and new carpet flow through the generous 2,500 square foot layout. Step outside and the investment continues—$50k in brand-new composite decking across 3 decks, including a private deck off primary suite, creating an outdoor living experience that's as impressive as the interior. A new roof adds the final layer of confidence. But it's the lot that may be the most compelling feature of all—a fully usable, perfectly level, fully fenced half-acre, offering buyers not just a spectacular home but a rare land opportunity in an established Lynnwood neighborhood. The location seals the deal—minutes to I-5, the Lynnwood Park & Ride, Alderwood Mall, Costco, light rail, and all the shopping, dining, and everyday conveniences you could need.
Active
Listed by: RE/MAX Elite • Vince M Grant
$1,000,000
1908 Oak Road, Lynnwood, WA 98087
4beds
2,342sqft
Single Family Residence
Built in 1992
0.52 Acres Lot
$968,700 Zestimate®
$427/sqft
$-- HOA
What's special
Fully remodeled kitchenHuge bonus roomRemodeled bathroomsStunning primary bathDedicated office downstairsTile floorsAll-new appliances
- --
- on Zillow
- 212
- views
- 6
- saves
Likely to sell faster than
Zillow last checked:
Listing updated:
Listed by:
Vince M Grant,
RE/MAX Elite,
Cole Grant,
RE/MAX Elite
Source: NWMLS as distributed by MLS GRID,MLS#: 2584045
Facts & features
Interior
Bedrooms & bathrooms
- Bedrooms: 4
- Bathrooms: 3
- Full bathrooms: 2
- 3/4 bathrooms: 1
- Main level bathrooms: 2
- Main level bedrooms: 4
Primary bedroom
- Level: Main
Bedroom
- Level: Main
Bedroom
- Level: Main
Bedroom
- Level: Main
Bathroom full
- Level: Main
Bathroom full
- Level: Main
Bathroom three quarter
- Level: Lower
Bonus room
- Level: Lower
Entry hall
- Level: Split
Family room
- Level: Lower
Kitchen with eating space
- Level: Main
Living room
- Level: Main
Utility room
- Level: Lower
Heating
- Fireplace, 90%+ High Efficiency, Forced Air, Electric, Natural Gas
Cooling
- None
Appliances
- Included: Dishwasher, Dryer, Microwave, Refrigerator, Stove(s)/Range(s), Washer, Dishwasher(s), Dryer(s), Microwave(s), Refrigerator(s), Washer(s), Water Heater: Gas, Water Heater Location: Utility Room
Features
- Bath Off Primary, Dining Room
- Flooring: Ceramic Tile, Vinyl Plank, Carpet
- Doors: French Doors
- Windows: Dbl Pane/Storm Window
- Basement: None
- Number of fireplaces: 1
- Fireplace features: Gas, Lower Level: 1, Fireplace
Interior area
- Total structure area: 2,342
- Total interior livable area: 2,342 sqft
Property
Parking
- Total spaces: 6
- Parking features: Driveway, Attached Garage, Off Street, RV Parking
- Has attached garage: Yes
- Covered spaces: 2
- Uncovered spaces: 4
Features
- Levels: Multi/Split
- Entry location: Split
- Patio & porch: Bath Off Primary, Dbl Pane/Storm Window, Dining Room, Fireplace, French Doors, Water Heater
- Has view: Yes
- View description: Territorial
Lot
- Size: 0.52 Acres
- Dimensions: 150 x 191 x 150 x 185
- Features: Corner Lot, Dead End Street, Open Lot, Paved, Value In Land, Cable TV, Deck, Fenced-Fully, Gas Available, High Speed Internet, RV Parking
- Topography: Level
- Residential vegetation: Garden Space
Details
- Parcel number: 00373701300106
- Zoning: PCBTPV
- Zoning description: Jurisdiction: City
- Special conditions: Standard
Construction
Type & style
- Home type: SingleFamily
- Architectural style: Modern,Split Entry
- Property subtype: Single Family Residence
Materials
- Metal/Vinyl
- Foundation: Poured Concrete
- Roof: Composition
Condition
- Good
- Year built: 1992
- Major remodel year: 1992
Utilities & green energy
- Electric: Company: Snohomish PUD
- Sewer: Septic Tank, Company: Septic
- Water: Public, Company: Alderwood Water District
- Utilities for property: Comcast, Xfinity
Community & HOA
Community
- Subdivision: North Lynnwood
Location
- Region: Lynnwood
Financial & listing details
- Price per square foot: $427/sqft
- Tax assessed value: $907,400
- Annual tax amount: $922
- Date on market: 9/18/2026
- Listing terms: Conventional,FHA,VA Loan
- Inclusions: Dishwasher(s), Dryer(s), Microwave(s), Refrigerator(s), Stove(s)/Range(s), Washer(s)
Estimated market value
$968,700
$920,000 - $1.02M
$3,466/mo
Price history
| Date | Event | Price |
|---|---|---|
| 9/18/2026 | Listed for sale | $1,000,000+5230.2%$427/sqft |
Source:  NWMLS as distributed by MLS GRID #2584045 Report a problem NWMLS as distributed by MLS GRID #2584045 Report a problem | ||
| 7/15/2022 | Sold | $18,761-90.1%$8/sqft |
Source: Public Record Report a problem | ||
| 11/30/1995 | Sold | $189,950$81/sqft |
Source: Public Record Report a problem | ||
Public tax history
| Year | Property taxes | Tax assessment |
|---|---|---|
| 2025 | $907 -1.7% | $907,400 +5.5% |
| 2024 | $922 +1.2% | $860,300 +23% |
| 2023 | $911 +4.9% | $699,600 -13.9% |
| 2022 | $868 -86.2% | $812,400 +25.7% |
| 2021 | $6,297 +14.1% | $646,300 +15.2% |
| 2020 | $5,520 -5.9% | $561,200 +5.6% |
| 2019 | $5,864 | $531,600 +8.4% |
| 2018 | -- | $490,300 +19.3% |
| 2017 | $5,663 +17.6% | $410,900 +3.2% |
| 2016 | $4,815 | $398,000 +5.2% |
| 2015 | $4,815 +16.1% | $378,400 +22.5% |
| 2013 | $4,147 | $309,000 |
| 2012 | -- | -- |
| 2011 | -- | -- |
| 2010 | -- | -- |
| 2009 | -- | -- |
| 2008 | -- | -- |
| 2007 | -- | -- |
| 2002 | -- | -- |
| 2001 | $2,792 -0.7% | $196,700 |
| 2000 | $2,811 | $196,700 |
Find assessor info on the county website
Monthly payment
Est. payment
Payment breakdown
Explore the cost of this home by adjusting the details. Changes won't be saved.Climate risks
Neighborhood: North Lynnwood
Nearby schools
Schools provided by the listing agent
- Elementary: Oak Heights ElemOh
- Middle: Alderwood Mid
- High: Lynnwood High
Source: NWMLS as distributed by MLS GRID. This data may not be complete. We recommend contacting the local school district to confirm school assignments for this home.
Similar homes
- $874,9505 bd3 ba2.5k sqft14611 32nd Place W, Lynnwood, WA 98087Active
 MLS ID #2588173, Michelle Le. NWMLS as distributed by MLS GRID
 - $840,0003 bd3 ba1.5k sqft16226 2nd Place W, Lynnwood, WA 98087Active
 MLS ID #2586809, Barb Eli. NWMLS as distributed by MLS GRID
 - $882,5003 bd3 ba1.4k sqftMartha Lake, Lynnwood, WA 98087Active
 MLS ID #2584262, Louis Torres. NWMLS as distributed by MLS GRID
 - $930,0004 bd3 ba2.2k sqftRed Oaks, Lynnwood, WA 98087Active
 MLS ID #2579265, Bradford C. Green. NWMLS as distributed by MLS GRID
