Skip main navigation
Coming soon 09/11
  • $649,000

    1908 Rampart Ln, Lansdale, PA 19446

    4beds
    1,988sqft
    : 
    $4,223/mo
    Get pre-qualified
    Single Family Residence
    Built in 1972
    0.66 Acres Lot
    $-- Zestimate®
    $326/sqft
    $-- HOA

    What's special

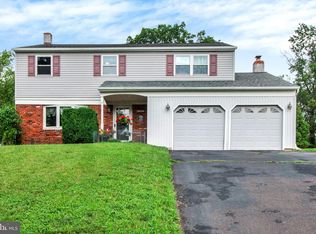
    This is it! Beautifully maintained 4-bedroom, 2.5-bath single-family home in the adorable Stonebridge neighborhood. Only a few minutes to North Penn High School, and offering easy access to major roadways for a stress-free commute. This home has been extensively updated since 2023, making it essentially like-new: brand new siding, shutters, and trim, a new roof & gutter guards, a new water softener system, a new front door, a re-lined boiler flue, a new AC system, and an updated electrical panel. Move in with total peace of mind — the big-ticket items are already done! Inside, the spacious primary suite features a large walk-in closet and a private ensuite bath. Three additional bedrooms offer comfortable space and share a well-appointed hall bath, perfect for family or guests. The main living floor boasts a semi-open floor plan with a large and thoughtfully laid out kitchen with tons of work surfaces! The screened porch offers tremendous additional living space - great for morning coffee, dinners with friends or family, or just generally enjoying the shaded outside. The detached garage adds incredible bonus space — currently set up as a home gym, but ready to become a workshop, studio, additional garage space, storage, or whatever your lifestyle demands. If there is not enough to keep you busy at the house, then just walk 5 minutes down the hill to the 33+ miles of scenic Towamencin Trails, perfect for running, biking, or simply enjoying nature. Grocery stores and restaurants are also just minutes away, putting everyday convenience right at your fingertips.
    19 days
    1,703
    122

    Zillow last checked:

    Listing updated:

    Listed by:

    Ali Jankowski 610-324-8701,

    Kurfiss Sotheby's International Realty 2157943227

    Source: Bright MLS,MLS#: PAMC2191822MLS Logo

      Facts & features

      Interior

      Bedrooms & bathrooms
      • Bedrooms: 4
      • Bathrooms: 3
      • Full bathrooms: 2
      • 1/2 bathrooms: 1
      • Main level bathrooms: 1
      Basement
      • Area: 0
      Heating
      • Baseboard, Oil
      Cooling
      • Central Air, Electric
      Appliances
      • Included: Water Heater
      Features
      • Basement: Full,Partially Finished
      • Number of fireplaces: 1
      • Fireplace features: Gas/Propane
      Interior area
      • Total structure area: 1,988
      • Total interior livable area: 1,988 sqft
      • Finished area above ground: 1,988
      • Finished area below ground: 0

      Property

      Parking
      • Total spaces: 2
      • Parking features: Garage Faces Front, Attached
      • Attached garage spaces: 2
      Accessibility
      • Accessibility features: None
      Features
      • Levels: Two
      • Stories: 2
      • Patio & porch: Enclosed, Porch, Screened
      • Pool features: None
      • Fencing: Wood,Partial
      Lot
      • Size: 0.66 Acres
      • Dimensions: 255.00 x 0.00
      Details
      • Additional structures: Above Grade, Below Grade
      • Parcel number: 530006608008
      • Zoning: 1101 RESIDENTIAL
      • Special conditions: Standard

      Construction

      Type & style
      • Home type: SingleFamily
      • Architectural style: Colonial
      • Property subtype: Single Family Residence
      Materials
      • Vinyl Siding
      • Foundation: Block
      • Roof: Asphalt
      Condition
      • New construction: No
      • Year built: 1972

      Utilities & green energy

      • Sewer: Public Sewer
      • Water: Public

      Community & HOA

      Community
      • Subdivision: Stonebridge
      HOA
      • Has HOA: No
      Location
      • Region: Lansdale
      • Municipality: TOWAMENCIN TWP

      Financial & listing details

      • Price per square foot: $326/sqft
      • Tax assessed value: $167,140
      • Annual tax amount: $7,582
      • Date on market: 9/11/2026
      • Listing agreement: Exclusive Right To Sell
      • Inclusions: Washer, Dryer, Refrigerator, Stove, Dishwasher, Microwave, All Gym Mats In The Detached Garage, Upright Garage Refrigerator / Freezer, Garage Chest Freezer, All Worktops In Basement, Basement Modular Bookshelves, Basement Dehumidifier, Worktops & Cabinets In Detached Garage, Wooden Table & Benches In Screened Porch, Barrel Composter, Firewood Rack & Cover With Any Remaining Wood, Free-standing Wardrobe Rack In Primary Bedroom - All In As-is Condition With No Monetary Value
      • Ownership: Fee Simple

        Estimated market value

        Not available

        Estimated sales range

        Not available

        Not available

        Price history

        DateEventPrice
        3/10/2023Sold$580,000$292/sqft
        Source: Bright MLS #PAMC2060116 Report a problem
        1/30/2023Pending sale$580,000$292/sqft
        Source: Bright MLS #PAMC2060116 Report a problem
        1/23/2023Price change$580,000-3.2%$292/sqft
        Source: Bright MLS #PAMC2060116 Report a problem
        1/21/2023Price change$599,000-1.6%$301/sqft
        Source: Bright MLS #PAMC2060116 Report a problem
        1/9/2023Price change$609,000-1.8%$306/sqft
        Source: Bright MLS #PAMC2060116 Report a problem
        12/22/2022Listed for sale$620,000$312/sqft
        Source: Bright MLS #PAMC2060116 Report a problem

        Public tax history

        YearProperty taxesTax assessment
        2025$6,992 +4.7%$167,140
        2024$6,677 $167,140
        2023$6,677 +9.7%$167,140
        2022$6,085 +5.2%$167,140
        2021$5,783 +2.5%$167,140
        2020$5,641 +1.8%$167,140
        2019$5,543 +2.6%$167,140
        2018$5,402 +2.8%$167,140
        2017$5,257 +1.8%$167,140
        2016$5,162 +2.5%$167,140
        2015$5,038 +1.6%$167,140
        2014$4,958 +1.3%$167,140
        2013$4,895 +1.3%$167,140
        2012$4,833 +1.6%$167,140
        2011$4,756 +8%$167,140
        2010$4,403 +3.1%$167,140
        2009$4,269 +3.5%$167,140
        2008$4,124 +6.7%--
        2007$3,866 +2.8%--
        2006$3,760 +2.4%--
        2005$3,671 +3.5%--
        2004$3,547 --
        2003$3,547 +6.9%--
        2002$3,317 +9.1%--
        2000$3,041 -0.8%--
        1999$3,067 --
        Find assessor info on the county website

        Monthly payment

        Est. payment

        Payment breakdown

        Explore the cost of this home by adjusting the details. Changes won't be saved.
        All calculations are estimates and provided by Zillow, Inc. for informational purposes only. Actual amounts may vary.
        HOA fees may include property taxes on listings classified as Co-Ops. Contact the listing agent and/or owner for fee details.
        See how much you could borrow to make a competitive offer.

        Climate risks

        Neighborhood: 19446

        Getting around

        2 / 100
        Car-Dependent
        18 / 100
        Somewhat Bikeable

        Nearby schools

        GreatSchools rating
        Schools provided by the listing agent
        • District: North Penn

        Source: Bright MLS. This data may not be complete. We recommend contacting the local school district to confirm school assignments for this home.

        A local agent can set up tours, give advice and negotiate with sellers.

        Browse local experts