Beautiful ranch home featuring a bright, open-concept floor plan filled with natural light. Rich dark hardwood floors flow throughout the main living areas, while the inviting living room showcases a gas fireplace with a tile surround. The contemporary kitchen offers abundant cabinetry, generous storage, and a convenient coffee nook. The spacious primary suite features a tiled walk-in shower and a large walk-in closet. With 3 bedrooms and 3 full baths, this home blends modern style with everyday comfort. A versatile front bonus room is perfect for a home office, den, or flex space. The finished lower level provides additional living space, plenty of storage, and endless possibilities for entertaining or relaxing. Enjoy the covered front porch, paver patio, and generous 2-car garage. Ideally located near parks, shopping, dining, and everyday conveniences, this move-in-ready home is one you won't want to miss!
Offer-no show
$699,900
1908 Raptor Dr, Madison, WI 53593
3beds
2,774sqft
Single Family Residence
Built in 2018
9,147 Square Feet Lot
$694,700 Zestimate®
$252/sqft
$17/mo HOA
What's special
- --
- on Zillow
- 319
- views
- 9
- saves
Zillow last checked:
Listing updated:
Listed by:
Ryan Oliversen,
Collective Real Estate Group
Source: SCWMLS,MLS#: 2029608
Facts & features
Interior
Bedrooms & bathrooms
- Bedrooms: 3
- Bathrooms: 3
- Full bathrooms: 3
- Main level bathrooms: 2
Primary bedroom
- Level: Main
- Area: 208
- Dimensions: 16 x 13
Bedroom 2
- Level: Main
- Area: 156
- Dimensions: 13 x 12
Bedroom 3
- Level: Main
- Area: 121
- Dimensions: 11 x 11
Family room
- Area: 340
- Dimensions: 20 x 17
Kitchen
- Features: Kitchen Island, Refrigerator, Dishwasher, Microwave, Disposal
- Level: Main
- Area: 154
- Dimensions: 14 x 11
Living room
- Level: Main
- Area: 272
- Dimensions: 17 x 16
Heating
- Forced Air
Cooling
- Central Air
Appliances
- Included: Washer, Dryer, Water Softener Included
- Laundry: Main Level
Features
- Walk-In Closet(s), At Least 1 tub, Split bedrooms, Other smart features, Den/Office
- Windows: Window Coverings
- Basement: Full,Partially Finished,8'+ Ceiling,Radon Mitigation System
- Number of fireplaces: 1
- Fireplace features: Gas, 1 fireplace
Interior area
- Total structure area: 2,774
- Total interior livable area: 2,774 sqft
- Finished area above ground: 2,005
Property
Parking
- Total spaces: 2
- Parking features: 2 car, Attached, Garage Door Opener
- Attached garage spaces: 2
- Has uncovered spaces: Yes
Features
- Levels: One
- Stories: 1
- Patio & porch: Patio
Lot
- Size: 9,147 Square Feet
- Features: Sidewalk
Details
- Parcel number: 060804206030
- Zoning: Res
- Special conditions: Restrictions/Covenants
Construction
Type & style
- Home type: SingleFamily
- Architectural style: Ranch
- Property subtype: Single Family Residence
Materials
- Vinyl Siding, Stone
- Foundation: Poured concrete foundatn
Condition
- Year built: 2018
Utilities & green energy
- Sewer: Public Sewer
- Water: Public
- Utilities for property: Cable Available
Community & HOA
Community
- Subdivision: Hawks Valley
HOA
- HOA fee: $200 annually
Location
- Region: Madison
Financial & listing details
- Price per square foot: $252/sqft
- Tax assessed value: $691,000
- Annual tax amount: $12,673
- Date on market: 8/4/2026
- Inclusions: Refrigerator, Oven, Range, Dishwasher, Microwave, Washer & Dryer, Beverage Fridge, Water Softener, Window Treatments
- Exclusions: Personal Property will be sold at an Estate Sale.
Estimated market value
$694,700
$660,000 - $729,000
$3,779/mo
Price history
| Date | Event | Price |
|---|---|---|
| 8/27/2026 | Pending sale | $699,900$252/sqft |
Source: SCWMLS #2029608 Report a problem | ||
| 8/6/2026 | Listed for sale | $699,900+57.6%$252/sqft |
Source: SCWMLS #2029608 Report a problem | ||
| 8/14/2018 | Sold | $444,076+394%$160/sqft |
Source: SCWMLS #1842885 Report a problem | ||
| 1/23/2018 | Sold | $89,900$32/sqft |
Source: Public Record Report a problem | ||
Public tax history
| Year | Property taxes | Tax assessment |
|---|---|---|
| 2024 | $12,176 +4.9% | $622,000 +8% |
| 2023 | $11,603 | $575,900 +12% |
| 2022 | -- | $514,200 +6% |
| 2021 | -- | $485,100 +4% |
| 2020 | -- | $466,400 +6% |
| 2019 | $2,137 | $440,000 +363.6% |
| 2018 | $2,137 -3.5% | $94,900 |
| 2017 | $2,214 | $94,900 +394.3% |
| 2016 | -- | $19,200 |
Find assessor info on the county website
Monthly payment
Est. payment
Payment breakdown
Explore the cost of this home by adjusting the details. Changes won't be saved.Climate risks
Neighborhood: 53593
Nearby schools
Schools provided by the listing agent
- Elementary: Olson
- Middle: Toki
- High: Memorial
- District: Madison
Source: SCWMLS. This data may not be complete. We recommend contacting the local school district to confirm school assignments for this home.
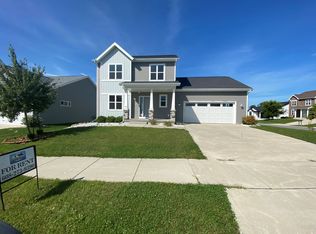
Similar homes
- $600,0004 bd2 ba2.3k sqft3663 Swoboda Rd, Verona, WI 53593For Sale
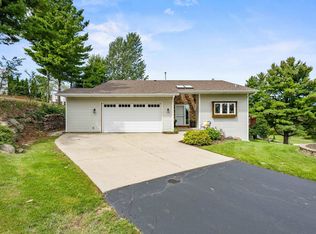 MLS ID #2031883, Living In Madison Real Estate Group. SCWMLS
 - $729,9004 bd4 ba3.4k sqft818 Pine Hill Dr, Verona, WI 53593For Sale
 MLS ID #2028104, Chris Barreau. SCWMLS
 - $649,9004 bd4 ba2.8k sqft1202 Tamarack Way, Verona, WI 53593For Sale
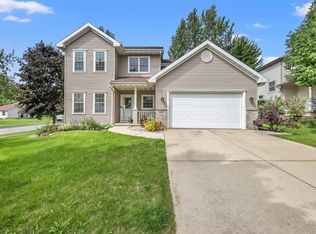 MLS ID #2028917, Hansen Home Team. SCWMLS
 - $489,9003 bd3 ba1.8k sqft235 Blooming Leaf Way, Verona, WI 53593For Sale
 MLS ID #2032338, Hui Cheng. SCWMLS
