Skip main navigation
Contingent
  • $675,000

    1908 W Irving Park Rd APT 402, Chicago, IL 60613

    3beds
    --sqft
    : 
    $5,543/mo
    Get pre-qualified
    Condominium, Single Family Residence
    Built in 2003
    -- sqft lot
    $-- Zestimate®
    $--/sqft
    $416/mo HOA

    What's special

    Hardwood throughoutQuiet four floors upSouthern and western exposureFull pantryWall of windowsSplit floor planOpen-concept living
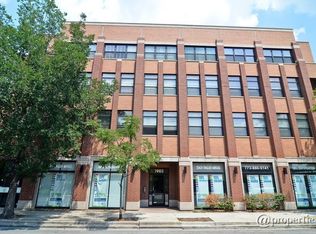
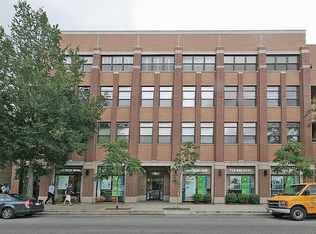
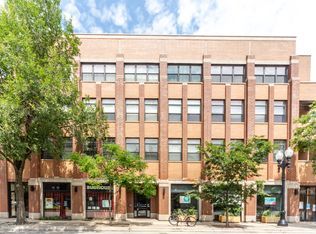
    Top-floor, corner unit 3BR/2BA in a boutique 12-unit elevator building in the heart of North Center. Over 1,500 square feet of single-level living with southern and western exposure and a wall of windows. The home clears the surrounding rooftops, so it stays bright through the day and quiet four floors up. Open-concept living with a fireplace, flowing into a kitchen built around a long peninsula with stainless appliances, 42" cabinetry, and a full pantry. Split floor plan: the primary suite occupies its own wing with a walk-in closet and en suite bath (separate shower, soaking tub), while two additional bedrooms and a second full bath sit on the opposite side. Separate dedicated dining room, in-unit side-by-side laundry, hardwood throughout, and a south-facing balcony off the main living space. Central heat and air, furnace and AC replaced in 2021. Deeded attached garage parking, plus a separate storage room adjacent to the unit and generous coat and linen closets. Shared rooftop deck with open views of the downtown skyline, Ravenswood, and Wrigley Field. Pet-friendly, self-managed building; assessments include water, parking, common insurance, exterior maintenance, scavenger, and snow removal. Two blocks to the CTA Brown Line, with North Center's shops, restaurants, and summer festivals just outside the door.
    --
    on Zillow
    |
    657
    views
    |
    42
    saves
    |

    Likely to sell faster than

    Zillow last checked:

    Listing updated:

    Listed by:

    Adele Lang 773-466-7150,

    Compass,

    Jen Vest 773-355-0596,

    Compass

    Source: MRED as distributed by MLS GRID,MLS#: 12690862MLS Logo

      Facts & features

      Interior

      Bedrooms & bathrooms
      • Bedrooms: 3
      • Bathrooms: 2
      • Full bathrooms: 2
      Rooms
      • Room types: Terrace, Walk In Closet
      Primary bedroom
      • Features: Flooring (Hardwood), Window Treatments (Plantation Shutters), Bathroom (Full, Tub & Separate Shwr)
      • Level: Main
      • Area: 228 Square Feet
      • Dimensions: 12X19
      Bedroom 2
      • Features: Flooring (Hardwood), Window Treatments (Blinds)
      • Level: Main
      • Area: 154 Square Feet
      • Dimensions: 14X11
      Bedroom 3
      • Features: Flooring (Hardwood), Window Treatments (Blinds)
      • Level: Main
      • Area: 168 Square Feet
      • Dimensions: 14X12
      Dining room
      • Features: Flooring (Hardwood), Window Treatments (Blinds)
      • Level: Main
      • Area: 224 Square Feet
      • Dimensions: 14X16
      Kitchen
      • Features: Kitchen (Eating Area-Breakfast Bar, Pantry-Closet), Flooring (Hardwood)
      • Level: Main
      • Area: 144 Square Feet
      • Dimensions: 18X8
      Laundry
      • Level: Main
      • Area: 56 Square Feet
      • Dimensions: 7X8
      Living room
      • Features: Flooring (Hardwood), Window Treatments (Blinds)
      • Level: Main
      • Area: 270 Square Feet
      • Dimensions: 18X15
      Other
      • Level: Main
      • Area: 35 Square Feet
      • Dimensions: 7X5
      Walk in closet
      • Level: Main
      • Area: 36 Square Feet
      • Dimensions: 6X06
      Heating
      • Natural Gas, Forced Air
      Cooling
      • Central Air
      Appliances
      • Included: Range, Microwave, Dishwasher, Refrigerator, Washer, Dryer, Stainless Steel Appliance(s)
      • Laundry: Washer Hookup, Gas Dryer Hookup, In Unit
      Features
      • Elevator, Storage, Built-in Features, Walk-In Closet(s)
      • Flooring: Hardwood
      • Basement: None
      • Number of fireplaces: 1
      • Fireplace features: Gas Log, Living Room
      Interior area
      • Total structure area: 0

      Property

      Parking
      • Total spaces: 1
      • Parking features: Garage Door Opener, Yes, Garage Owned, Attached, Garage
      • Attached garage spaces: 1
      • Has uncovered spaces: Yes
      Accessibility
      • Accessibility features: No Disability Access
      Features
      • Patio & porch: Roof Deck, Deck
      • Exterior features: Balcony
      Details
      • Additional parcels included: 14184230451028
      • Parcel number: 14184230451010
      • Special conditions: None

      Construction

      Type & style
      • Home type: Condo
      • Property subtype: Condominium, Single Family Residence
      Materials
      • Brick
      Condition
      • New construction: No
      • Year built: 2003

      Utilities & green energy

      • Sewer: Public Sewer
      • Water: Public

      Community & HOA

      HOA
      • Has HOA: Yes
      • Amenities included: Elevator in Residence, Storage, Sundeck
      • Services included: Water, Parking, Insurance, Security, Exterior Maintenance, Scavenger, Snow Removal
      • HOA fee: $416 monthly
      Location
      • Region: Chicago

      Financial & listing details

      • Tax assessed value: $571,710
      • Annual tax amount: $10,547
      • Date on market: 7/9/2026
      • Ownership: Condo

        Estimated market value

        Not available

        Estimated sales range

        Not available

        Not available

        Price history

        DateEventPrice
        3/16/2022Sold$575,000+2.7%
        Source: MRED as distributed by MLS GRID #11322008 Report a problem
        2/15/2022Contingent$560,000
        Source: MRED as distributed by MLS GRID #11322008 Report a problem
        2/10/2022Listed for sale$560,000+3.7%
        Source: MRED as distributed by MLS GRID #11322008 Report a problem
        3/25/2019Sold$540,000+2.1%
        Source: MRED as distributed by MLS GRID #10262578 Report a problem
        2/28/2019Listed for sale$529,000
        Source: Keller Williams Chicago Lakeview #10150333 Report a problem
        12/29/2018Pending sale$529,000
        Source: Keller Williams Chicago Lakeview #10150333 Report a problem
        12/6/2018Listed for sale$529,000-1.9%
        Source: Keller Williams Chicago-Lakeview #10150333 Report a problem
        10/9/2018Listing removed$539,000
        Source: Keller Williams Chicago-OHare #09959742 Report a problem
        5/31/2018Pending sale$539,000
        Source: Keller Williams Chicago-OHare #09959742 Report a problem
        5/23/2018Listed for sale$539,000+15.7%
        Source: Keller Williams Chicago-OHare #09959742 Report a problem
        4/15/2014Sold$466,000+6.6%
        Source: Agent Provided Report a problem
        4/17/2013Sold$437,000-2.7%
        Source: Agent Provided Report a problem
        3/5/2013Pending sale$449,000
        Source: Dream Town Realty #08280045 Report a problem
        2/28/2013Listed for sale$449,000+3.7%
        Source: Dream Town Realty #08280045 Report a problem
        11/4/2009Sold$433,000-3.1%
        Source: Agent Provided Report a problem
        8/22/2007Sold$447,000
        Source: @Properties sold #06544419_60613_401 Report a problem

        Public tax history

        YearProperty taxesTax assessment
        2024$10,992 +8.2%$57,171 +14.3%
        2023$10,160 +2.9%$49,999
        2022$9,873 -4.8%$49,999
        2021$10,373 +7.7%$49,999 +19.2%
        2020$9,631 +9.1%$41,929 -8.9%
        2019$8,831 +1.6%$46,018
        2018$8,688 -4.4%$46,018 +3.9%
        2017$9,089 +5.1%$44,299
        2016$8,645 +9.3%$44,299
        2015$7,908 +13.7%$44,299 +14.3%
        2014$6,953 +3.4%$38,754
        2013$6,728 -5.7%$38,754
        2012$7,133 +0.8%$38,754 -8.6%
        2011$7,078 -0.5%$42,404
        2010$7,116 +4.2%$42,404
        2009$6,828 +16.1%$42,404 +2.2%
        2008$5,879 +1.2%$41,502
        2007$5,810 -0.8%$41,502
        2006$5,854 -15.9%$41,502 +0%
        2005$6,964 $41,501
        Find assessor info on the county website

        Monthly payment

        Est. payment

        Payment breakdown

        Explore the cost of this home by adjusting the details. Changes won't be saved.
        All calculations are estimates and provided by Zillow, Inc. for informational purposes only. Actual amounts may vary.
        HOA fees may include property taxes on listings classified as Co-Ops. Contact the listing agent and/or owner for fee details.
        Mortgage interest rates are dependent on a number of factors, including credit score, down payment, and repayment length. Interest rate data provided by Zillow Group Marketplace, Inc. as of 1/1/1970 from various mortgage lenders with which we have lead or other similar arrangements; the Estimated Payment is an average of those rates.
        See how much you could borrow to make a competitive offer.

        Climate risks

        Neighborhood: North Center

        Getting around

        95 / 100
        Walker's Paradise
        69 / 100
        Good Transit
        94 / 100
        Biker's Paradise

        Nearby schools

        GreatSchools rating
        Schools provided by the listing agent
        • Elementary: Coonley Elementary School
        • Middle: Coonley Elementary School
        • High: Lake View High School
        • District: 299

        Source: MRED as distributed by MLS GRID. This data may not be complete. We recommend contacting the local school district to confirm school assignments for this home.

        A local agent can set up tours, give advice and negotiate with sellers.

        Browse local experts

        Similar homes