Beautifully updated 3-bedroom, 2.5-bath home in Lucerne with filtered lake views! This 1,960 sq ft, two-story home has room to spread out, with two separate living areas and an all-new kitchen (remodeled within the last 5 years) featuring a beautiful, brand-new coffee bar. With ALL bedrooms upstairs, the entire downstairs offers wonderful flexibility — ideal for an in-home business such as a daycare or hair salon, a home office, or simply comfortable everyday living. Stay comfortable year-round with a 3-unit mini-split heating and cooling system and enjoy peace of mind with a roof that's only about 3 years old. Step out onto the balcony and take in the filtered views of Clear Lake or unwind in the backyard under the brand-new gazebo. There's a 2-car detached garage plus a separate 10x12 shed for all the toys and tools. Solar is leased to help keep electric costs down. And outside, the super easy-care exterior means your weekends are for enjoying the lake — not yard work. Homes this clean, this updated, and this flexible don't come up in often — come see it before it's gone!
For sale
Listed by: Noble Realty • Kalyn Noble • Contact: 707-349-0636
$325,000
6843 Rosemont Dr, Lucerne, CA 95458
3beds
1,960sqft
Single Family Residence
Built in 1964
8,712 Square Feet Lot
$311,200 Zestimate®
$166/sqft
$-- HOA
What's special
- 9 days
- 599
- 19
Likely to sell faster than
Zillow last checked:
Listing updated:
Listed by:
Kalyn Noble DRE #01306174 707-349-0636,
Noble Realty
Source: CRMLS,MLS#: LC26222777 Originating MLS: California Regional MLS
Facts & features
Interior
Bedrooms & bathrooms
- Bedrooms: 3
- Bathrooms: 3
- Full bathrooms: 2
- 1/2 bathrooms: 1
- Main level bathrooms: 1
Rooms
- Room types: Bedroom, Family Room, Primary Bathroom, Primary Bedroom, Workshop, Dining Room
Bedroom
- Features: All Bedrooms Up
Bathroom
- Features: Separate Shower, Tub Shower
Kitchen
- Features: Kitchen Island, Remodeled, Updated Kitchen
Heating
- Ductless
Cooling
- Ductless
Appliances
- Included: Double Oven, Dishwasher, Electric Cooktop, Electric Oven, Electric Water Heater
- Laundry: Inside, Laundry Room
Features
- Breakfast Bar, Balcony, Separate/Formal Dining Room, All Bedrooms Up, Workshop
- Has fireplace: No
- Fireplace features: None
- Common walls with other units/homes: No Common Walls
Interior area
- Total interior livable area: 1,960 sqft
Property
Parking
- Total spaces: 2
- Parking features: Driveway
- Garage spaces: 2
Features
- Levels: Two
- Stories: 2
- Entry location: 0
- Pool features: None
- Spa features: None
- Fencing: Chain Link,Good Condition,Wood
- Has view: Yes
- View description: Hills, Lake, Mountain(s), Neighborhood
- Has water view: Yes
- Water view: Lake
Lot
- Size: 8,712 Square Feet
- Features: Street Level
Details
- Additional structures: Gazebo, Shed(s), Storage
- Parcel number: 006413080000
- Special conditions: Standard
Construction
Type & style
- Home type: SingleFamily
- Property subtype: Single Family Residence
Materials
- Roof: Composition
Condition
- Turnkey
- New construction: No
- Year built: 1964
Utilities & green energy
- Sewer: Sewer On Bond
- Water: Public
- Utilities for property: Electricity Connected, Sewer Connected, Water Connected
Community & HOA
Community
- Features: Foothills, Fishing, Hiking, Hunting, Lake, Near National Forest, Preserve/Public Land, Rural, Water Sports
- Security: Carbon Monoxide Detector(s), Smoke Detector(s)
Location
- Region: Lucerne
Financial & listing details
- Price per square foot: $166/sqft
- Tax assessed value: $115,541
- Date on market: 10/13/2026
- Cumulative days on market: 9 days
- Listing terms: Cash,Cash to New Loan,Conventional,FHA,VA Loan
Estimated market value
$311,200
$296,000 - $327,000
$1,852/mo
Price history
| Date | Event | Price |
|---|---|---|
| 10/14/2026 | Listed for sale | $325,000+253.3%$166/sqft |
Source:  CRMLS #LC26222777 Report a problem | ||
| 4/29/2013 | Sold | $92,000$47/sqft |
Source: Public Record Report a problem | ||
| 2/10/2013 | Price change | $92,000-11.1%$47/sqft |
Source: Morgan Lane Real Estate #LC12148826 Report a problem | ||
| 1/9/2013 | Price change | $103,500-10%$53/sqft |
Source: Morgan Lane Real Estate #LC12148826 Report a problem | ||
| 12/9/2012 | Listed for sale | $115,000-48.7%$59/sqft |
Source: Morgan Lane Real Estate #LC12148826 Report a problem | ||
| 6/26/2012 | Sold | $224,107+61.2%$114/sqft |
Source: Public Record Report a problem | ||
| 9/18/2010 | Listing removed | $139,000$71/sqft |
Source: Coldwell Banker Mendo Realty, Inc. #21006848 Report a problem | ||
| 6/12/2010 | Price change | $139,000-12.6%$71/sqft |
Source: Coldwell Banker Mendo Realty, Inc. #21006848 Report a problem | ||
| 6/5/2010 | Price change | $159,000-15.9%$81/sqft |
Source: Coldwell Banker Mendo Realty, Inc. #21006848 Report a problem | ||
| 5/16/2010 | Price change | $189,000-20.9%$96/sqft |
Source: Coldwell Banker Mendo Realty, Inc. #21006848 Report a problem | ||
| 4/2/2010 | Listed for sale | $239,000+29.2%$122/sqft |
Source: Coldwell Banker Mendo Realty, Inc. #21006848 Report a problem | ||
| 10/7/2008 | Sold | $185,000+0.3%$94/sqft |
Source: Public Record Report a problem | ||
| 4/9/2008 | Sold | $184,500-28.8%$94/sqft |
Source: Public Record Report a problem | ||
| 7/30/2004 | Sold | $259,000$132/sqft |
Source: Public Record Report a problem | ||
Public tax history
| Year | Property taxes | Tax assessment |
|---|---|---|
| 2026 | -- | $115,541 +2% |
| 2025 | $1,313 +0.3% | $113,277 +2% |
| 2024 | $1,309 -23.5% | $111,057 +2% |
| 2023 | $1,711 +1.6% | $108,881 +2% |
| 2022 | $1,684 +0% | $106,747 +2% |
| 2021 | $1,684 +4.2% | $104,655 +1% |
| 2020 | $1,616 -6.3% | $103,583 +2% |
| 2019 | $1,724 +5.4% | $101,553 +2% |
| 2018 | $1,637 +2.6% | $99,562 +2% |
| 2017 | $1,596 +12.4% | $97,611 +2% |
| 2016 | $1,419 +30% | $95,698 +1.5% |
| 2015 | $1,092 +1.2% | $94,262 +2% |
| 2014 | $1,079 -49.6% | $92,417 -51.3% |
| 2013 | $2,141 -2.1% | $189,669 |
| 2012 | $2,187 -11.3% | $189,669 +2% |
| 2011 | $2,466 +16.9% | $185,951 +0.8% |
| 2010 | $2,109 -31.2% | $184,563 -32.8% |
| 2008 | $3,067 +3% | $274,851 +2% |
| 2007 | $2,978 +2.9% | $269,463 +2% |
| 2006 | $2,896 +0.2% | $264,180 +2% |
| 2005 | $2,889 +264.9% | $259,000 +242.6% |
| 2004 | $792 -0.2% | $75,599 +1.9% |
| 2003 | $793 +2.4% | $74,214 +2% |
| 2002 | $774 -8.9% | $72,760 +2% |
| 2001 | $850 +3.2% | $71,334 +2% |
| 2000 | $823 | $69,936 |
Find assessor info on the county website
Monthly payment
Est. payment
Payment breakdown
Explore the cost of this home by adjusting the details. Changes won't be saved.Climate risks
Neighborhood: 95458
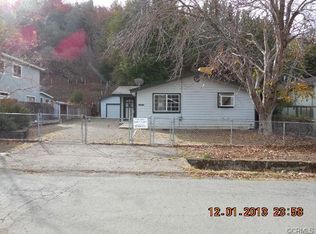
Similar homes
- $--3 bd2 ba1.5k sqft2970 Oak Crest Ave, Lucerne, CA 95458AuctionServiceLink Auction
- $425,0003 bd3 ba2.1k sqft6963 Panoramic Drive, Lucerne, CA 95458For Sale
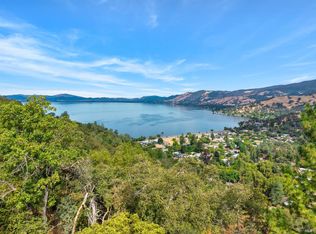 MLS ID #326068977, Jennifer Fowler, Compass. BAREIS
- $298,8883 bd2 ba1.3k sqft6633 Victoria St, Lucerne, CA 95458For Sale
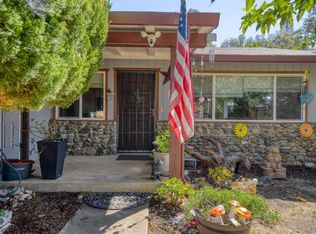 MLS ID #ML82062012, Diane K Guzman. MLSListings Inc
- $279,0002 bd2 ba1.5k sqft7006 E Highway 20, Lucerne, CA 95458For Sale
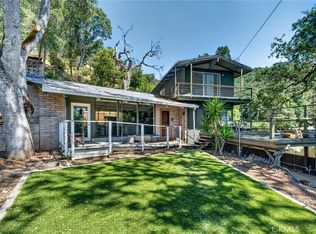 MLS ID #LC26107427, Kathryn Evans, Evans Realty. CRMLS
