
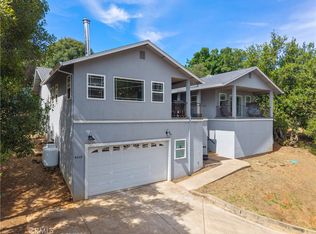
Large newer build home in Kelseyville. Fresh interior paint. Feels like a country setting yet only a few minutes from down town. 2,127 sq ft home on a 11,761 sq ft lot. 5 bedrooms, plus bonus room/office and 2 full bathrooms. Newer septic system recently installed. 2 car garage. Terraced back yard with patio and deck. Tiled laundry room. 2 possible living rooms open to kitchen. Kitchen features tile flooring, pantry, dual sink, electric stove, dishwasher, refrigerator and wrap around counter. Laminate flooring throughout and ceiling fans. Canned/recessed lighting throughout. Room under house for storage. House is equipped with on demand generator. Close to downtown shops, restaurants, and schools.
For sale
Listed by: Country Air Properties
Price cut: $9.1K (3/18)
$389,900
5585 Sunrise Dr, Kelseyville, CA 95451
5beds
2,127sqft
Est.: Get pre-qualified
Single Family Residence
Built in 2015
0.27 Acres Lot
$389,000 Zestimate®
$183/sqft
$-- HOA
What's special
Fresh interior paintWrap around counterLaminate flooring throughoutKitchen features tile flooringElectric stoveTiled laundry roomDual sink
- 130 days |
- 569 |
- 32 |
Zillow last checked:
Listing updated:
Listing Provided by:
Lacy Bateman DRE #02084174 707-350-0107,
Country Air Properties,
Tammy Castro DRE #02092060 707-263-2620,
Country Air Properties
Source: CRMLS,MLS#: LC26002980 Originating MLS: California Regional MLS
Originating MLS: California Regional MLSTour with a local agent
Facts & features
Interior
Bedrooms & bathrooms
- Bedrooms: 5
- Bathrooms: 2
- Full bathrooms: 2
- Main level bathrooms: 2
- Main level bedrooms: 5
Rooms
- Room types: Bedroom, Family Room, Kitchen, Laundry, Living Room
Bedroom
- Features: All Bedrooms Up
Bathroom
- Features: Tub Shower
Kitchen
- Features: Kitchen/Family Room Combo
Heating
- Central
Cooling
- Central Air
Appliances
- Included: Dishwasher, Electric Range
- Laundry: Inside, Laundry Room
Features
- High Ceilings, All Bedrooms Up
- Flooring: Laminate
- Windows: Double Pane Windows
- Has fireplace: No
- Fireplace features: None
- Common walls with other units/homes: No Common Walls
Interior area
- Total interior livable area: 2,127 sqft
Video & virtual tour
Property
Parking
- Total spaces: 4
- Parking features: Driveway
- Attached garage spaces: 2
- Uncovered spaces: 2
Accessibility
- Accessibility features: Safe Emergency Egress from Home
Features
- Levels: Two
- Stories: 2
- Entry location: Ground
- Patio & porch: Wood
- Pool features: None
- Spa features: None
- Fencing: Wood
- Has view: Yes
- View description: Hills, Neighborhood
Lot
- Size: 0.27 Acres
- Features: 0-1 Unit/Acre
Details
- Parcel number: 008661080000
- Special conditions: Standard
Construction
Type & style
- Home type: SingleFamily
- Property subtype: Single Family Residence
Condition
- Turnkey
- New construction: No
- Year built: 2015
Utilities & green energy
- Electric: Standard
- Sewer: Septic Type Unknown
- Water: Public
- Utilities for property: Cable Available, Electricity Available, Electricity Connected, Propane, Phone Available, Water Available, Water Connected
Community & HOA
Community
- Features: Fishing, Lake, Water Sports
Location
- Region: Kelseyville
Financial & listing details
- Price per square foot: $183/sqft
- Tax assessed value: $449,595
- Annual tax amount: $34
- Date on market: 1/21/2026
- Cumulative days on market: 130 days
- Listing terms: Cash,Conventional,FHA
- Road surface type: Paved
Estimated market value
$389,000
$370,000 - $408,000
$2,843/mo
Price history
| Date | Event | Price |
|---|---|---|
| 3/18/2026 | Price change | $389,900-2.3%$183/sqft |
Source:  CRMLS #LC26002980 Report a problem CRMLS #LC26002980 Report a problem | ||
| 1/21/2026 | Listed for sale | $399,000+44%$188/sqft |
Source: CRMLS #LC26002980 Report a problem | ||
| 4/9/2013 | Sold | $277,000-3.5%$130/sqft |
Source: Public Record Report a problem | ||
| 2/25/2013 | Pending sale | $287,000$135/sqft |
Source: Big Valley Properties, Inc #LC13003101 Report a problem | ||
| 1/10/2013 | Listed for sale | $287,000-10.2%$135/sqft |
Source: Big Valley Properties, Inc #LC13003101 Report a problem | ||
| 8/31/2004 | Sold | $319,500$150/sqft |
Source: Public Record Report a problem | ||
Public tax history
| Year | Property taxes | Tax assessment |
|---|---|---|
| 2025 | $34 | $449,595 +1.9% |
| 2024 | $34 | $441,423 +1.9% |
| 2023 | $34 | $433,222 +3% |
| 2022 | $34 | $420,689 +2% |
| 2021 | $34 | $412,441 +1% |
| 2020 | -- | $408,213 +2% |
| 2019 | $34 | $400,210 +2% |
| 2018 | $34 | $392,364 +2% |
| 2017 | $34 +4.2% | $384,671 +2% |
| 2016 | $33 -94.7% | $377,130 +558.7% |
| 2015 | $626 +1798.6% | $57,258 -79.4% |
| 2014 | $33 -98.9% | $277,967 -2.8% |
| 2013 | $2,925 +0% | $286,000 |
| 2012 | $2,924 -18% | $286,000 -17.7% |
| 2011 | $3,568 +0.7% | $347,612 +0.8% |
| 2010 | $3,543 +2.8% | $345,015 +1.8% |
| 2008 | $3,448 +3.2% | $339,054 +2% |
| 2007 | $3,343 +3.3% | $332,407 +2% |
| 2006 | $3,237 -0.7% | $325,890 +2% |
| 2005 | $3,261 +34.1% | $319,500 +34.9% |
| 2004 | $2,431 -0.9% | $236,869 +1.9% |
| 2003 | $2,453 +2% | $232,529 +2% |
| 2002 | $2,405 +33.6% | $227,970 +23.1% |
| 2001 | $1,801 +2.1% | $185,177 +2% |
| 2000 | $1,764 | $181,547 |
Find assessor info on the county website
Monthly payment
Est. payment$--/mo
Payment breakdown
Explore the cost of this home by adjusting the details. Changes won't be saved.
All calculations are estimates and provided by Zillow, Inc. for informational purposes only. Actual amounts may vary.
HOA fees may include property taxes on listings classified as Co-Ops. Contact the listing agent and/or owner for fee details.
Mortgage interest rates are dependent on a number of factors, including credit score, down payment, and repayment length. Interest rate data provided by Zillow Group Marketplace, Inc. as of 1/1/1970 from various mortgage lenders with which we have lead or other similar arrangements; the Estimated Payment is an average of those rates.
See how much you could borrow to make a competitive offer.
Climate risks
Neighborhood: 95451
Nearby schools
GreatSchools rating
- 2/10Kelseyville Elementary SchoolGrades: K-5Distance: 0.4 mi
- 3/10Mountain Vista Middle SchoolGrades: 6-8Distance: 0.4 mi
- 4/10Kelseyville High SchoolGrades: 9-12Distance: 0.1 mi

A local agent can set up tours, give advice and negotiate with sellers.
A local lender can help you make sure your offer is ready when you are.
Local buyer's agents are ready to help
- California
- Lake County
- Kelseyville
- 95451
- 5585 Sunrise Dr
Nearby cities
Nearby zip codes
Other Kelseyville Topics
