Make Lakeport Your Home and Embrace the Lake Life! Imagine starting your day with a trip to the shores of Clear Lake, spending weekends boating or fishing, and winding down with dinner in town or a visit to one of Lake County’s local wineries. This inviting 2-bedroom, 2-bath home puts you close to the everyday conveniences of Lakeport while keeping outdoor recreation and the relaxed Lake County lifestyle within easy reach. Inside, enjoy a refreshed kitchen with white cabinetry, modern hardware, and a subway tile backsplash, complemented by new flooring, recessed lighting, and crown molding. A brand-new roof and covered parking add practical appeal. Whether you're buying your first home, simplifying your lifestyle, or seeking an investment opportunity, this home offers an inviting place to settle in and enjoy all that Lakeport has to offer.
For sale
Listed by: Susan Joyner, Broker • Susan Joyner • Contact: 707-349-4571
$279,000
690 N Brush St, Lakeport, CA 95453
2beds
972sqft
Single Family Residence
Built in 1954
6,970 Square Feet Lot
$273,800 Zestimate®
$287/sqft
$-- HOA
What's special
- 6 days
- 519
- 72
Likely to sell faster than
Zillow last checked:
Listing updated:
Listed by:
Susan Joyner DRE #01310040 707-349-4571,
Susan Joyner, Broker
Source: CRMLS,MLS#: LC26216573 Originating MLS: California Regional MLS
Facts & features
Interior
Bedrooms & bathrooms
- Bedrooms: 2
- Bathrooms: 2
- Full bathrooms: 2
- Main level bathrooms: 2
- Main level bedrooms: 2
Rooms
- Room types: Bedroom, Kitchen, Living Room, Other
Bedroom
- Features: All Bedrooms Down
Bedroom
- Features: Bedroom on Main Level
Bathroom
- Features: Bathtub, Tub Shower
Kitchen
- Features: Kitchen/Family Room Combo
Other
- Features: Walk-In Closet(s)
Cooling
- Wall/Window Unit(s)
Appliances
- Included: Dishwasher, Free-Standing Range, Microwave, Propane Cooktop, Refrigerator
- Laundry: Inside
Features
- Ceiling Fan(s), Eat-in Kitchen, Open Floorplan, Recessed Lighting, All Bedrooms Down, Bedroom on Main Level, Walk-In Closet(s)
- Flooring: Carpet, Laminate
- Has fireplace: No
- Fireplace features: None
- Common walls with other units/homes: No Common Walls
Interior area
- Total interior livable area: 972 sqft
Property
Parking
- Total spaces: 2
- Parking features: Carport, Driveway
- Carport spaces: 2
Accessibility
- Accessibility features: None
Features
- Levels: One
- Stories: 1
- Entry location: 1
- Patio & porch: Deck, Front Porch
- Pool features: None
- Spa features: None
- Has view: Yes
- View description: Hills, Neighborhood
Lot
- Size: 6,970 Square Feet
- Features: Corner Lot
Details
- Additional structures: Shed(s)
- Parcel number: 025223060000
- Special conditions: Standard
Construction
Type & style
- Home type: SingleFamily
- Architectural style: Traditional
- Property subtype: Single Family Residence
Materials
- Wood Siding
- Foundation: Concrete Perimeter
- Roof: Composition
Condition
- New construction: No
- Year built: 1954
Utilities & green energy
- Electric: 220 Volts in Laundry
- Sewer: Public Sewer
- Water: Public
- Utilities for property: Electricity Connected, Propane, Sewer Connected, Water Connected
Community & HOA
Community
- Features: Biking, Dog Park, Foothills, Hiking, Lake, Park, Water Sports, Fishing
Location
- Region: Lakeport
Financial & listing details
- Price per square foot: $287/sqft
- Tax assessed value: $255,000
- Date on market: 10/16/2026
- Cumulative days on market: 6 days
- Listing terms: Cash,Cash to New Loan,Conventional
- Road surface type: Paved
Estimated market value
$273,800
$260,000 - $287,000
$1,710/mo
Price history
| Date | Event | Price |
|---|---|---|
| 10/16/2026 | Listed for sale | $279,000+11.6%$287/sqft |
Source:  CRMLS #LC26216573 Report a problem | ||
| 3/18/2025 | Sold | $250,000+0%$257/sqft |
Source: CRMLS #LC25037350 Report a problem | ||
| 2/26/2025 | Contingent | $249,999$257/sqft |
Source: CRMLS #LC25037350 Report a problem | ||
| 2/20/2025 | Listed for sale | $249,999+22%$257/sqft |
Source: CRMLS #LC25037350 Report a problem | ||
| 9/9/2004 | Sold | $205,000$211/sqft |
Source: Public Record Report a problem | ||
Public tax history
| Year | Property taxes | Tax assessment |
|---|---|---|
| 2026 | -- | $255,000 -10.8% |
| 2025 | $3,345 +0.2% | $285,733 +2% |
| 2024 | $3,338 +1.8% | $280,132 +2% |
| 2023 | $3,279 +20.2% | $274,640 +22.1% |
| 2022 | $2,728 -1% | $225,000 |
| 2021 | $2,756 -11% | $225,000 |
| 2020 | $3,097 +13.3% | $225,000 +40.2% |
| 2019 | $2,732 +46.9% | $160,500 |
| 2018 | $1,860 -1.3% | $160,500 |
| 2017 | $1,885 +1.1% | $160,500 -2.7% |
| 2016 | $1,866 -2.9% | $165,000 |
| 2015 | $1,922 +5.9% | $165,000 |
| 2014 | $1,815 -0.2% | $165,000 |
| 2013 | $1,820 -0.4% | $165,000 |
| 2012 | $1,828 +0.9% | $165,000 |
| 2011 | $1,812 -0.2% | $165,000 |
| 2010 | $1,815 -23% | $165,000 -24.2% |
| 2008 | $2,358 +3.5% | $217,546 +2% |
| 2007 | $2,278 +1.6% | $213,282 +2% |
| 2006 | $2,241 +4.9% | $209,100 +2% |
| 2005 | $2,136 +599.5% | $205,000 +704.9% |
| 2004 | $305 +32.5% | $25,468 +1.9% |
| 2003 | $230 +1.9% | $25,003 +2% |
| 2002 | $226 +32.8% | $24,514 +2% |
| 2001 | $170 -16% | $24,035 +2% |
| 2000 | $203 | $23,564 |
Find assessor info on the county website
Monthly payment
Est. payment
Payment breakdown
Explore the cost of this home by adjusting the details. Changes won't be saved.Climate risks
Neighborhood: 95453
Similar homes
- $299,0002 bd1 ba1.1k sqft295 Clearlake Avenue, Lakeport, CA 95453For Sale
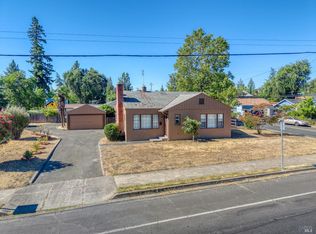 MLS ID #326069011, Mary M Lunas, RE/MAX Gold Lake County. BAREIS
- $260,0003 bd2 ba1.2k sqft1021 2nd St, Lakeport, CA 95453For Sale
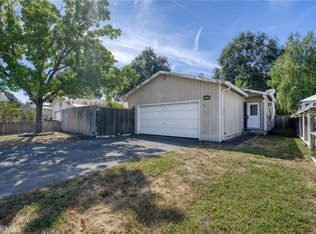 MLS ID #LC26168987, Jenna Rezzonico, Country Air Properties. CRMLS
- $265,0002 bd1 ba970 sqft70 Lupoyoma Avenue, Lakeport, CA 95453For Sale
 MLS ID #326013706, Cassie J Pivniska, Pivniska Real Estate Group. BAREIS
- $275,0002 bd2 ba950 sqft5383 Lancaster Rd, Lakeport, CA 95453For Sale
 MLS ID #LC26191060, Anne Mary Skeen, Country Air Properties. CRMLS
