Calling all hobbyists, mechanics, and buyers looking for space to make their own! This 3-bedroom, 1-bath Holt home offers approximately 1,241 sq. ft. of living space on a .23-acre lot, along with an impressive detached garage/workshop of approximately 1,000 sq. ft. The extra-long garage is a standout feature, complete with a mechanic’s hoist, separate electrical service, and two 220V lines—ideal for automotive work, welding, projects, storage, or the ultimate workshop. Inside, you’ll find hardwood floors, newer replacement windows, central air, updated PEX plumbing, breaker panels, GFCI outlets, and an on-demand tankless water heater. The kitchen features an updated backsplash behind the stove, while the bathroom offers an updated tub and surround. A convenient mudroom/laundry area provides additional everyday functionality. The unfinished basement offers plenty of additional storage and utility space and includes a wood stove. The roof is approximately 10 years old. Please note, the existing fireplace is not currently usable. Outside, enjoy a manageable yard with room to relax, garden, or entertain. Conveniently located near three schools, including the high school, along with shopping, dining, and everyday amenities. With numerous updates already completed and a garage setup that is hard to find, this property offers a great combination of character, functionality, and potential!
For sale
$165,000
1909 Aurelius Rd, Holt, MI 48842
3beds
1,241sqft
Single Family Residence
Built in 1948
10,018 Square Feet Lot
$181,900 Zestimate®
$133/sqft
$-- HOA
What's special
Extra-long garageBreaker panelsUpdated pex plumbingHardwood floorsOn-demand tankless water heaterNewer replacement windowsGfci outlets
- 1 hour
- 22
- 1
Zillow last checked:
Listing updated:
Listed by:
Colton Rine 616-260-9609,
Five Star Real Estate 616-527-1500
Source: MiRealSource,MLS#: 50223256 Originating MLS: Saginaw Board of REALTORS
Originating MLS: Saginaw Board of REALTORSFacts & features
Interior
Bedrooms & bathrooms
- Bedrooms: 3
- Bathrooms: 1
- Full bathrooms: 1
- Main level bathrooms: 1
- Main level bedrooms: 3
Bedroom 1
- Level: Main
- Area: 0
- Dimensions: 0 x 0
Bedroom 2
- Level: Main
- Area: 0
- Dimensions: 0 x 0
Bedroom 3
- Level: Main
- Area: 0
- Dimensions: 0 x 0
Bathroom 1
- Level: Main
Dining room
- Level: Main
Kitchen
- Level: Main
- Area: 0
- Dimensions: 0 x 0
Living room
- Level: Main
Heating
- Forced Air, Natural Gas
Features
- Basement: Block
- Has fireplace: No
Interior area
- Total structure area: 2,241
- Total interior livable area: 1,241 sqft
- Finished area above ground: 1,241
- Finished area below ground: 0
Property
Parking
- Total spaces: 1
- Parking features: Detached
- Garage spaces: 1
Features
- Levels: One
- Stories: 1
- Patio & porch: Porch
- Fencing: Fence Owned
- Frontage type: Road
- Frontage length: 66
Lot
- Size: 10,018 Square Feet
- Dimensions: 66' x 155"
- Features: Easement, Sidewalks, City Lot
Details
- Parcel number: 33250522232015
- Special conditions: Private
Construction
Type & style
- Home type: SingleFamily
- Architectural style: Ranch
- Property subtype: Single Family Residence
Materials
- Other
- Foundation: Basement
Condition
- New construction: No
- Year built: 1948
Utilities & green energy
- Sewer: Public Sanitary
- Water: Public
Community & HOA
Community
- Subdivision: Phillips
HOA
- Has HOA: No
Location
- Region: Holt
Financial & listing details
- Price per square foot: $133/sqft
- Tax assessed value: $96,200
- Annual tax amount: $4,220
- Date on market: 9/29/2026
- Listing agreement: Exclusive Right To Sell
- Listing terms: Cash,Conventional
Estimated market value
$181,900
$173,000 - $191,000
$1,412/mo
Price history
| Date | Event | Price |
|---|---|---|
| 9/29/2026 | Listed for sale | $165,000-10.8%$133/sqft |
Source:  MiRealSource #50223256 Report a problem MiRealSource #50223256 Report a problem | ||
| 7/29/2026 | Listing removed | $185,000$149/sqft |
Source:  Realcomp II #61050212119 Report a problem Realcomp II #61050212119 Report a problem | ||
| 6/19/2026 | Listed for sale | $185,000+54.2%$149/sqft |
Source: MiRealSource #50212119 Report a problem | ||
| 12/17/2020 | Sold | $120,000$97/sqft |
Source: Public Record Report a problem | ||
| 9/9/2020 | Price change | $120,000-4%$97/sqft |
Source: Back Home Realty LLC #2200073031 Report a problem | ||
| 9/2/2020 | Listed for sale | $125,000+4.2%$101/sqft |
Source: Back Home Realty LLC #2200035499 Report a problem | ||
| 7/16/2020 | Listing removed | $120,000$97/sqft |
Source: Back Home Realty LLC #2200035499 Report a problem | ||
| 7/11/2020 | Pending sale | $120,000$97/sqft |
Source: Back Home Realty LLC #2200035499 Report a problem | ||
| 6/24/2020 | Price change | $120,000-3.9%$97/sqft |
Source: Back Home Realty LLC #2200035499 Report a problem | ||
| 6/12/2020 | Price change | $124,900-3.9%$101/sqft |
Source: Back Home Realty LLC #2200035499 Report a problem | ||
| 5/25/2020 | Listed for sale | $130,000$105/sqft |
Source: Back Home Realty LLC #2200035499 Report a problem | ||
| 5/25/2020 | Pending sale | $130,000$105/sqft |
Source: Back Home Realty LLC #2200035499 Report a problem | ||
| 5/22/2020 | Listed for sale | $130,000+189.5%$105/sqft |
Source: Back Home Realty LLC #2200035499 Report a problem | ||
| 11/7/2011 | Sold | $44,900$36/sqft |
Source: Public Record Report a problem | ||
| 7/29/2011 | Listed for sale | $44,900-23.2%$36/sqft |
Source: Tito F. Reyes #28377 Report a problem | ||
| 3/7/2011 | Sold | $58,450-47.8%$47/sqft |
Source: Public Record Report a problem | ||
| 6/27/2007 | Sold | $112,000$90/sqft |
Source: Public Record Report a problem | ||
Public tax history
| Year | Property taxes | Tax assessment |
|---|---|---|
| 2025 | $3,961 +7.4% | $96,200 +6.4% |
| 2024 | $3,687 | $90,400 +2% |
| 2023 | -- | $88,600 +17.7% |
| 2022 | -- | $75,300 +10.4% |
| 2021 | -- | $68,200 +11.6% |
| 2020 | -- | $61,100 +0.3% |
| 2019 | $2,487 | $60,900 +1.3% |
| 2018 | $2,487 +1% | $60,100 |
| 2017 | $2,463 | $60,100 +5.8% |
| 2016 | $2,463 | $56,800 +6.8% |
| 2015 | $2,463 | $53,200 +6% |
| 2014 | $2,463 | $50,200 +14.4% |
| 2013 | -- | $43,900 -9.5% |
| 2012 | -- | $48,500 -9.9% |
| 2011 | -- | $53,800 -5.3% |
| 2010 | -- | $56,800 -2.1% |
| 2009 | -- | $58,000 -7.1% |
| 2008 | -- | $62,400 -5.2% |
| 2007 | -- | $65,800 |
| 2006 | -- | $65,800 |
| 2005 | -- | $65,800 +13.8% |
| 2004 | -- | $57,800 |
| 2003 | -- | $57,800 +30.2% |
| 2002 | -- | $44,400 +7.5% |
| 2001 | -- | $41,300 +1.1% |
| 2000 | -- | $40,850 |
Find assessor info on the county website
Monthly payment
Est. payment
Payment breakdown
Explore the cost of this home by adjusting the details. Changes won't be saved.Climate risks
Neighborhood: 48842
Nearby schools
Schools provided by the listing agent
- Elementary: Sycamore Elementary School
- Middle: Hope Middle School
- High: Holt High School
- District: Holt Public Schools
Source: MiRealSource. This data may not be complete. We recommend contacting the local school district to confirm school assignments for this home.
Similar homes
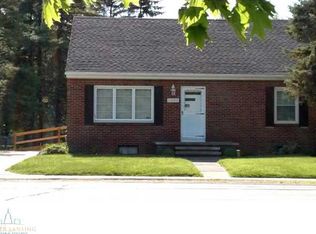
- $175,0002 bd1 ba888 sqft2186 Auburn Ave, Holt, MI 48842For Sale
 MLS ID #298260, Jenifer Taylor, Jenifer Taylor Realty. Greater Lansing AOR
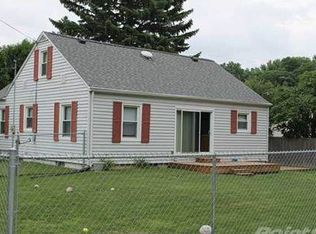
 - $185,0002 bd1 ba845 sqft2028 Auburn St, Holt, MI 48842For Sale
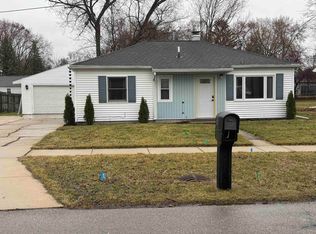
 MLS ID #50202148, Susie Fear, MI Skye Realty LLC. MiRealSource
 - $194,9003 bd2 ba1.4k sqft1583 Grayfriars Ave, Holt, MI 48842For Sale
 MLS ID #298835, Mary Hovey Miller, RE/MAX Real Estate Professionals. Greater Lansing AOR
 - $169,9003 bd2 ba1.5k sqft1323 E Willoughby Rd, Lansing, MI 48911For Sale
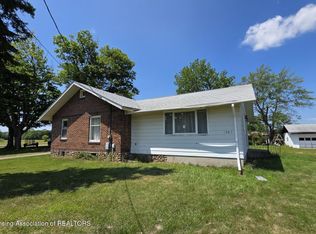 MLS ID #298823, Angela Averill, Century 21 Affiliated. Greater Lansing AOR
 - $189,9994 bd1 ba1k sqft3242 Tenny St, Lansing, MI 48910For Sale
 MLS ID #26051305, Frank Jajou, BHHS Kee Realty. MichRIC
 - $147,0003 bd1 ba1.1k sqft2130 Luwanna Dr, Lansing, MI 48910For Sale
 MLS ID #20261072853, Jennifer Alman, 3DX Real Estate LLC. Realcomp II
 - $150,0003 bd1 ba1k sqft1420 Reo Rd, Lansing, MI 48910For SaleMLS ID #25036096, Rene Guzman, 1st Advantage Realty. MichRIC
- $159,9003 bd1 ba1.3k sqft1602 W Mount Hope Ave, Lansing, MI 48910For SaleMLS ID #50221335, Justin Ferullo, Keller Williams Preferred. MiRealSource
- $165,0003 bd1 ba900 sqft1849 Osband Ave, Lansing, MI 48910For SaleMLS ID #26047024, Jeremy Vincent, Vincent Realty Group Inc.. MichRIC
- $129,9003 bd1 ba932 sqft6445 Sommerset Rd, Lansing, MI 48911For SaleMLS ID #26047631, Jeffrey Glover, Keller Williams Professionals. MichRIC
- $159,0003 bd1 ba959 sqft1200 S Holmes St, Lansing, MI 48912For SaleMLS ID #20261066403, Sandy Baker, KW Realty Livingston. Realcomp II
- $145,0003 bd2 ba1k sqft204 W Berry Ave, Lansing, MI 48910For SaleMLS ID #26035262, Kristeen Hulliberger, Five Star Real Estate (Ada). MichRIC
