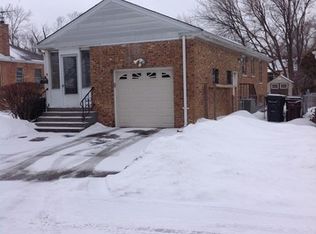
Looking for Charm and Modern amenities? At 2400+ sq ft you are going to love this spacious family home! This 4 bedroom, 2.5 bath has tons of space and storage! Main floor master suite with private bath and walk in closet! Large kitchen with island, most cabinets have pull out shelves, and additional seating area open to large family room. Double sided staircase to 2nd floor bedrooms with full bath. Bedroom 2 features an alcove and walk in closet! Dual heating and air, 2 hot water heaters, 200 amp service, battery backup for sump, Roof (2015)- total tear off with leaf guard gutters. Backup generator. Most windows are triple pane. Newer appliances - oven 1 year, trash compactor 6 months. Full basement has workrooms - partially finished. This well maintained property is being conveyed as-is.
Closed
Zillow last checked:
Listing updated:
Bought with:
Aaron Taylor
Compass
Source: MRED as distributed by MLS GRID,MLS#: 12152048
Price history
| Date | Event | Price |
|---|---|---|
| 11/12/2024 | Sold | $280,000+21.7%$115/sqft |
Source: Public Record Report a problem | ||
| 10/8/2024 | Sold | $230,000+2.2%$94/sqft |
Source:  MRED as distributed by MLS GRID #12152048 Report a problem MRED as distributed by MLS GRID #12152048 Report a problem | ||
| 9/6/2024 | Contingent | $225,000$92/sqft |
Source: MRED as distributed by MLS GRID #12152048 Report a problem | ||
| 8/30/2024 | Listed for sale | $225,000-19.6%$92/sqft |
Source: MRED as distributed by MLS GRID #12152048 Report a problem | ||
| 8/17/2024 | Listing removed | $279,900$115/sqft |
Source: MRED as distributed by MLS GRID #12130448 Report a problem | ||
| 8/5/2024 | Price change | $279,900-1.8%$115/sqft |
Source: MRED as distributed by MLS GRID #12130448 Report a problem | ||
| 7/20/2024 | Listed for sale | $285,000$117/sqft |
Source: MRED as distributed by MLS GRID #12037714 Report a problem | ||
| 7/17/2024 | Contingent | $285,000$117/sqft |
Source: MRED as distributed by MLS GRID #12037714 Report a problem | ||
| 7/11/2024 | Price change | $285,000-5%$117/sqft |
Source: MRED as distributed by MLS GRID #12037714 Report a problem | ||
| 5/30/2024 | Listed for sale | $299,900$123/sqft |
Source: MRED as distributed by MLS GRID #12037714 Report a problem | ||
| 5/21/2024 | Contingent | $299,900$123/sqft |
Source: MRED as distributed by MLS GRID #12037714 Report a problem | ||
| 5/13/2024 | Price change | $299,900-3.2%$123/sqft |
Source: MRED as distributed by MLS GRID #12037714 Report a problem | ||
| 4/24/2024 | Listed for sale | $309,900-3.2%$127/sqft |
Source: MRED as distributed by MLS GRID #12037714 Report a problem | ||
| 4/24/2024 | Listing removed | -- |
Source: MRED as distributed by MLS GRID #11993985 Report a problem | ||
| 4/17/2024 | Listed for sale | $320,000$131/sqft |
Source: MRED as distributed by MLS GRID #11993985 Report a problem | ||
| 4/15/2024 | Contingent | $320,000$131/sqft |
Source: MRED as distributed by MLS GRID #11993985 Report a problem | ||
| 4/2/2024 | Price change | $320,000-1.5%$131/sqft |
Source: MRED as distributed by MLS GRID #11993985 Report a problem | ||
| 3/1/2024 | Listed for sale | $325,000+1.6%$133/sqft |
Source: MRED as distributed by MLS GRID #11993985 Report a problem | ||
| 1/14/2024 | Listing removed | -- |
Source: MRED as distributed by MLS GRID #11928367 Report a problem | ||
| 1/5/2024 | Price change | $320,000-1.5%$131/sqft |
Source: MRED as distributed by MLS GRID #11928367 Report a problem | ||
| 11/25/2023 | Listed for sale | $325,000$133/sqft |
Source: MRED as distributed by MLS GRID #11928367 Report a problem | ||
Nearby homes
Get a cash offer in 3 minutes
Find out how much your home could sell for in as little as 3 minutes with a no-obligation cash offer.
Estimated market value
$341,000
