Welcome to your own private retreat! Nestled on more than half an acre, this custom-built home offers over 7,000 square feet of luxurious living space with 5 bedrooms, 5 bathrooms, and exceptional amenities designed for both everyday living and entertaining. From the moment you enter, you'll appreciate the stunning Brazilian cherry hardwood and marble flooring throughout the main and upper levels. Newly installed Pella windows & doors fill the home with natural light, while four fireplaces add warmth and ambiance throughout. The expansive primary suite is a true sanctuary, featuring a fireplace, extraordinary closet space, & a spa-inspired bath with a three-head shower, granite seating, and an oversized jetted soaking tub with skylight. The gourmet kitchen is a chef's dream, complete with granite countertops, stainless steel appliances, abundant cabinetry,& a large center island perfect for gathering with family and guests. A unique upstairs office/library, accessible from either the primary suite or a charming spiral staircase, includes a wet bar and provides an ideal workspace or private retreat. The fully finished basement is designed for recreation and entertainment, featuring a game area large enough for a pool table, a theater room with sound system, & an additional wet bar. Recent upgrades include high-efficiency furnaces, central air conditioning units, water heaters, a whole-house humidifier, and a whole-house fan for year-round comfort and efficiency. Step outside to your own backyard oasis, complete with a private pool, expansive patio, newer Trex decking and railings, a fully fenced yard, sprinkler system, two storage sheds, and a freshly painted exterior. The oversized 3-car garage offers extensive built-in storage. Conveniently located just minutes from the University of Northern Colorado and Highway 34, with easy access to Denver and the mountains, this exceptional property offers resort-style living with NO HOA. Schedule your private showing today!
For sale
$1,100,000
1909 Homestead Rd, Greeley, CO 80634
5beds
5baths
7,183sqft
Single Family Residence
Built in 1986
0.56 Acres Lot
$1,065,100 Zestimate®
$153/sqft
$-- HOA
What's special
Four fireplacesFully fenced yardPrivate poolSpa-inspired bathFreshly painted exteriorBackyard oasisTwo storage sheds
- 10 days
- 972
- 58
Likely to sell faster than
Zillow last checked:
Listing updated:
Listed by:
Steve Baker 970-330-7700,
Sears Real Estate,
Seth Baker 970-373-7972,
Sears Real Estate
Source: IRES as distributed by MLS GRID,MLS#: 1070983
Facts & features
Interior
Bedrooms & bathrooms
- Bedrooms: 5
- Bathrooms: 5
Rooms
- Room types: Media Room
Primary bedroom
- Description: Wood
- Features: Luxury Features Primary Bath, 5 Piece Primary Bath
- Level: Upper
- Area: 360 Square Feet
- Dimensions: 24 x 15
Bedroom 2
- Description: Carpet
- Level: Upper
- Area: 210 Square Feet
- Dimensions: 14 x 15
Bedroom 3
- Description: Carpet
- Level: Upper
- Area: 144 Square Feet
- Dimensions: 12 x 12
Bedroom 4
- Description: Carpet
- Level: Upper
- Area: 210 Square Feet
- Dimensions: 14 x 15
Bedroom 5
- Description: Laminate
- Level: Basement
- Area: 357 Square Feet
- Dimensions: 21 x 17
Dining room
- Description: Tile
- Level: Main
- Area: 210 Square Feet
- Dimensions: 15 x 14
Family room
- Description: Wood
- Level: Basement
- Area: 425 Square Feet
- Dimensions: 25 x 17
Great room
- Description: Wood
- Level: Main
- Area: 374 Square Feet
- Dimensions: 17 x 22
Kitchen
- Description: Tile
- Level: Main
- Area: 182 Square Feet
- Dimensions: 14 x 13
Laundry
- Description: Tile
- Level: Main
- Area: 80 Square Feet
- Dimensions: 8 x 10
Living room
- Description: Wood
- Level: Main
- Area: 374 Square Feet
- Dimensions: 17 x 22
Study
- Description: Carpet
- Level: Upper
- Area: 361 Square Feet
- Dimensions: 19 x 19
Heating
- Forced Air, Humidity Control
Cooling
- Central Air, Whole House Fan
Appliances
- Included: Gas Range, Dishwasher, Refrigerator, Bar Fridge, Microwave
Features
- Separate Dining Room, Cathedral Ceiling(s), Walk-In Closet(s), Wet Bar, Kitchen Island, Theatre Room
- Flooring: Wood
- Windows: Window Coverings
- Basement: Full,Partially Finished
- Has fireplace: Yes
- Fireplace features: Two or More, Gas, Gas Log, Living Room, Bedroom, Great Room
Interior area
- Total structure area: 4,694
- Total interior livable area: 7,183 sqft
- Finished area above ground: 4,694
Property
Parking
- Total spaces: 3
- Parking features: Attached, Oversized
- Attached garage spaces: 3
- Details: Attached
Features
- Levels: Two
- Stories: 2
- Exterior features: Sprinkler System
- Fencing: Fenced,Wood
Lot
- Size: 0.56 Acres
- Features: Paved, Curbs, Gutters, Mineral Rights Excluded
Details
- Parcel number: R2118486
- Zoning: RL
- Special conditions: Private Owner
Construction
Type & style
- Home type: SingleFamily
- Property subtype: Single Family Residence
Materials
- Frame, Brick
- Roof: Composition
Condition
- New construction: No
- Year built: 1986
Utilities & green energy
- Electric: Xcel
- Gas: Atmos
- Sewer: Public Sewer
- Utilities for property: Natural Gas Available, Electricity Available
Green energy
- Energy efficient items: High Efficiency Furnace
Community & HOA
Community
- Subdivision: Rangeview Crest
HOA
- Has HOA: No
Location
- Region: Greeley
Financial & listing details
- Price per square foot: $153/sqft
- Tax assessed value: $1,079,617
- Annual tax amount: $6,161
- Date on market: 10/21/2026
- Listing terms: Cash,Conventional,VA Loan
- Exclusions: Mineral Rights
- Electric utility on property: Yes
Estimated market value
$1,065,100
$1.01M - $1.12M
$3,880/mo
Price history
| Date | Event | Price |
|---|---|---|
| 10/21/2026 | Listed for sale | $1,100,000+12.4%$153/sqft |
Source:  IRES as distributed by MLS GRID #1070983 Report a problem | ||
| 10/24/2018 | Listing removed | $979,000+34.1%$136/sqft |
Source: Mountain Vista Real Estate #7809532 Report a problem | ||
| 8/2/2018 | Sold | $730,000-25.4%$102/sqft |
Source: IRES as distributed by MLS GRID #821655 Report a problem | ||
| 5/18/2017 | Sold | $979,000$136/sqft |
Source: IRES as distributed by MLS GRID #815998 Report a problem | ||
| 4/6/2017 | Listed for sale | $979,000-1%$136/sqft |
Source: Northern Colorado Realty Inc #815998 Report a problem | ||
| 11/8/2016 | Listing removed | $989,000$138/sqft |
Source: Redefy #790614 Report a problem | ||
| 7/14/2016 | Price change | $989,000-17.5%$138/sqft |
Source: Redefy #790614 Report a problem | ||
| 6/30/2016 | Price change | $1,199,000-14.3%$167/sqft |
Source: Redefy #790614 Report a problem | ||
| 5/7/2016 | Listed for sale | $1,399,000+129.3%$195/sqft |
Source: Redefy #790614 Report a problem | ||
| 6/1/2007 | Sold | $610,000$85/sqft |
Source: Public Record Report a problem | ||
Public tax history
| Year | Property taxes | Tax assessment |
|---|---|---|
| 2026 | $6,161 +18.3% | $68,660 +1.7% |
| 2025 | $5,208 +4.9% | $67,480 +3.7% |
| 2024 | $4,966 +15.4% | $65,100 -1% |
| 2023 | $4,302 -3.1% | $65,740 +33.2% |
| 2022 | $4,439 +6.7% | $49,340 -2.8% |
| 2021 | $4,160 | $50,760 +6.4% |
| 2020 | $4,160 +3.7% | $47,720 |
| 2019 | $4,013 -3.8% | $47,720 -1.5% |
| 2018 | $4,171 +3.9% | $48,450 |
| 2017 | $4,013 -0.5% | $48,450 +7.4% |
| 2016 | $4,035 +21.3% | $45,110 |
| 2015 | $3,325 +2.6% | $45,110 +5.2% |
| 2014 | $3,241 | $42,890 |
| 2013 | -- | $42,890 -3.6% |
| 2012 | -- | $44,470 |
| 2011 | -- | $44,470 -7.6% |
| 2010 | -- | $48,120 |
| 2009 | -- | $48,120 +11% |
| 2008 | -- | $43,340 |
| 2007 | -- | $43,340 -3.2% |
| 2006 | -- | $44,760 |
| 2005 | -- | $44,760 +0.3% |
| 2004 | -- | $44,610 -1% |
| 2003 | -- | $45,060 +14.6% |
| 2002 | -- | $39,330 -2.4% |
| 2001 | -- | $40,280 |
Find assessor info on the county website
Monthly payment
Est. payment
Payment breakdown
Explore the cost of this home by adjusting the details. Changes won't be saved.Climate risks
Neighborhood: 80634
Nearby schools
Schools provided by the listing agent
- Elementary: Scott
- Middle: Heath
- High: Greeley Central
Source: IRES as distributed by MLS GRID. This data may not be complete. We recommend contacting the local school district to confirm school assignments for this home.


Similar homes
- $1,150,0005 bd6 ba5.2k sqft4536 W 14th St, Greeley, CO 80634For Sale

 MLS ID #1068170, Steve Baker, Sears Real Estate. IRES as distributed by MLS GRID
- $799,9004 bd5 ba5.1k sqft3737 W 20th St, Greeley, CO 80634For Sale
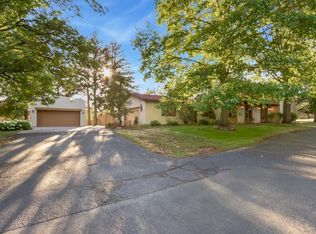 MLS ID #1070844, Chresa Anderson, C3 Real Estate Solutions, LLC. IRES as distributed by MLS GRID
- $750,0005 bd5 ba4.9k sqft1922 26th Ave, Greeley, CO 80634For Sale
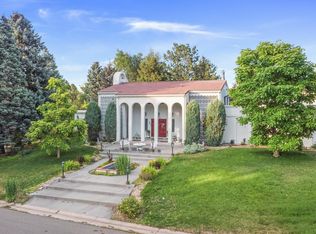 MLS ID #1071498, Marilyn Plante, Realty One Group Fourpoints. IRES as distributed by MLS GRID
- $1,295,0007 bd6 ba7.1k sqft647 54th Ave Ct, Greeley, CO 80634For Sale
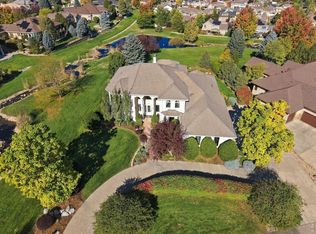 MLS ID #1070847, Lani Carwin, RE/MAX Alliance-FTC South. IRES as distributed by MLS GRID
- $749,0005 bd3 ba4.2k sqft4507 W 14th St, Greeley, CO 80634For SaleMLS ID #1071084, Jesse Laner, C3 Real Estate Solutions, LLC. IRES as distributed by MLS GRID
- $550,0005 bd4 ba3.6k sqft1914 74th Avenue, Greeley, CO 80634For Sale
 MLS ID #3210627, Matthew Harper, Real Broker, LLC DBA Real. REcolorado as distributed by MLS GRID
- $925,0004 bd3 ba4k sqft5219 Kanawha Ln, Evans, CO 80634For SaleMLS ID #1070780, Rob Kittle, Kittle Real Estate. IRES as distributed by MLS GRID
- $799,0005 bd4 ba5.2k sqft2121 Clubhouse Drive, Greeley, CO 80634For SaleMLS ID #9374706, Ryan Anderson, LPT Realty. REcolorado as distributed by MLS GRID
- $624,9004 bd4 ba4k sqft7226 W Canberra St, Greeley, CO 80634For SaleMLS ID #1071345, Rolando Contreras, KW Realty Downtown, LLC. IRES as distributed by MLS GRID
- $699,0005 bd5 ba5.1k sqft2155 Glenfair Dr, Greeley, CO 80631For SaleMLS ID #1070893, Marilyn Plante, Realty One Group Fourpoints. IRES as distributed by MLS GRID
- $585,0004 bd4 ba3.8k sqft1400 45th Ave, Greeley, CO 80634For SaleMLS ID #1069886, Amy Collins, Realty One Group Fourpoints. IRES as distributed by MLS GRID
- $764,9004 bd4 ba4.5k sqft1912 79th Ave, Greeley, CO 80634For SaleMLS ID #1070027, Jessica Schroetlin, Schroetlin Real Estate LLC. IRES as distributed by MLS GRID
- $680,0005 bd4 ba4.8k sqft217 N 55th Ave, Greeley, CO 80634For SaleMLS ID #1070121, Min Meisel, RE/MAX Alliance-FTC South. IRES as distributed by MLS GRID
- $635,0005 bd4 ba3.9k sqft1901 74th Ave, Greeley, CO 80634For SaleMLS ID #1069543, Tammy Fisher, eXp Realty - Loveland. IRES as distributed by MLS GRID
- $1,100,0004 bd4 ba3.6k sqft35886 County Road 49, Eaton, CO 80615For SaleMLS ID #1061928, Jack M Taylor, Group Mulberry. IRES as distributed by MLS GRID
- $885,0005 bd3 ba4k sqft104 Grand View Dr, Mead, CO 80542For SaleMLS ID #1071369, Denia Hannon, Equity Colorado-Front Range. IRES as distributed by MLS GRID
- $995,0005 bd5 ba4.2k sqft36841 County Road 15, Windsor, CO 80550For SaleMLS ID #1070245, Shawna Lowell, Dynamic Real Estate Services. IRES as distributed by MLS GRID
- $595,0005 bd3 ba4k sqft8108 22nd St, Greeley, CO 80634For SaleMLS ID #1066416, Naomi Rutkey, eXp Realty - Northern CO. IRES as distributed by MLS GRID
- $1,195,0005 bd4 ba4k sqft924 Clydesdale Ln, Windsor, CO 80550For SaleMLS ID #1065783, Anita E Pool, AP Real Estate. IRES as distributed by MLS GRID
- $1,275,0006 bd4 ba3.8k sqft32709 Bravo Pt, Greeley, CO 80631For SaleMLS ID #1064846, Jennifer Forrest, Jennifer Forrest Group Inc. IRES as distributed by MLS GRID
