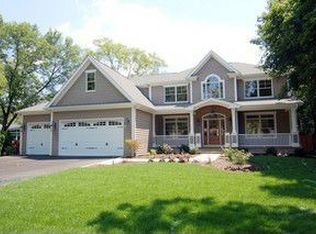
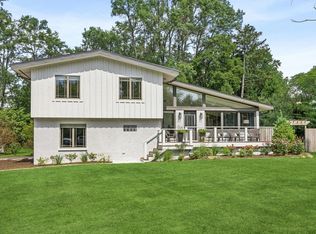
Presenting this distinguished Mid-Century Ranch, located on a meticulously landscaped, wooded lot in a premier Wheaton setting. Situated on one-third of an acre with 150 feet of frontage amid mature oaks, the property features refined outdoor illumination that enhances its evening ambiance. Positioned just 1.5 miles from downtown Wheaton, this residence offers convenient access to the Metra station, upscale dining, shopping, scenic parks, reputable schools, the prairie path, and more. The home has undergone numerous high-quality upgrades, including a newly installed high-efficiency furnace, air conditioning system, and hot water heater (2025). The air conditioning unit has been strategically relocated to ensure quieter patio enjoyment (2025). Interior enhancements comprise professional painting throughout, installation of premium lighting fixtures, updated electrical panel with new outlets and dimmers, and a fully renovated garage with new drywall, recessed lighting, and epoxy flooring-all completed in 2025. The attic now benefits from freshly blown insulation, additional soffit vents, and an attic fan for optimal ventilation. Further improvements include a new front door (2026), upgraded fireplace with gas line, liner, and gas logs (2025), painted hearth (2025), and high-end flooring throughout the home (2025). Kitchen updates feature an upgraded backsplash and recessed lighting (2025), while two glass shower doors have been added (2025). The dining room has been refinished and drywalled (2025), and a new mudroom closet with modern doors was completed in 2026. The family room showcases a new Marvin picture window (2026) framing the landscaped backyard; two Kohler toilets (2026) and a gas line for the new LG stove gas range (2026) further elevate functionality. Exterior renovations include a roof (2020), fenced yard (2023), and new concrete driveway, walkway, and patio (2023). An open concept living area provides panoramic views of the expansive yard, enhanced by comprehensive lighting and a carefully considered layout conducive to both entertaining and relaxation. By evening, the landscape serves as a private arboretum, creating an inviting atmosphere. This ranch harmoniously combines mid-century character with modern amenities in an exceptional Wheaton location. Properties of this caliber and setting are rare; prospective buyers are encouraged to schedule a viewing to appreciate the unique value offered.
New
$679,900
1909 Martingale Rd, Wheaton, IL 60187
3beds
1,622sqft
Single Family Residence
Built in 1961
-- sqft lot
$660,500 Zestimate®
$419/sqft
$-- HOA
What's special
Painted hearthMature oaksFenced yardMeticulously landscaped wooded lotProfessional painting throughoutPremium lighting fixturesLandscaped backyard
- 4 hours
- 234
- 23
Zillow last checked:
Listing updated:
Listed by:
Joseph Champagne (630)947-4424,
Coldwell Banker Realty
Source: MRED as distributed by MLS GRID,MLS#: 12776967
Facts & features
Interior
Bedrooms & bathrooms
- Bedrooms: 3
- Bathrooms: 2
- Full bathrooms: 2
Rooms
- Room types: Eating Area
Primary bedroom
- Features: Flooring (Luxury Vinyl), Window Treatments (Curtains/Drapes, Window Treatments)
- Level: Main
- Area: 169 Square Feet
- Dimensions: 13X13
Bedroom 2
- Features: Flooring (Luxury Vinyl), Window Treatments (Window Treatments)
- Level: Main
- Area: 121 Square Feet
- Dimensions: 11X11
Bedroom 3
- Features: Flooring (Luxury Vinyl), Window Treatments (Window Treatments)
- Level: Main
- Area: 117 Square Feet
- Dimensions: 13X09
Dining room
- Features: Flooring (Luxury Vinyl), Window Treatments (Curtains/Drapes, Window Treatments)
- Level: Main
- Area: 322 Square Feet
- Dimensions: 23X14
Eating area
- Features: Flooring (Luxury Vinyl), Window Treatments (Window Treatments)
- Level: Main
- Area: 77 Square Feet
- Dimensions: 07X11
Family room
- Features: Flooring (Luxury Vinyl), Window Treatments (Curtains/Drapes, Window Treatments)
- Level: Main
- Area: 294 Square Feet
- Dimensions: 21X14
Kitchen
- Features: Kitchen (Eating Area-Breakfast Bar, Eating Area-Table Space, Granite Counters, Updated Kitchen), Flooring (Luxury Vinyl), Window Treatments (Window Treatments)
- Level: Main
- Area: 154 Square Feet
- Dimensions: 14X11
Laundry
- Features: Flooring (Luxury Vinyl)
- Level: Main
- Area: 42 Square Feet
- Dimensions: 07X06
Heating
- Natural Gas, Forced Air
Cooling
- Central Air
Appliances
- Included: Range, Microwave, Dishwasher, Refrigerator, Freezer, Washer, Dryer, Disposal, Stainless Steel Appliance(s), Cooktop, Gas Oven, Humidifier, Gas Water Heater
- Laundry: Main Level, Gas Dryer Hookup
Features
- 1st Floor Bedroom, 1st Floor Full Bath, Built-in Features, Granite Counters, Separate Dining Room, Replacement Windows
- Windows: Replacement Windows, Screens, Shades, Window Treatments
- Basement: None
- Attic: Full,Pull Down Stair
- Number of fireplaces: 1
- Fireplace features: Gas Log, Gas Starter, Family Room
Interior area
- Total structure area: 1,622
- Total interior livable area: 1,622 sqft
Video & virtual tour
Property
Parking
- Total spaces: 2
- Parking features: Concrete, Garage Door Opener, Yes, Garage Owned, Attached, Garage
- Attached garage spaces: 2
- Has uncovered spaces: Yes
Accessibility
- Accessibility features: No Disability Access
Features
- Stories: 1
- Patio & porch: Patio
- Exterior features: Lighting
- Fencing: Fenced,Wood
Lot
- Dimensions: 152.5x148.5x26.1x178.7
- Features: Irregular Lot, Landscaped, Wooded, Mature Trees
Details
- Parcel number: 0509205004
- Special conditions: None
Construction
Type & style
- Home type: SingleFamily
- Architectural style: Ranch
- Property subtype: Single Family Residence
Materials
- Cedar
- Roof: Asphalt
Condition
- New construction: No
- Year built: 1961
- Major remodel year: 2025
Utilities & green energy
- Electric: 150 Amp Service
- Sewer: Public Sewer
- Water: Lake Michigan
Community & HOA
Community
- Features: Curbs, Street Paved
- Security: Carbon Monoxide Detector(s)
HOA
- Services included: None
Location
- Region: Wheaton
Financial & listing details
- Price per square foot: $419/sqft
- Tax assessed value: $119,939
- Annual tax amount: $7,394
- Date on market: 10/5/2026
- Ownership: Fee Simple
Estimated market value
$660,500
$627,000 - $694,000
$2,961/mo
Price history
| Date | Event | Price |
|---|---|---|
| 10/5/2026 | Listed for sale | $679,900+24.8%$419/sqft |
Source:  MRED as distributed by MLS GRID #12776967 Report a problem MRED as distributed by MLS GRID #12776967 Report a problem | ||
| 8/25/2025 | Sold | $545,000-0.9%$336/sqft |
Source: Public Record Report a problem | ||
| 7/12/2025 | Listed for sale | $549,900+276.6%$339/sqft |
Source: MRED as distributed by MLS GRID #12418364 Report a problem | ||
| 11/30/1993 | Sold | $146,000$90/sqft |
Source: Public Record Report a problem | ||
Public tax history
| Year | Property taxes | Tax assessment |
|---|---|---|
| 2024 | $7,215 +4.3% | $119,939 +8.6% |
| 2023 | $6,920 +1.6% | $110,400 +5.8% |
| 2022 | $6,810 +0.4% | $104,340 +2.4% |
| 2021 | $6,785 +0.3% | $101,860 +0.9% |
| 2020 | $6,762 +2.4% | $100,910 +2.7% |
| 2019 | $6,604 +2.2% | $98,250 +3.2% |
| 2018 | $6,461 +1.6% | $95,200 +3.8% |
| 2017 | $6,360 +1.4% | $91,690 +4.2% |
| 2016 | $6,270 +0.9% | $88,030 +4.8% |
| 2015 | $6,215 +1.9% | $83,980 +3.4% |
| 2014 | $6,099 +2.6% | $81,220 -0.3% |
| 2013 | $5,943 +2.3% | $81,470 -4.1% |
| 2012 | $5,809 +2.5% | $84,950 -6.4% |
| 2011 | $5,665 +2.3% | $90,725 -5% |
| 2010 | $5,539 +2.8% | $95,500 -3.7% |
| 2009 | $5,390 +2% | $99,220 |
| 2008 | $5,284 +4.2% | $99,220 +4.8% |
| 2007 | $5,073 +3.9% | $94,670 +8% |
| 2006 | $4,885 +4.6% | $87,660 +7.1% |
| 2005 | $4,670 +5.9% | $81,850 +7.3% |
| 2004 | $4,409 +3.5% | $76,280 +8.4% |
| 2003 | $4,259 +6% | $70,370 +6.5% |
| 2002 | $4,018 +2.8% | $66,100 +7.5% |
| 2001 | $3,908 +3.1% | $61,490 +5.1% |
| 2000 | $3,792 | $58,510 |
Find assessor info on the county website
Monthly payment
Est. payment
Payment breakdown
Explore the cost of this home by adjusting the details. Changes won't be saved.Climate risks
Neighborhood: 60187
Nearby schools
Schools provided by the listing agent
- Elementary: Washington Elementary School
- Middle: Franklin Middle School
- High: Wheaton North High School
- District: 200
Source: MRED as distributed by MLS GRID. This data may not be complete. We recommend contacting the local school district to confirm school assignments for this home.

Similar homes
- $649,9003 bd3 ba2.1k sqft19W076 18th Pl, Lombard, IL 60148New
 MLS ID #12744152, Pamela Cerasani, CSC, Berkshire Hathaway HomeServices Starck Real Estate. MRED as distributed by MLS GRID
 - $734,0004 bd3 ba2.1k sqft1525 W Wiesbrook Rd, Wheaton, IL 60189Price Change
 MLS ID #11863096, Lory Gallagher, CSC, Compass. MRED as distributed by MLS GRID
 - $630,0004 bd3 ba2k sqft813 Hyde Park Ln, Naperville, IL 60565New
 MLS ID #12753508, Jennifer Whitney, CSC, Berkshire Hathaway HomeServices Chicago. MRED as distributed by MLS GRID
 - $600,0003 bd3 ba2k sqft22W689 Elmwood Dr, Glen Ellyn, IL 60137Active
 MLS ID #12755614, Frank Paganis, Coldwell Banker Real Estate Group. MRED as distributed by MLS GRID
