Welcome to 1909 Neves Road, where peaceful country living meets modern comfort! Situated on 2.47 private acres in Spotsylvania County, this recently updated ranch-style home offers over 2,000 square feet of one-level living with 4 bedrooms, 2 full baths, and an ideal blend of space, functionality, and charm. Step inside to find FRESH paint and durable LVP flooring throughout creating a cohesive, low-maintenance design. The inviting family room features a cozy gas fireplace and a lighted ceiling fan, while the spacious eat-in kitchen is equipped with granite countertops, NEW stainless steel appliances, and plenty of cabinet space for everyday living and entertaining.
Designed for privacy, the primary suite is tucked away on its own wing of the home, separate from the three additional bedrooms. Enter through a flexible sitting area or home office before stepping into the generous bedroom, complete with a spa-inspired en-suite featuring a new tiled walk-in shower, jetted soaking tub, dual-sink vanity, and an impressive walk-in closet. The three additional bedrooms provide flexibility for family and guests and share a renovated full bath with a tub/shower combo. A dedicated laundry room with W/D hookups, additional storage and deck access adds everyday convenience. Outside, enjoy the privacy and tranquility of your expansive lot from the rear deck, perfect for relaxing or entertaining. The oversized detached two-car garage offers abundant storage and workspace, while an additional storage shed provides even more room for tools and equipment. For outdoor enthusiasts, you are just a short drive from the endless recreation at Lake Anna, offering weekend boating, fishing, and water sports right at your fingertips. Conveniently located with easy access to Fredericksburg, Ashland, Richmond, and I-95, this property delivers the perfect balance of rural serenity and commuter convenience. If you've been searching for one-level living with acreage, privacy, and room to spread out, this is one you won't want to miss!
Pending
Price cut: $10K (9/14)
$315,000
1909 Neves Rd, Beaverdam, VA 23015
4beds
2,052sqft
Single Family Residence
Built in 2001
2.47 Acres Lot
$314,200 Zestimate®
$154/sqft
$-- HOA
What's special
Cozy gas fireplaceAdditional storage shedInviting family roomDurable lvp flooring throughoutGranite countertopsExpansive lotGenerous bedroom
- 29 days
- 1,399
- 218
Likely to sell faster than
Zillow last checked:
Listing updated:
Listed by:
James Nay 804-704-1944,
River City Elite Properties - Real Broker 804-594-6750
Source: CVRMLS,MLS#: 2623691 Originating MLS: Central Virginia Regional MLS
Originating MLS: Central Virginia Regional MLSFacts & features
Interior
Bedrooms & bathrooms
- Bedrooms: 4
- Bathrooms: 2
- Full bathrooms: 2
Primary bedroom
- Description: Ensuite, Lighted Ceiling Fan, LVP
- Level: First
- Dimensions: 15.2 x 12.9
Bedroom 2
- Description: LVP, Closet
- Level: First
- Dimensions: 12.2 x 9.8
Bedroom 3
- Description: LVP, Closet
- Level: First
- Dimensions: 12.9 x 11.0
Bedroom 4
- Description: LVP, Closet
- Level: First
- Dimensions: 12.9 x 10.2
Dining room
- Description: LVP
- Level: First
- Dimensions: 12.9 x 11.7
Other
- Description: Tub & Shower
- Level: First
Kitchen
- Description: Granite Countertops, SS Appliances
- Level: First
- Dimensions: 17.0 x 13.5
Laundry
- Description: W/D Hookups, Access to deck
- Level: First
- Dimensions: 13.5 x 6.2
Living room
- Description: LVP, Gas Fireplace
- Level: First
- Dimensions: 26.6 x 17.11
Office
- Description: LVP
- Level: First
- Dimensions: 12.9 x 8.2
Heating
- Electric, Heat Pump
Cooling
- Electric
Appliances
- Included: Dishwasher, Electric Cooking, Electric Water Heater, Microwave, Oven, Refrigerator, Stove, Water Heater
- Laundry: Washer Hookup, Dryer Hookup
Features
- Bedroom on Main Level, Ceiling Fan(s), Eat-in Kitchen, En Suite Bathroom, Full Bath on Main Level, Fireplace, Granite Counters, High Speed Internet, Bath in Primary Bedroom, Main Level Primary, Wired for Data, Walk-In Closet(s)
- Flooring: Vinyl
- Basement: Crawl Space
- Attic: None
- Number of fireplaces: 1
- Fireplace features: Gas
Interior area
- Total interior livable area: 2,052 sqft
- Finished area above ground: 2,052
- Finished area below ground: 0
Property
Parking
- Total spaces: 2
- Parking features: Driveway, Detached, Garage, Oversized, Two Spaces, Unpaved
- Garage spaces: 2
- Has uncovered spaces: Yes
Features
- Levels: One
- Stories: 1
- Patio & porch: Front Porch, Deck
- Exterior features: Deck, Storage, Shed, Unpaved Driveway
- Pool features: None
- Fencing: None
Lot
- Size: 2.47 Acres
Details
- Parcel number: 8661
- Zoning description: A3
Construction
Type & style
- Home type: SingleFamily
- Architectural style: Ranch
- Property subtype: Single Family Residence
Materials
- Drywall, Frame, Vinyl Siding
- Roof: Shingle
Condition
- Resale
- New construction: No
- Year built: 2001
Utilities & green energy
- Sewer: Septic Tank
- Water: Well
Community & HOA
Community
- Subdivision: None
Location
- Region: Beaverdam
Financial & listing details
- Price per square foot: $154/sqft
- Tax assessed value: $246,300
- Annual tax amount: $1,808
- Date on market: 8/30/2026
- Ownership: Individuals
- Ownership type: Sole Proprietor
Estimated market value
$314,200
$298,000 - $330,000
$2,669/mo
Price history
| Date | Event | Price |
|---|---|---|
| 9/18/2026 | Pending sale | $315,000$154/sqft |
Source:  CVRMLS #2623691 Report a problem CVRMLS #2623691 Report a problem | ||
| 9/14/2026 | Price change | $315,000-3.1%$154/sqft |
Source: CVRMLS #2623691 Report a problem | ||
| 8/31/2026 | Listed for sale | $325,000-7.1%$158/sqft |
Source: CVRMLS #2623691 Report a problem | ||
| 8/30/2026 | Listing removed | $349,900$171/sqft |
Source: CVRMLS #2621200 Report a problem | ||
| 8/23/2026 | Price change | $349,900-2.8%$171/sqft |
Source: CVRMLS #2621200 Report a problem | ||
| 8/18/2026 | Price change | $359,900-2.7%$175/sqft |
Source: CVRMLS #2621200 Report a problem | ||
| 8/12/2026 | Listed for sale | $369,900+137.3%$180/sqft |
Source: CVRMLS #2621200 Report a problem | ||
| 6/2/2026 | Sold | $155,847-32.8%$76/sqft |
Source: Public Record Report a problem | ||
| 7/1/2005 | Sold | $232,000+84.1%$113/sqft |
Source: Public Record Report a problem | ||
| 10/15/2003 | Sold | $126,000$61/sqft |
Source: Public Record Report a problem | ||
Public tax history
| Year | Property taxes | Tax assessment |
|---|---|---|
| 2025 | $1,809 | $246,300 |
| 2024 | $1,809 +11.2% | $246,300 +16.9% |
| 2023 | $1,626 +4.6% | $210,700 |
| 2022 | $1,554 +16.8% | $210,700 +28.2% |
| 2021 | $1,331 | $164,400 |
| 2020 | $1,331 0% | $164,400 +4.6% |
| 2019 | $1,331 +1.7% | $157,100 |
| 2018 | $1,309 -10.7% | $157,100 -8.9% |
| 2017 | $1,465 | $172,400 |
| 2016 | -- | $172,400 +24.2% |
| 2015 | -- | $138,800 |
| 2014 | -- | $138,800 +5.2% |
| 2013 | -- | $131,900 |
| 2012 | -- | $131,900 -19.1% |
| 2011 | -- | $163,100 |
| 2010 | -- | $163,100 -30.1% |
| 2009 | -- | $233,400 +9.8% |
| 2007 | $1,318 | $212,500 |
| 2006 | $1,318 -2.4% | $212,500 +40.1% |
| 2005 | $1,350 +9.6% | $151,700 +5.9% |
| 2004 | $1,232 +14.1% | $143,300 +34.1% |
| 2003 | $1,080 +9.4% | $106,900 +9.4% |
| 2002 | $987 | $97,700 |
Find assessor info on the county website
Monthly payment
Est. payment
Payment breakdown
Explore the cost of this home by adjusting the details. Changes won't be saved.Climate risks
Neighborhood: 23015
Nearby schools
Schools provided by the listing agent
- Elementary: Berkley
- Middle: Post Oak
- High: Spotsylvania
Source: CVRMLS. This data may not be complete. We recommend contacting the local school district to confirm school assignments for this home.
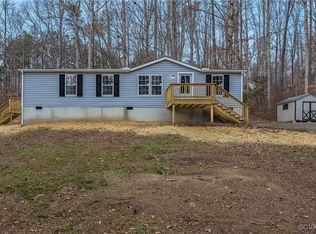
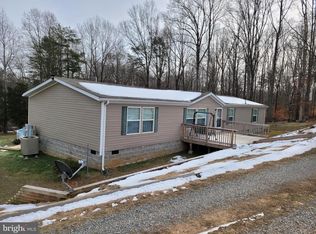
Similar homes
- $315,0003 bd2 ba1.2k sqft2578 Bagby Rd, Bumpass, VA 23024For Sale
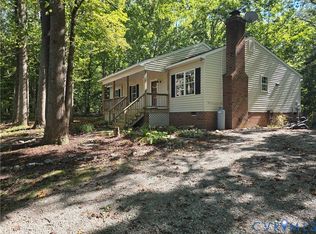 MLS ID #2625990, BJ Thornburg, Real Broker LLC. CVRMLS
 - $354,9503 bd2 ba1.2k sqft17045 Annfield Rd, Beaverdam, VA 23015For Sale
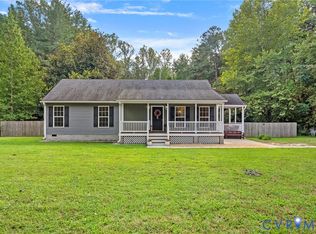 MLS ID #2624122, Brittany Olive, RVA Realty, Inc. CVRMLS
 - $305,0003 bd2 ba1k sqft716 Glen Cove Dr, Ruther Glen, VA 22546For Sale
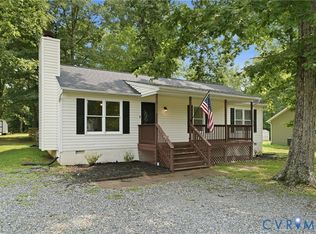 MLS ID #2625303, Jason Jackson, NextHome Advantage. CVRMLS
 - $299,9003 bd3 ba1.9k sqft16324 Bent Barrel Rd, Montpelier, VA 23192For Sale
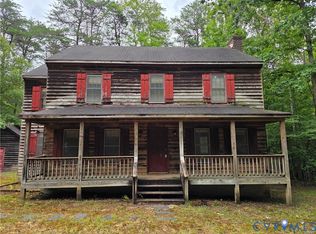 MLS ID #2624458, Mike Hogan, The Hogan Group Real Estate. CVRMLS
 - $307,5003 bd2 ba1k sqft1802 Zachary Taylor Hwy, Mineral, VA 23117For Sale
 MLS ID #VALA2010512, Mrs. Grace Bellows, Samson Properties. Bright MLS
 - $344,0004 bd2 ba1.6k sqft274 Centerville Rd, Mineral, VA 23117For SaleMLS ID #VALA2010148, Teresa Carlson, Long & Foster Real Estate, Inc.. Bright MLS
- $344,5003 bd2 ba1.1k sqft234 Land Or Dr, Ruther Glen, VA 22546For SaleMLS ID #VACV2010852, Elizabeth Jones, Nest Realty Fredericksburg. Bright MLS
- $344,0004 bd2 ba1.6k sqft14401 Crystal Ct, Woodford, VA 22580For SaleMLS ID #VACV2010704, Leslie Amore, Belcher Real Estate, LLC.. Bright MLS
- $299,5003 bd1 ba1.2k sqft7397 Cedar Fork Rd, Ruther Glen, VA 22546For SaleMLS ID #VACV2010300, Nathan Johnson, Keller Williams Capital Properties. Bright MLS
- $320,0004 bd2 ba1.6k sqft877 Campers Ln, Ruther Glen, VA 22546For SaleMLS ID #VACV2010064, Chris Ognek, Q Real Estate, LLC. Bright MLS
- $339,0003 bd2 ba1.2k sqft14433 Devils Three Jump Rd, Milford, VA 22514For SaleMLS ID #VACV2010952, Sheila Lanier, Samson Properties. Bright MLS
- $369,9995 bd4 ba2.1k sqft408 Land Or Dr, Ruther Glen, VA 22546For SaleMLS ID #VACV2010620, Matthew Petrey, EXP Realty, LLC. Bright MLS
