Welcome to this exceptional tri-level home, offering an impressive combination of indoor comfort and outdoor entertaining spaces. Featuring a media room, screened lanai, outdoor kitchen, deck, stone patio, updated kitchen, wet bar, and fireplace, this home truly has it all. Enter via the inviting stone walkway into a spacious, open-concept floor plan. The living and dining areas feature beautiful oak hardwood floors and a large picture window that allows natural light in and overlooks the front of the property. The updated kitchen is designed for both everyday living and entertaining, featuring a granite-topped island with a Thermador cooktop, exhaust hood, sink, and garbage disposal. Additional highlights include matching granite countertops, a KitchenAid refrigerator and dishwasher. Step down into and a beautifully family room with a wood-burning fireplace and granite wet bar complete with a wine cooler, refrigerator, and sink. The adjoining room is the fabulous media room built for an immersive surround-sound experience and features a floating Brazilian hardwood floor and custom cabinetry. From there, step outside to the impressive outdoor kitchen and screened lanai, complete with slate flooring and top-of-the-line Alfresco gourmet grills with exhaust, refrigerator, and sink. The backyard is designed for privacy and entertaining, featuring a 12' x 24' stone patio, spacious deck, and privacy fence. Upstairs, the primary suite and two additional generously sized bedrooms feature beautiful maple hardwood floors. Additional features include double-pane windows and elegant stone windowsills. With extensive upgrades, exceptional entertaining spaces, and no HOA or CDD, this remarkable home offers a rare combination of comfort, style, and flexibility.
For sale
Price cut: $10K (8/31)
$474,900
1909 OLD SAWMILL ROAD, BRANDON, FL 33510
3beds
2,304sqft
Single Family Residence
Built in 1973
8,250 Square Feet Lot
$467,500 Zestimate®
$206/sqft
$-- HOA
What's special
Screened lanaiGranite-topped islandPrivacy fenceOutdoor kitchenMatching granite countertopsElegant stone windowsillsImpressive outdoor kitchen
- 28 days
- 770
- 104
Zillow last checked:
Listing updated:
Listed by:
Michelle Balderas 813-966-7050,
DALTON WADE INC 888-668-8283
Source: Stellar MLS,MLS#: TB8539802 Originating MLS: Suncoast Tampa
Originating MLS: Suncoast Tampa
Facts & features
Interior
Bedrooms & bathrooms
- Bedrooms: 3
- Bathrooms: 3
- Full bathrooms: 2
- 1/2 bathrooms: 1
Primary bedroom
- Features: Water Closet/Priv Toilet, Walk-In Closet(s)
- Level: Second
- Area: 180 Square Feet
- Dimensions: 15x12
Bedroom 3
- Features: Ceiling Fan(s), Storage Closet
- Level: Second
- Area: 143 Square Feet
- Dimensions: 13x11
Bathroom 2
- Features: Ceiling Fan(s)
- Level: Second
- Area: 140 Square Feet
- Dimensions: 14x10
Balcony porch lanai
- Features: Stone Counters
- Level: Basement
- Area: 460 Square Feet
- Dimensions: 23x20
Family room
- Features: Bar
- Level: Basement
- Area: 276 Square Feet
- Dimensions: 23x12
Kitchen
- Features: Granite Counters
- Level: First
- Area: 312 Square Feet
- Dimensions: 24x13
Living room
- Level: First
- Area: 312 Square Feet
- Dimensions: 24x13
Media room
- Level: Basement
- Area: 460 Square Feet
- Dimensions: 23x20
Heating
- Central, Zoned
Cooling
- Central Air
Appliances
- Included: Bar Fridge, Oven, Convection Oven, Cooktop, Dishwasher, Electric Water Heater, Exhaust Fan, Indoor Grill, Range, Range Hood, Refrigerator
- Laundry: Laundry Room
Features
- Ceiling Fan(s), Crown Molding, Eating Space In Kitchen, High Ceilings, Living Room/Dining Room Combo, Open Floorplan, Stone Counters, Wet Bar
- Flooring: Hardwood
- Doors: Outdoor Grill, Outdoor Kitchen, Sliding Doors
- Has fireplace: Yes
- Fireplace features: Family Room, Wood Burning
Interior area
- Total structure area: 3,336
- Total interior livable area: 2,304 sqft
Video & virtual tour
Property
Parking
- Total spaces: 2
- Parking features: Garage - Attached
- Attached garage spaces: 2
Features
- Levels: Multi/Split
- Exterior features: Lighting, Outdoor Grill, Outdoor Kitchen
Lot
- Size: 8,250 Square Feet
- Dimensions: 75 x 110
Details
- Parcel number: U1629202CE00000100011.0
- Zoning: RSC-6
- Special conditions: None
Construction
Type & style
- Home type: SingleFamily
- Property subtype: Single Family Residence
Materials
- Vinyl Siding, Wood Frame
- Foundation: Crawlspace
- Roof: Shingle
Condition
- New construction: No
- Year built: 1973
Utilities & green energy
- Sewer: Public Sewer
- Water: Public
- Utilities for property: Cable Available, Electricity Available, Public, Water Available
Community & HOA
Community
- Pet fee: $0 monthly
- Subdivision: BRANDON COUNTRY ESTATES UNIT N
HOA
- Has HOA: No
Location
- Region: Brandon
Financial & listing details
- Price per square foot: $206/sqft
- Tax assessed value: $368,614
- Annual tax amount: $7,383
- Date on market: 8/22/2026
- Cumulative days on market: 29 days
- Listing terms: Cash,Conventional,FHA,VA Loan
- Ownership: Fee Simple
- Total actual rent: 0
- Electric utility on property: Yes
- Road surface type: Paved
Estimated market value
$467,500
$444,000 - $491,000
$3,907/mo
Price history
| Date | Event | Price |
|---|---|---|
| 8/31/2026 | Price change | $474,900-2.1%$206/sqft |
Source:  Stellar MLS #TB8539802 Report a problem Stellar MLS #TB8539802 Report a problem | ||
| 8/22/2026 | Listed for sale | $484,900+21.5%$210/sqft |
Source: Stellar MLS #TB8539802 Report a problem | ||
| 6/13/2025 | Listing removed | $3,000$1/sqft |
Source: Stellar MLS #TB8391991 Report a problem | ||
| 5/31/2025 | Listed for rent | $3,000$1/sqft |
Source: Stellar MLS #TB8391991 Report a problem | ||
| 12/4/2024 | Listing removed | $399,000-0.3%$173/sqft |
Source: Stellar MLS #T3336714 Report a problem | ||
| 12/4/2023 | Listing removed | -- |
Source: Stellar MLS #T3336714 Report a problem | ||
| 12/6/2021 | Sold | $400,000+0.3%$174/sqft |
Source: Public Record Report a problem | ||
| 11/3/2021 | Pending sale | $399,000$173/sqft |
Source: Stellar MLS #T3336714 Report a problem | ||
| 10/21/2021 | Listed for sale | $399,000+47.2%$173/sqft |
Source: Stellar MLS #T3336714 Report a problem | ||
| 9/26/2019 | Sold | $271,000-2.9%$118/sqft |
Source: Public Record Report a problem | ||
| 8/22/2019 | Pending sale | $279,000$121/sqft |
Source: Keller Williams Realty Brandon #T3192761 Report a problem | ||
| 8/17/2019 | Listed for sale | $279,000+123.2%$121/sqft |
Source: KELLER WILLIAMS REALTY #T3192761 Report a problem | ||
| 12/21/2001 | Sold | $125,000$54/sqft |
Source: Public Record Report a problem | ||
Public tax history
| Year | Property taxes | Tax assessment |
|---|---|---|
| 2025 | $7,384 +7.1% | $368,614 +2.3% |
| 2024 | $6,896 +6.3% | $360,436 +6.6% |
| 2023 | $6,486 +3.5% | $338,095 +2.7% |
| 2022 | $6,269 +57.4% | $329,336 +38.9% |
| 2021 | $3,982 +2.4% | $237,028 +1.4% |
| 2020 | $3,888 +174.9% | $233,755 +136.1% |
| 2019 | $1,415 | $98,994 +1.9% |
| 2018 | $1,415 +3.8% | $97,148 -26.4% |
| 2017 | $1,363 +2.2% | $131,920 +41.6% |
| 2016 | $1,334 +2.6% | $93,193 +0.7% |
| 2015 | $1,300 +0.9% | $92,545 +0.8% |
| 2014 | $1,288 | $91,811 +1.5% |
| 2013 | $1,288 +0.8% | $90,454 +1.7% |
| 2012 | $1,277 -13.7% | $88,942 -10% |
| 2011 | $1,479 -13.5% | $98,811 -11% |
| 2010 | $1,711 +13.8% | $111,027 -8.8% |
| 2009 | $1,504 -19.8% | $121,793 +3.7% |
| 2008 | $1,875 -9.9% | $117,403 +1.4% |
| 2007 | $2,080 -4.3% | $115,819 +2.5% |
| 2006 | $2,173 +0.4% | $112,994 +3% |
| 2005 | $2,164 | $109,703 +3% |
| 2004 | -- | $106,508 +1.9% |
| 2003 | -- | $104,522 +2.4% |
| 2002 | -- | $102,072 +31.6% |
| 2001 | -- | $77,585 -13.5% |
| 2000 | $1,436 | $89,720 |
Find assessor info on the county website
Monthly payment
Est. payment
Payment breakdown
Explore the cost of this home by adjusting the details. Changes won't be saved.Climate risks
Neighborhood: 33510
Similar homes
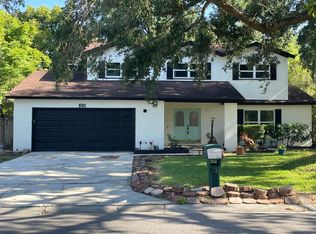
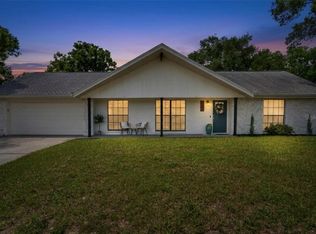
- $449,9003 bd2 ba1.6k sqft720 GREEN COVE DRIVE, BRANDON, FL 33510For Sale
 MLS ID #TB8542878, Jackie Gonzalez, COMPASS FLORIDA LLC. Stellar MLS
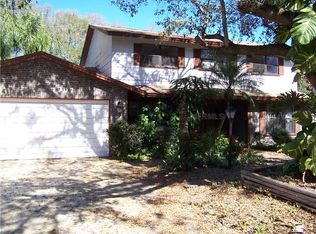
 - $399,9994 bd2 ba1.5k sqft607 WILLOW COURT, BRANDON, FL 33510For Sale
 MLS ID #TB8544065, Stephanie Bell, SANCTUARY REAL ESTATE GROUP, LLC. Stellar MLS
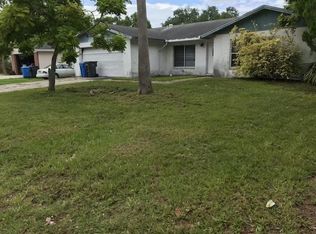
 - $459,0004 bd3 ba2.3k sqft115 W BRENTRIDGE DRIVE, BRANDON, FL 33511For Sale
 MLS ID #TB8514078, Lisa Tackus, ELEVATED REALTY. Stellar MLS
 - $479,9993 bd1 ba1.7k sqft5408 EUREKA SPRINGS ROAD, TAMPA, FL 33610For Sale
 MLS ID #TB8524116, Misleydis Perdomo, CHARLES RUTENBERG REALTY INC. Stellar MLS
 - $449,9004 bd3 ba2.5k sqft1901 LANDSIDE DRIVE, VALRICO, FL 33594For SaleMLS ID #TB8532794, JoAnne O'Brien, LPT REALTY, LLC. Stellar MLS
- $435,0004 bd2 ba2.2k sqft112 W BRENTRIDGE DRIVE, BRANDON, FL 33511For SaleMLS ID #TB8521655, Ingrid Santaliz, MARK SPAIN REAL ESTATE. Stellar MLS
- $499,9994 bd3 ba2.1k sqft6902 E 29TH AVENUE, TAMPA, FL 33619For SaleMLS ID #TB8519884, Kerin Clarkin, AGILE GROUP REALTY. Stellar MLS
- $335,0003 bd2 ba1.3k sqft1126 VINETREE DRIVE, BRANDON, FL 33510For SaleMLS ID #W7887865, Patrick Morris, RE/MAX ALLIANCE GROUP. Stellar MLS
- $454,4004 bd2 ba1.8k sqft11122 HANNAWAY DRIVE, RIVERVIEW, FL 33578For SaleMLS ID #TB8509393, Mary Reynolds, ACCLAIM REALTY CO.. Stellar MLS
- $474,0004 bd2 ba2.1k sqft1820 S RIDGE DRIVE, VALRICO, FL 33594For SaleMLS ID #TB8545191, Danielle Baber, REALTY HUB. Stellar MLS
- $397,0004 bd3 ba2.1k sqft4621 JOHN MOORE ROAD, BRANDON, FL 33511For SaleMLS ID #TB8496871, Natalie O. Maseda, SIGNATURE REALTY ASSOCIATES. Stellar MLS
- $474,0004 bd3 ba1.5k sqft4220 W UNION STREET, TAMPA, FL 33607For SaleMLS ID #TB8528587, Cristy Holt, COMPASS FLORIDA LLC. Stellar MLS
- $399,9994 bd3 ba1.9k sqft2614 FAIRVIEW AVENUE, SEFFNER, FL 33584For SaleMLS ID #W7880692, DJ Arrazcaeta Jr, LLC, RE/MAX ALLIANCE GROUP. Stellar MLS
- $469,9003 bd3 ba1.3k sqft3117 W LEROY STREET, TAMPA, FL 33607For SaleMLS ID #TB8534449, Maria Rivera, RIVERA & ASSOCIATES REALTY. Stellar MLS
- $480,9993 bd2 ba1.3k sqft6504 N PACKWOOD AVENUE, TAMPA, FL 33604For SaleMLS ID #O6429570, Tania Borges, CIGNOS REAL ESTATE, LLC.. Stellar MLS
- $388,0003 bd2 ba1.4k sqft1806 DIERKER DRIVE, VALRICO, FL 33596For SaleMLS ID #TB8544951, Tony Baroni, KELLER WILLIAMS SUBURBAN TAMPA. Stellar MLS
- $449,0003 bd2 ba1.8k sqft108 MISSION HILLS AVENUE, TAMPA, FL 33617For SaleMLS ID #TB8513346, Stephen Hachey, FLAT FEE MLS REALTY. Stellar MLS
- $490,0003 bd2 ba1.7k sqft6109 N 22ND STREET, TAMPA, FL 33610For SaleMLS ID #TB8532958, Alexandra Valencia, COLDWELL BANKER REALTY. Stellar MLS
- $399,9004 bd3 ba1.4k sqft7913 TIDEWATER TRAIL, TAMPA, FL 33619For SaleMLS ID #O6433203, Bethsy Clements, BROKERS REAL ESTATE GROUP INC. Stellar MLS
