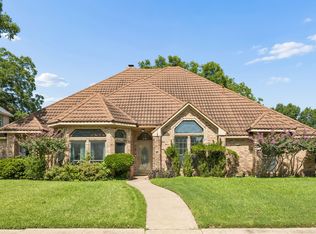
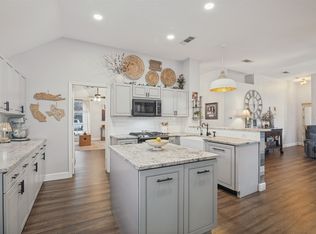
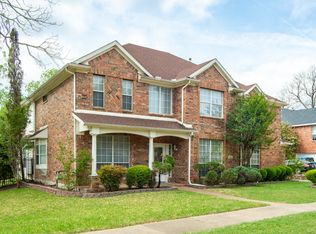
A stone’s throw from the shores of Lake Ray Hubbard, this impressive 4-bedroom, 3-bath residence offers 3,282 square feet of thoughtfully designed living space with room to gather, entertain, and grow. Offering an incredible amount of value for the space. The circular driveway creates a gracious first impression while providing convenient parking for up to three vehicles, with additional street parking available for guests. Step inside to warm, welcoming interiors and a spacious floor plan designed for both everyday living and effortless entertaining. The main living area flows beautifully into the dining space, updated kitchen, breakfast room, and additional sitting area, creating an open and connected atmosphere throughout the heart of the home.
The refreshed kitchen features large-format tile and generous space for cooking, gathering, and entertaining. Just beyond, the expansive backyard feels like a private retreat, offering endless possibilities for alfresco dining, weekend gatherings, gardening, play, or simply relaxing beneath the Texas sky. The highly desirable first-floor layout features a spacious primary suite along with a secondary bedroom and full bath, providing exceptional flexibility for multigenerational living, extended-stay guests, a private office, or potential mother-in-law suite.
Upstairs, you'll find two additional bedrooms connected by a Jack-and-Jill bath, a spacious game room, plus two bonus spaces ready to become whatever suits your lifestyle—a media room, playroom, home gym, hobby space, office, or additional retreat.
Nestled in the established Toler Bay neighborhood, this home offers a combination that is increasingly hard to find: abundant space, versatility, character, and a coveted location near Lake Ray Hubbard. Whether you're hosting a house full of laughter or enjoying a quiet evening at home, this is a property designed for gathering, making memories, and embracing the relaxed elegance of lake-area living.
For sale
$425,000
1909 Pecan Ridge Dr, Rowlett, TX 75088
4beds
3,282sqft
Single Family Residence
Built in 1986
8,973 Square Feet Lot
$-- Zestimate®
$129/sqft
$-- HOA
What's special
Warm welcoming interiors
- 44 days
- 810
- 140
Likely to sell faster than
Zillow last checked:
Listing updated:
Listed by:
Daniel Harker 0435185 469-717-6391,
Keller Williams Realty DPR 972-732-6000,
Emily Copple 0663149 469-500-2298,
Keller Williams Realty DPR
Source: NTREIS,MLS#: 21382838
Facts & features
Interior
Bedrooms & bathrooms
- Bedrooms: 4
- Bathrooms: 3
- Full bathrooms: 3
Primary bedroom
- Features: Ceiling Fan(s), Dual Sinks, En Suite Bathroom, Separate Shower, Steam Shower, Walk-In Closet(s)
- Level: First
- Dimensions: 14 x 12
Bedroom
- Level: First
- Dimensions: 11 x 13
Bedroom
- Level: Second
- Dimensions: 12 x 12
Bedroom
- Level: Second
- Dimensions: 13 x 10
Breakfast room nook
- Level: First
- Dimensions: 12 x 9
Dining room
- Level: First
- Dimensions: 12 x 12
Kitchen
- Features: Breakfast Bar, Ceiling Fan(s), Granite Counters, Pantry, Walk-In Pantry
- Level: First
- Dimensions: 15 x 12
Living room
- Level: First
- Dimensions: 23 x 22
Heating
- Central, Natural Gas
Cooling
- Central Air, Ceiling Fan(s), Electric
Appliances
- Included: Some Gas Appliances, Dishwasher, Electric Oven, Gas Cooktop, Microwave, Plumbed For Gas
Features
- Cable TV, Vaulted Ceiling(s), Walk-In Closet(s)
- Flooring: Hardwood, Wood
- Has basement: No
- Number of fireplaces: 1
- Fireplace features: Other
Interior area
- Total interior livable area: 3,282 sqft
Video & virtual tour
Property
Parking
- Total spaces: 2
- Parking features: Driveway, Garage Faces Front
- Attached garage spaces: 2
Features
- Levels: Two
- Stories: 2
- Pool features: None
- Fencing: Back Yard
Lot
- Size: 8,973 Square Feet
Details
- Parcel number: 440228400C0070000
Construction
Type & style
- Home type: SingleFamily
- Architectural style: Traditional,Detached
- Property subtype: Single Family Residence
- Attached to another structure: Yes
Materials
- Brick
- Foundation: Slab
- Roof: Composition
Condition
- Resale
- Year built: 1986
Utilities & green energy
- Sewer: Public Sewer
- Water: Public
- Utilities for property: Electricity Available, Natural Gas Available, Municipal Utilities, Sewer Available, Separate Meters, Water Available, Cable Available
Community & HOA
Community
- Subdivision: Toler Bay 04
HOA
- Has HOA: No
Location
- Region: Rowlett
Financial & listing details
- Price per square foot: $129/sqft
- Tax assessed value: $510,720
- Annual tax amount: $12,834
- Date on market: 9/10/2026
- Cumulative days on market: 141 days
- Listing terms: Cash,Conventional,FHA,VA Loan
- Exclusions: Televisions, TV wall mounts, charcoal grill
Estimated market value
Not available
Estimated sales range
Not available
Not available
Price history
| Date | Event | Price |
|---|---|---|
| 9/10/2026 | Listed for sale | $425,000-5.6%$129/sqft |
Source: NTREIS #21382838 Report a problem | ||
| 9/10/2026 | Listing removed | $450,000$137/sqft |
Source: NTREIS #21273551 Report a problem | ||
| 8/13/2026 | Price change | $450,000-5.3%$137/sqft |
Source: NTREIS #21273551 Report a problem | ||
| 7/10/2026 | Price change | $475,000-9.5%$145/sqft |
Source: NTREIS #21273551 Report a problem | ||
| 6/11/2026 | Price change | $525,000-0.9%$160/sqft |
Source: NTREIS #21273551 Report a problem | ||
| 6/4/2026 | Listed for sale | $530,000+20.5%$161/sqft |
Source: NTREIS #21273551 Report a problem | ||
| 9/23/2021 | Pending sale | $440,000+54.4%$134/sqft |
Source: NTREIS #14640675 Report a problem | ||
| 6/3/2015 | Sold | -- |
Source: Agent Provided Report a problem | ||
| 5/4/2015 | Pending sale | $285,000$87/sqft |
Source: Fathom Realty #13123396 Report a problem | ||
| 4/5/2015 | Listed for sale | $285,000$87/sqft |
Source: Fathom Realty #13123396 Report a problem | ||
Public tax history
| Year | Property taxes | Tax assessment |
|---|---|---|
| 2025 | $6,267 +12.8% | $510,720 |
| 2024 | $5,556 +14.8% | $510,720 +20.1% |
| 2023 | $4,839 +0.1% | $425,170 |
| 2022 | $4,833 +4% | $425,170 +12.4% |
| 2021 | $4,645 +0.9% | $378,200 |
| 2020 | $4,604 +8.6% | $378,200 +12.7% |
| 2019 | $4,241 +6.3% | $335,720 |
| 2018 | $3,990 -46.7% | $335,720 +17.6% |
| 2017 | $7,484 -0.3% | $285,520 |
| 2016 | $7,507 +22% | $285,520 +13% |
| 2015 | $6,155 | $252,640 +1.8% |
| 2014 | $6,155 | $248,200 |
| 2013 | -- | -- |
| 2012 | -- | -- |
| 2011 | -- | -- |
| 2010 | -- | -- |
| 2009 | -- | -- |
| 2008 | -- | -- |
| 2007 | -- | -- |
| 2005 | -- | -- |
| 2004 | -- | -- |
| 2003 | -- | -- |
| 2002 | -- | -- |
| 2001 | -- | -- |
Find assessor info on the county website
Monthly payment
Est. payment
Payment breakdown
Explore the cost of this home by adjusting the details. Changes won't be saved.Climate risks
Neighborhood: Toler Bay Estates
Nearby schools
Schools provided by the listing agent
- District: Garland ISD
Source: NTREIS. This data may not be complete. We recommend contacting the local school district to confirm school assignments for this home.
Similar homes
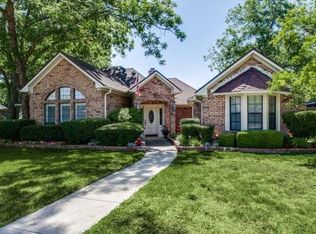
- $475,0005 bd3 ba2.8k sqft5105 Gulfport Dr, Rowlett, TX 75088For Sale
 MLS ID #21217186, Daniel Harker. NTREIS
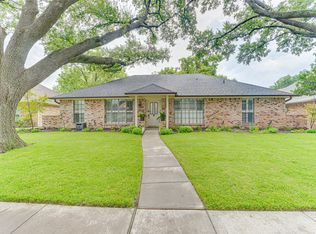
 - $400,0004 bd2 ba1.9k sqft8317 Trail Lake Dr, Rowlett, TX 75088For Sale
 MLS ID #21378917, Ashley Cypert. NTREIS
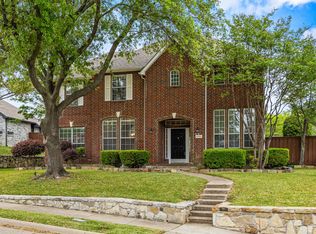
 - $532,0005 bd4 ba3.1k sqft2106 Indian Trl, Rowlett, TX 75088For Sale
 MLS ID #21224415, Diana Pham. NTREIS
 - $425,0004 bd3 ba2.7k sqft521 Shoreview Dr, Rockwall, TX 75087For Sale
 MLS ID #21368766, Sharon Bartlett. NTREIS
