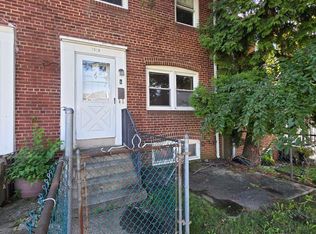
Nestled in the charming Canby Park neighborhood, this Colonial townhouse exudes modern comfort. Built in 1944, this residence seamlessly blends classic architectural details with contemporary living, creating a warm and inviting atmosphere that feels like home from the moment you step inside. As you enter, you are greeted by a spacious layout that invites natural light to dance across the beautifully maintained hardwood floors. The partially finished basement offers endless possibilities, whether you envision a cozy family room, a home office, or a personal gym. Move into the laundry room with full egress to the back fenced in concrete driveway. The main living areas are designed for both relaxation and entertaining, featuring generous spaces that flow effortlessly from one room to the next. The inviting deck extends your living space outdoors, with tranquil view of the wooded park and perfect for dining or simply unwinding with a good book in the fresh air. With three bedrooms, this home provides ample room for rest and rejuvenation. Each bedroom is a serene retreat, designed to foster comfort. The full bathroom is thoughtfully designed, featuring classic fixtures that enhance the home's overall charm. Parking is a breeze with multiple options, including alley access, driveway, and on-street parking, ensuring convenience for you and your guests. The low-maintenance lot allows you to spend more time enjoying the lifestyle you desire, rather than worrying about upkeep. Canby Park is not just a location; it's a lifestyle. Enjoy leisurely strolls through park, or disc golf, vibrant community events, and easy access to local amenities that enhance your everyday living experience. This home is a rare find, offering a perfect blend of comfort, and community. Experience the allure of this townhouse, where every detail has been thoughtfully curated to create a sanctuary that you will cherish for years to come. Embrace the opportunity to make this exquisite property your own and indulge in the lifestyle you've always dreamed of. Professional photos coming soon. Listing agent has a financial interest in this home.
Coming soon 09/28
$235,000
1909 Prospect Rd, Wilmington, DE 19805
3beds
1,350sqft
Townhouse
Built in 1944
1,742 Square Feet Lot
$208,100 Zestimate®
$174/sqft
$-- HOA
What's special
- 2 days
- 50
- 6
Zillow last checked:
Listing updated:
Listed by:
Diane Bacigalupi 302-563-6667,
Long & Foster Real Estate, Inc. 3023515000
Source: Bright MLS,MLS#: DENC2111828
Facts & features
Interior
Bedrooms & bathrooms
- Bedrooms: 3
- Bathrooms: 1
- Full bathrooms: 1
Heating
- Central, Natural Gas
Cooling
- Central Air, Natural Gas
Appliances
- Included: Gas Water Heater
- Laundry: In Basement
Features
- Basement: Partially Finished
- Has fireplace: No
Interior area
- Total structure area: 1,350
- Total interior livable area: 1,350 sqft
- Finished area above ground: 1,350
Property
Parking
- Parking features: Alley Access, Driveway, Off Street, On Street
- Has uncovered spaces: Yes
Accessibility
- Accessibility features: None
Features
- Levels: Two
- Stories: 2
- Patio & porch: Deck
- Pool features: None
Lot
- Size: 1,742 Square Feet
Details
- Additional structures: Above Grade
- Parcel number: 26041.10060
- Zoning: 26R-3
- Special conditions: Standard
Construction
Type & style
- Home type: Townhouse
- Architectural style: Colonial
- Property subtype: Townhouse
Materials
- Brick
- Foundation: Slab
Condition
- New construction: No
- Year built: 1944
Utilities & green energy
- Sewer: Public Sewer
- Water: Public
- Utilities for property: Cable Connected, Electricity Available, Natural Gas Available, Sewer Available, Water Available
Community & HOA
Community
- Subdivision: Canby Park
HOA
- Has HOA: No
Location
- Region: Wilmington
Financial & listing details
- Price per square foot: $174/sqft
- Tax assessed value: $176,300
- Annual tax amount: $2,222
- Date on market: 9/28/2026
- Listing agreement: Exclusive Right To Sell
- Exclusions: Personal Property
- Ownership: Fee Simple
Estimated market value
$208,100
$177,000 - $237,000
$1,967/mo
Price history
Price history is unavailable.
Public tax history
| Year | Property taxes | Tax assessment |
|---|---|---|
| 2025 | $1,562 +19.4% | $176,300 +396.6% |
| 2024 | $1,309 +2.6% | $35,500 |
| 2023 | $1,276 +1% | $35,500 |
| 2022 | $1,263 +2.6% | $35,500 |
| 2021 | $1,230 +3% | $35,500 |
| 2020 | $1,195 +15% | $35,500 |
| 2019 | $1,039 +3.8% | $35,500 |
| 2017 | $1,001 -39.2% | $35,500 |
| 2016 | $1,646 | $35,500 |
| 2015 | $1,646 +6.8% | $35,500 |
| 2014 | $1,542 | $35,500 |
| 2013 | -- | $35,500 |
| 2012 | -- | $35,500 |
| 2011 | -- | $35,500 |
| 2010 | -- | $35,500 |
| 2009 | -- | $35,500 |
| 2008 | -- | $35,500 |
| 2007 | -- | $35,500 |
| 2006 | -- | $35,500 |
| 2005 | -- | $35,500 |
| 2004 | -- | $35,500 |
| 2003 | -- | $35,500 |
| 2002 | -- | $35,500 |
| 2001 | -- | $35,500 |
Find assessor info on the county website
Monthly payment
Est. payment
Payment breakdown
Explore the cost of this home by adjusting the details. Changes won't be saved.Climate risks
Neighborhood: Union Park Gardens
Nearby schools
Schools provided by the listing agent
- District: Christina
Source: Bright MLS. This data may not be complete. We recommend contacting the local school district to confirm school assignments for this home.
Similar homes
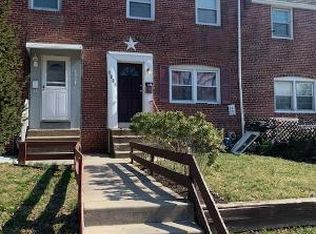
- $250,0003 bd1 ba1k sqft420 Geddes St, Wilmington, DE 19805For Sale
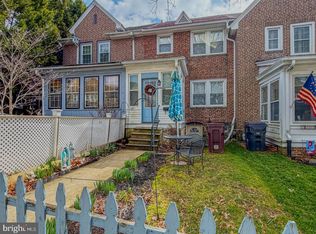
 MLS ID #DENC2111944, Scott Kompa, EXP Realty, LLC. Bright MLS
 - $230,0003 bd3 ba1.6k sqft217 N Harrison St, Wilmington, DE 19805For Sale
 MLS ID #DENC2110438, Millie Guzman, BHHS Fox & Roach-Greenville. Bright MLS
 - $235,000-- bd1 ba1.1k sqft18 Stroud St, Wilmington, DE 19805For Sale
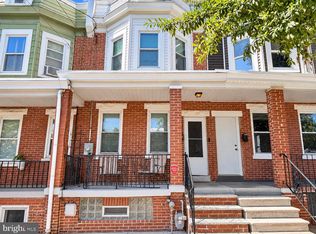 MLS ID #DENC2111608, Charisse Jones, BHHS Fox & Roach-Greenville. Bright MLS
 - $219,9003 bd1 ba1.4k sqft809 S Harrison St, Wilmington, DE 19805For Sale
 MLS ID #DENC2109972, Earl Endrich, BHHS Fox & Roach - Hockessin. Bright MLS
 - $244,9003 bd1 ba1.1k sqftNone Available, Wilmington, DE 19805For SaleMLS ID #DENC2109824, Patti Carlson, Patterson-Schwartz-Hockessin. Bright MLS
- $210,0002 bd2 ba1.3k sqft19 Corbin Ct, Wilmington, DE 19805For SaleMLS ID #DENC2111624, Marcus DuPhily, Patterson-Schwartz-Hockessin. Bright MLS
- $175,0003 bd2 ba1.1k sqft1818 W 7th St, Wilmington, DE 19805For SaleMLS ID #DENC2111868, Rob Stigler, Crown Homes Real Estate. Bright MLS
- $190,0002 bd2 ba1.1k sqft308 N Franklin St, Wilmington, DE 19805For SaleMLS ID #DENC2110484, Millie Guzman, BHHS Fox & Roach-Greenville. Bright MLS
- $240,0003 bd1 ba1.1k sqft3021 W 2nd St, Wilmington, DE 19805For SaleMLS ID #DENC2107800, Elmar Ashman, Redfin Corporation. Bright MLS
- $259,9003 bd2 ba1.1k sqft1815 Maple St, Wilmington, DE 19805For SaleMLS ID #DENC2111048, Michael Davis, Phoenix Real Estate. Bright MLS
- $255,0003 bd2 ba1.5k sqft1407 Beech St, Wilmington, DE 19805For SaleMLS ID #DENC2106518, Christopher Pataki, RE/MAX Associates-Hockessin. Bright MLS
- $265,0003 bd2 ba1k sqft1516 W Latimer Pl, Wilmington, DE 19805For SaleMLS ID #DENC2109094, Amanda Fales, Compass. Bright MLS
- $259,0003 bd2 ba1.1k sqft3023 W 2nd St, Wilmington, DE 19805For SaleMLS ID #DENC2110308, Wendy Duckworth, Crown Homes Real Estate. Bright MLS
- $235,0002 bd1 ba1.1k sqftNone Available, Wilmington, DE 19805For SaleMLS ID #DENC2111436, Brian Hadley, Patterson-Schwartz-Hockessin. Bright MLS
- $235,0003 bd1 ba975 sqft623 Geddes St, Wilmington, DE 19805For SaleMLS ID #DENC2104612, Lindsay Burns, BHHS Fox & Roach-Greenville. Bright MLS
- $237,5004 bd2 ba1.5k sqft1630 W 4th St, Wilmington, DE 19805For SaleMLS ID #DENC2108120, LATASHA BRISCOE, Crown Homes Real Estate. Bright MLS
- $215,0004 bd3 ba1.6k sqft403 N Rodney St, Wilmington, DE 19805For SaleMLS ID #DENC2111096, Shane Pezick, RE/MAX Associates-Wilmington. Bright MLS
- $150,0003 bd2 ba1.4k sqft600 N Franklin St, Wilmington, DE 19805For SaleMLS ID #DENC2111862, Rob Stigler, Crown Homes Real Estate. Bright MLS
- $254,9003 bd2 ba1.3k sqft106 6th Ave, Wilmington, DE 19805For SaleMLS ID #DENC2108622, Mark Stape, Compass. Bright MLS
