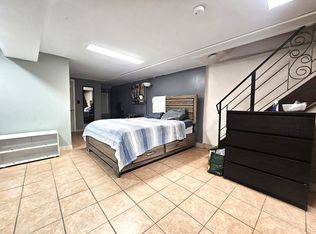
Welcome to 1909 Rhawn Street, a spacious detached home offering approximately 2,600 square feet with 4 bedrooms, 3 full bathrooms, and a versatile floor plan designed for today's lifestyle. Whether you're searching for extra space, multigenerational living, or simply a home that offers flexibility, this property has plenty to offer. One of the home's standout features is the convenient first-floor bedroom and full bathroom, providing an ideal setup for guests, extended family, or anyone looking for the ease of first-floor living. Upstairs, the oversized primary suite offers a comfortable retreat with an updated en suite bathroom, while the additional bedrooms provide flexibility for family, a home office, or hobbies. The spacious main living areas are perfect for everyday living and entertaining. The expansive basement offers endless possibilities for storage, a home gym, workshop, recreation room, or future finished living space. Step outside to enjoy the newer rear deck overlooking the backyard, complemented by a newer fence that adds privacy and creates an inviting outdoor space for relaxing, entertaining, summer barbecues, or simply unwinding. A detached one-car garage provides additional parking and storage. Location is another major highlight. Enjoy being just minutes from Pennypack Park, where miles of scenic walking, running, and biking trails provide year-round outdoor recreation. Commuters will appreciate the close proximity to the Fox Chase SEPTA Regional Rail Station for convenient access to Center City Philadelphia. Shopping, restaurants, grocery stores, schools, and everyday conveniences are all nearby, along with easy access to Roosevelt Boulevard, I-95, and the Pennsylvania Turnpike, making travel throughout the region simple. As an added neighborhood bonus, you'll be just steps from the local Rita's, making it easy to enjoy a sweet treat on a warm summer day. With its spacious layout, desirable first-floor bedroom and full bathroom, oversized primary suite, large basement, detached garage, newer outdoor improvements, and convenient Northeast Philadelphia location, 1909 Rhawn Street is a wonderful opportunity to call home.
Sold for $480,000
Zillow last checked:
Listing updated:
Bought with:
Mo Latif, RS280448
Premium Realty Group Inc
Source: Bright MLS,MLS#: PAPH2649308
Price history
| Date | Event | Price |
|---|---|---|
| 8/20/2026 | Sold | $480,000$182/sqft |
Source:  Bright MLS #PAPH2649308 Report a problem Bright MLS #PAPH2649308 Report a problem | ||
| 7/20/2026 | Contingent | $480,000$182/sqft |
Source: Bright MLS #PAPH2649308 Report a problem | ||
| 7/17/2026 | Listed for sale | $480,000+100%$182/sqft |
Source: Bright MLS #PAPH2649308 Report a problem | ||
| 10/27/2015 | Sold | $240,000-9.4%$91/sqft |
Source: Public Record Report a problem | ||
| 9/19/2015 | Pending sale | $264,900$100/sqft |
Source: CENTURY 21 Advantage Gold #6527077 Report a problem | ||
| 8/7/2015 | Price change | $264,900-5.4%$100/sqft |
Source: CENTURY 21 Advantage Gold #6527077 Report a problem | ||
| 5/11/2015 | Price change | $279,900-6.7%$106/sqft |
Source: CENTURY 21 Advantage Gold #6527077 Report a problem | ||
| 2/28/2015 | Listed for sale | $299,900$113/sqft |
Source: CENTURY 21 ADVANTAGE GOLD #6527077 Report a problem | ||
Nearby homes

Get a cash offer in 3 minutes
Find out how much your home could sell for in as little as 3 minutes with a no-obligation cash offer.
Estimated market value
$480,000
