Skip main navigation
New construction
  • Price increase: $50K (4/10)
    $899,000

    1909 S Farm Rd, Deland, FL 32720

    4beds
    2,796sqft
    : 
    Single Family Residence
    Built in 2026
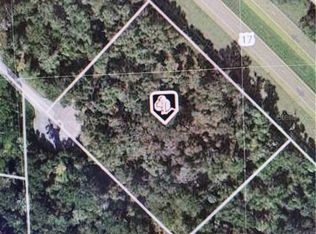
    2.5 Acres Lot
    $887,200 Zestimate®
    $322/sqft
    $48/mo HOA

    What's special

    Premium finishes throughoutAbundant natural lightHigh ceilingsGourmet kitchenInviting open-concept layoutSpa-like ensuite bathroomGenerous walk-in closet
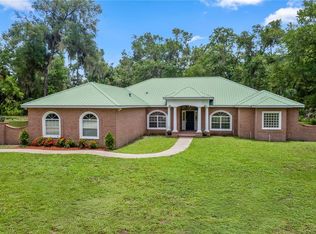
    Under Construction. Stunning New Construction on 2.5 Acres – 4 Bed, 3 Bath Dream Home in Glenwood Area of Deland. This new construction home is soon to be completed! Scheduled to be finished by/before December 2026. Nestled on 2.5 acres of lush land, this brand-new custom-built residence combines timeless elegance with modern comfort. Featuring 4 spacious bedrooms and 3 bathrooms, this thoughtfully designed home offers the perfect blend of style, space, and serenity. Builder is perfectly happy to work with buyers on final details and cosmetic finishes as they wish. Step inside to find an inviting open-concept layout with high ceilings, abundant natural light, and premium finishes throughout. The gourmet kitchen flows seamlessly into the living and dining areas—perfect for entertaining or enjoying cozy family nights. The owner's suite is a private retreat with a spa-like ensuite bathroom and generous walk-in closet. The home’s striking exterior features stone and post accents - rich double front doors, and architectural touches that echo Southern charm. The expansive lawn is framed by native Florida landscaping and mature trees, offering both beauty and privacy. This road is private and very quiet. Only twelve other homes on the road. Whether you're relaxing on the porch or exploring your 2.5-acre estate, this property offers space to breathe and room to grow—all just a short drive from local conveniences. Don't miss this rare opportunity to own a piece of paradise—schedule your private tour today! Please note: Images are not actual photos of the home. These are renderings to give an idea of what the home can look like upon completion. Additional SQ FT Information: First Floor Living Area 2446 SQ FT Second Floor Living Area 350 SQ FT Garage Area 662 SQ FT Covered Porch Rear 379 SQ FT Covered Porch Front 335 SQ FT Total Area: 4172 SQ FT
    349 days
    |
    255
    |
    12
    |

    Zillow last checked:

    Listing updated:

    Listing Provided by:

    Merissa Hill 386-473-4399,

    FAMILY REALTY OF CENTRAL FLA 386-775-8100

    Source: Stellar MLS,MLS#: V4943203MLS LogoOriginating MLS: West Volusia

    Tour with a local agent

      Facts & features

      Interior

      Bedrooms & bathrooms
      • Bedrooms: 4
      • Bathrooms: 3
      • Full bathrooms: 3
      Primary bedroom
      • Features: Walk-In Closet(s)
      • Level: First
      Bedroom 2
      • Features: Built-in Closet
      • Level: First
      Bedroom 3
      • Features: Built-in Closet
      • Level: First
      Bedroom 4
      • Features: Built-in Closet
      • Level: First
      Bathroom 1
      • Level: First
      Bathroom 2
      • Level: First
      Bathroom 3
      • Level: First
      Kitchen
      • Level: First
      Living room
      • Features: No Closet
      • Level: First
      Heating
      • Central, Electric
      Cooling
      • Central Air
      Appliances
      • Included: Convection Oven, Dishwasher, Disposal, Electric Water Heater, Freezer, Ice Maker, Microwave, Range, Refrigerator
      • Laundry: Laundry Room, Washer Hookup
      Features
      • Ceiling Fan(s), High Ceilings, Open Floorplan, Primary Bedroom Main Floor, Walk-In Closet(s)
      • Flooring: Tile
      • Doors: Sliding Doors
      • Has fireplace: No
      Interior area
      • Total structure area: 4,172
      • Total interior livable area: 2,796 sqft
      Video & virtual tour

      Property

      Parking
      • Total spaces: 2
      • Parking features: Garage - Attached
      • Attached garage spaces: 2
      Features
      • Levels: Two
      • Stories: 2
      • Exterior features: Lighting, Private Mailbox, Rain Gutters
      Lot
      • Size: 2.5 Acres
      Details
      • Parcel number: 69440100039E
      • Zoning: 01A3
      • Special conditions: None

      Construction

      Type & style
      • Home type: SingleFamily
      • Property subtype: Single Family Residence
      Materials
      • Stucco
      • Foundation: Slab
      • Roof: Shingle
      Condition
      • Under Construction
      • New construction: Yes
      • Year built: 2026
      Details
      • Builder model: S Farm Rd
      • Builder name: Wesley Custom Homes

      Utilities & green energy

      • Sewer: Septic Tank
      • Water: Well
      • Utilities for property: Electricity Available, Phone Available, Street Lights

      Community & HOA

      Community
      • Pet fee: $0 monthly
      • Subdivision: NORRIS DUPONT & GAUDRY GRANT
      HOA
      • Has HOA: Yes
      • HOA fee: $48 monthly
      • HOA name: Bill Feyk
      Location
      • Region: Deland

      Financial & listing details

      • Price per square foot: $322/sqft
      • Tax assessed value: $99,563
      • Annual tax amount: $1,260
      • Date on market: 6/10/2025
      • Cumulative days on market: 349 days
      • Ownership: Fee Simple
      • Total actual rent: 0
      • Electric utility on property: Yes
      • Road surface type: Paved
      Get pre-qualifiedBe ready to make an offer.
      Connect with an agentGet info on this home, tour, and more.
      Calculate monthly paymentSee if you can afford this home.

        Estimated market value

        $887,200

        $843,000 - $932,000

        $3,014/mo

        Price history

        DateEventPrice
        4/10/2026Price change$899,000+5.9%$322/sqft
        Source: Stellar MLS #V4943203 Report a problem
        6/10/2025Listed for sale$849,000+843.4%$304/sqft
        Source: Stellar MLS #V4943203 Report a problem
        3/20/2024Sold$89,990+28.7%$32/sqft
        Source: Public Record Report a problem
        5/11/2021Listing removed--
        Source: Stellar MLS #O5887486 Report a problem
        11/12/2020Listed for sale$69,900$25/sqft
        Source: RESOURCE ONE REALTY #O5887486 Report a problem
        9/28/2020Listing removed$69,900$25/sqft
        Source: RESOURCE ONE REALTY #O5887486 Report a problem
        8/24/2020Listed for sale$69,900$25/sqft
        Source: RESOURCE ONE REALTY #O5887486 Report a problem
        12/2/2018Listing removed$69,900$25/sqft
        Source: RESOURCE ONE REALTY #O5713539 Report a problem
        6/11/2018Listed for sale$69,900$25/sqft
        Source: RESOURCE ONE REALTY #O5713539 Report a problem

        Public tax history

        YearProperty taxesTax assessment
        2024$1,260 +7.4%$59,297 +10%
        2023$1,173 +18.3%$53,906 +10%
        2022$992 $49,005 +10%
        2021-- $44,550 +10%
        2020$801 $40,500 -2.2%
        2019$801 -8.4%$41,400 -9.4%
        2018$875 -11.9%$45,720
        2017$993 -3.8%$45,720 -3.7%
        2016$1,032 +4.5%$47,475 +20.6%
        2015$987 +12.8%$39,375 +2.3%
        2014$875 $38,475 +0.6%
        2013-- $38,250 +9.7%
        2012-- $34,875 -18.4%
        2011-- $42,750
        2010-- $42,750 -42.4%
        2009-- $74,250 -43.4%
        2007-- $131,250 +40%
        2006-- $93,750 +31.6%
        2005-- $71,250 +39.7%
        2004-- $51,000 +9.1%
        2003-- $46,750
        2002-- $46,750
        2001-- $46,750 +133.8%
        2000-- $20,000

        Find assessor info on the county website

        Monthly payment

        Est. payment

          Payment breakdown

          Explore the cost of this home by adjusting the details. Changes won't be saved.
          All calculations are estimates and provided by Zillow, Inc. for informational purposes only. Actual amounts may vary.
          HOA fees may include property taxes on listings classified as Co-Ops. Contact the listing agent and/or owner for fee details.
          Mortgage interest rates are dependent on a number of factors, including credit score, down payment, and repayment length. Interest rate data provided by Zillow Group Marketplace, Inc. as of 1/1/1970 from various mortgage lenders with which we have lead or other similar arrangements; the Estimated Payment is an average of those rates.
          See how much you could borrow to make a competitive offer.

          Climate risks

          Neighborhood: 32720

          Getting around

          8 / 100
          Car-Dependent
          25 / 100
          Somewhat Bikeable

          Nearby schools

          GreatSchools rating

          A local agent can set up tours, give advice and negotiate with sellers.

          A local lender can help you make sure your offer is ready when you are.

          Browse local experts

          Similar homes

          Skip to the end of the carouselSkip to the beginning of the carousel