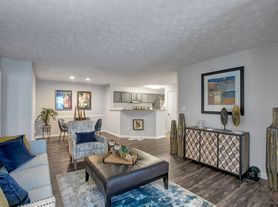
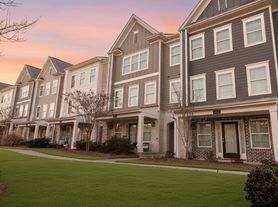
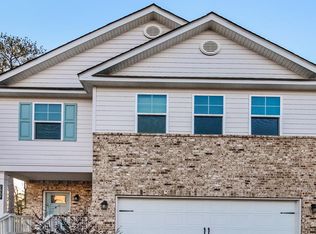
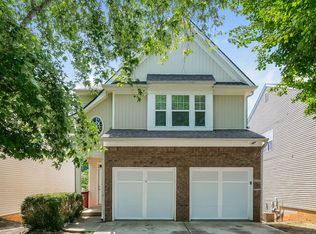
Introducing 1909 Suwanee Valley Road. Managed by EXCALIBUR HOMES. Beautifully renovated split-level 4-bedroom, 2.5 bathroom home with lower level BONUS ROOM on HUGE CORNER LOT. BRIGHT and OPEN Floorplan allows natural light to radiate throughout the home. Top floor features a spacious primary suite with private bathroom. 2 additional spacious bedrooms and a full bath in the hallway. Lower level features one bedroom, additional living space, and one half bath. Excalibur Homes does not advertise on Facebook or Craigslist. Be advised that the sq ft and other features provided may be approximate. Prices and/or availability dates may change without notice. Lease terms 12 months or longer. Application fee is a non-refundable $75 per adult over 18 years of age. One-time $200 Administrative fee due at move-in. Most homes are pet-friendly. Breed restrictions may apply. Rental insurance required.
Copyright Georgia MLS. All rights reserved. Information is deemed reliable but not guaranteed.
House for rent
Singlefamily
Available now
Cats, dogs OK
Air conditioner, central air
Off street parking
Central
What's special
Bright and open floorplanHuge corner lotLower level bonus room
- 12 days |
- -- |
- -- |
Zillow last checked:
Listing updated:
Travel times

Let’s turn your rent into credit progress
Build credit history with every on-time payment and get credit for the payment you’re already making.
Facts & features
Interior
Bedrooms & bathrooms
- Bedrooms: 4
- Bathrooms: 3
- Full bathrooms: 2
- 1/2 bathrooms: 1
Rooms
- Room types: Bonus Room, Family Room
Heating
- Central
Cooling
- Air Conditioner, Central Air
Appliances
- Included: Dishwasher, Microwave Oven, Refrigerator
Features
- Flooring: Hardwood
- Has basement: Yes
- Has fireplace: Yes
Interior area
- Total interior livable area: 1,824 sqft
Property
Parking
- Parking features: Off Street
- Details: Contact manager
Features
- Stories: 3
- Exterior features: Basement
Lot
- Features: Corner Lot
Details
- Parcel number: R7085160
Construction
Type & style
- Home type: SingleFamily
- Property subtype: SingleFamily
Materials
- Roof: Composition
Condition
- Year built: 1980
Community & HOA
Location
- Region: Lawrenceville
Financial & listing details
- Lease term: Contact For Details
Price history
| Date | Event | Price |
|---|---|---|
| 10/11/2026 | Price change | $1,850-7.3%$1/sqft |
Source: GAMLS #10868774 Report a problem | ||
| 10/7/2026 | Listed for rent | $1,995$1/sqft |
Source: GAMLS #10868774 Report a problem | ||
| 10/7/2026 | Listing removed | $350,000$192/sqft |
Source:  FMLS GA #7783379 Report a problem FMLS GA #7783379 Report a problem | ||
| 10/6/2026 | Listing removed | $1,995$1/sqft |
Source: GAMLS #10843041 Report a problem | ||
| 10/5/2026 | Listed for sale | $350,000$192/sqft |
Source: FMLS GA #7783379 Report a problem | ||
| 9/21/2026 | Price change | $1,995-4.8%$1/sqft |
Source: GAMLS #10843041 Report a problem | ||
| 9/10/2026 | Listed for rent | $2,095-6.9%$1/sqft |
Source: GAMLS #10843041 Report a problem | ||
| 9/9/2026 | Listing removed | $2,250$1/sqft |
Source: Zillow Rentals Report a problem | ||
| 9/8/2026 | Listing removed | $350,000$192/sqft |
Source: FMLS GA #7783379 Report a problem | ||
| 8/6/2026 | Price change | $350,000-2.8%$192/sqft |
Source: FMLS GA #7783379 Report a problem | ||
| 7/21/2026 | Price change | $360,000-4%$197/sqft |
Source: FMLS GA #7783379 Report a problem | ||
| 7/3/2026 | Listed for rent | $2,250$1/sqft |
Source: Zillow Rentals Report a problem | ||
| 6/23/2026 | Price change | $375,000-1.3%$206/sqft |
Source: FMLS GA #7783379 Report a problem | ||
| 6/6/2026 | Listed for sale | $380,000+45.6%$208/sqft |
Source: FMLS GA #7783379 Report a problem | ||
| 5/23/2026 | Listing removed | $2,250$1/sqft |
Source: Zillow Rentals Report a problem | ||
| 5/12/2026 | Price change | $2,250-2%$1/sqft |
Source: Zillow Rentals Report a problem | ||
| 3/18/2026 | Listed for rent | $2,295-2.3%$1/sqft |
Source: Zillow Rentals Report a problem | ||
| 2/26/2026 | Listing removed | $2,350$1/sqft |
Source: FMLS GA #7688587 Report a problem | ||
| 1/21/2026 | Listed for rent | $2,350-2.1%$1/sqft |
Source: FMLS GA #7688587 Report a problem | ||
| 1/21/2026 | Listing removed | $2,400$1/sqft |
Source: Zillow Rentals Report a problem | ||
| 1/16/2026 | Price change | $2,400+2.1%$1/sqft |
Source: Zillow Rentals Report a problem | ||
| 12/4/2025 | Listed for rent | $2,350+7.1%$1/sqft |
Source: FMLS GA #7688587 Report a problem | ||
| 9/10/2022 | Listing removed | -- |
Source: Zillow Rental Network Premium Report a problem | ||
| 8/27/2022 | Price change | $2,195-2.2%$1/sqft |
Source: Zillow Rental Network Premium Report a problem | ||
| 8/12/2022 | Listed for rent | $2,245$1/sqft |
Source: Zillow Rental Network Premium Report a problem | ||
| 4/18/2022 | Sold | $261,000$143/sqft |
Source: Public Record Report a problem | ||