Welcome to 1909 Turnberry Rd, a rare Fort Collins sanctuary offering authentic 1965 Mid-Century Modern architecture on an extraordinary 1.37 acre lot, all with quick access to I-25 & downtown Fort Collins. Framed by mature landscaping and protected by a durable concrete tile roof, this classic brick home effortlessly combines timeless character with limitless future potential, including the rare opportunity to subdivide. Step inside to a bright, open floor plan featuring a flexible layout designed for customization. Natural light cascades throughout the main level, making the interior an absolute dream for plant enthusiasts. The expansive main living room centers around a cozy wood-burning fireplace, while an airy upstairs loft serving as the perfect home office overlooks the living spaces below. Enjoy memorable meals in the dedicated dining area, complete with a charming indoor/outdoor mini garden that brings nature directly inside. Downstairs, you'll find a functional storage/utility room in the basement, alongside an unfinished space with a bathroom rough-in ready for your custom expansion plans. Outside, the grounds form a true gardener's paradise, featuring some fruit trees and a dedicated, always organic vegetable garden space. You'll appreciate the ideal utility setup of district water paired with a private well to keep your oasis thriving year-round. Relax or host guests on the large covered back patio while taking in serene views of the lush, private yard. Parking and storage are effortless thanks to a front carport, a separate garage, plenty of room for RV or boat parking, and a freshly painted barn offering a versatile entertaining loft upstairs and extensive storage space below. Combining mid-century charm, space, and ultimate versatility, this property is a rare find ready for your vision!
Sold for $850,000
Street View
Zillow last checked:
Listing updated:
Bought with:
Anoushir Mansouri, 100091894
Group Mulberry
Source: IRES as distributed by MLS GRID,MLS#: 1065756
Price history
| Date | Event | Price |
|---|---|---|
| 9/10/2026 | Sold | $850,000$250/sqft |
Source:  IRES as distributed by MLS GRID #1065756 Report a problem IRES as distributed by MLS GRID #1065756 Report a problem | ||
| 8/10/2026 | Pending sale | $850,000$250/sqft |
Source:  REcolorado as distributed by MLS GRID #IR1065756 Report a problem REcolorado as distributed by MLS GRID #IR1065756 Report a problem | ||
| 8/5/2026 | Listed for sale | $850,000+172.4%$250/sqft |
Source: IRES as distributed by MLS GRID #1065756 Report a problem | ||
| 11/1/2002 | Sold | $312,000$92/sqft |
Source: Public Record Report a problem | ||
Nearby homes
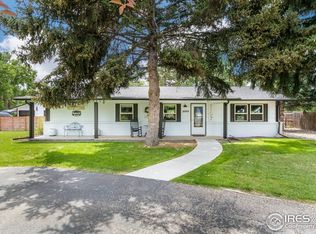
- $698,9003 bd2 ba1.6k sqft2001 Turnberry Rd, Fort Collins, CO 80524Off Market
- $843,4004 bd2 ba3.1k sqft2000 Rangeview Dr, Fort Collins, CO 80524Off Market
- $770,6004 bd3 ba3.3k sqft2009 Rangeview Dr, Fort Collins, CO 80524Off Market
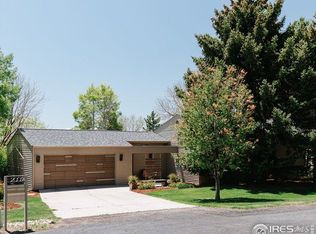
- $766,2004 bd4 ba1.7k sqft2013 Rangeview Dr, Fort Collins, CO 80524Off Market
Get a cash offer in 3 minutes
Find out how much your home could sell for in as little as 3 minutes with a no-obligation cash offer.
Estimated market value
$846,200
