360 Lake Views- 0 Boredom!
Why settle for a room with a view when you can have an entire property made of them! Featuring nearly 360 vistas of Clearlake views as well as the mountains, this majestic retreat is really showing it off! The dining room and kitchen are wrapped in double pane windows on nearly every side ensuring the stunning backdrop follows you everywhere ( walls without views are adorned with hand painted accents ) Property spans two parcels across Lakeshore Dr. with an HOA owned lot next door- privacy and direct lake access are built in. Step across to your private waterfront lot complete with new pier and dock and covered gazebo with beach access- perfect for entertaining. There is also a flat roost behind the house with the most spectacular view around of the lake and mountains. Open to building it to your specific needs! FRESH UPGRADES! New flooring throughout, remodeled shower, double pane windows and upgraded electrical throughout. SMART INFRASTRUCTURE- built in closet storage, French drain system for retaining wall and easy access to swamp cooler. THE OUTDOOR AMENITIES- private dock, beach, gazebo perfect for BBQ and lounge/dining area, covered patio, empty lots surrounding for added space.
For sale
Listed by: Century 21 Epic-Clearlake • Danielle Grimm • Contact: 707-900-8169
$399,900
13130 Lakeshore Dr, Clearlake, CA 95422
3beds
1,799sqft
Single Family Residence
Built in 1956
6,098 Square Feet Lot
$389,400 Zestimate®
$222/sqft
$-- HOA
What's special
- 6 days
- 467
- 19
Likely to sell faster than
Zillow last checked:
Listing updated:
Listed by:
Danielle Grimm DRE #02099063 707-900-8169,
Century 21 Epic-Clearlake
Source: CRMLS,MLS#: LC26224706 Originating MLS: California Regional MLS
Facts & features
Interior
Bedrooms & bathrooms
- Bedrooms: 3
- Bathrooms: 2
- Full bathrooms: 2
- Main level bathrooms: 1
Rooms
- Room types: Bedroom, Converted Bedroom, Entry/Foyer, Kitchen, Laundry, Living Room, Other, Retreat, Recreation, Wine Cellar
Bedroom
- Features: All Bedrooms Up
Bathroom
- Features: Bathtub, Full Bath on Main Level, Remodeled, Soaking Tub, Separate Shower, Tub Shower, Upgraded
Kitchen
- Features: Kitchen Island, Laminate Counters
Other
- Features: Walk-In Closet(s)
Heating
- Kerosene
Cooling
- Evaporative Cooling
Appliances
- Included: Electric Range, Gas Range
- Laundry: Washer Hookup, Electric Dryer Hookup
Features
- Built-in Features, Chair Rail, Ceiling Fan(s), Eat-in Kitchen, Laminate Counters, Open Floorplan, Partially Furnished, Storage, All Bedrooms Up, Wine Cellar, Walk-In Closet(s)
- Flooring: Carpet, Wood
- Doors: Storm Door(s)
- Windows: Blinds, Double Pane Windows, ENERGY STAR Qualified Windows, Screens
- Has fireplace: No
- Fireplace features: None
- Common walls with other units/homes: No Common Walls
Interior area
- Total interior livable area: 1,799 sqft
Property
Parking
- Total spaces: 1
- Parking features: Boat, Garage
- Attached garage spaces: 1
Accessibility
- Accessibility features: Safe Emergency Egress from Home
Features
- Levels: Two
- Stories: 2
- Entry location: front and side
- Patio & porch: Concrete, Covered, Enclosed, Open, Patio
- Exterior features: Dock
- Pool features: None
- Spa features: None
- Fencing: Chain Link,Wood
- Has view: Yes
- View description: City Lights, Hills, Lake, Mountain(s), Water
- Has water view: Yes
- Water view: Lake,Water
- Waterfront features: Beach Access, Beach Front, Dock Access, Lake, Lake Front, Lake Privileges, Navigable Water
Lot
- Size: 6,098 Square Feet
- Features: 0-1 Unit/Acre, Back Yard, Sloped Down, Rectangular Lot
Details
- Additional structures: Cabana
- Additional parcels included: 037277070
- Parcel number: 037276240000
- Special conditions: Standard
Construction
Type & style
- Home type: SingleFamily
- Property subtype: Single Family Residence
Condition
- New construction: No
- Year built: 1956
Utilities & green energy
- Sewer: Public Sewer
- Utilities for property: Cable Available, Electricity Available, Natural Gas Available, Phone Available, Sewer Available
Community & HOA
Community
- Features: Hiking, Lake, Mountainous, Park, Water Sports, Fishing, Marina
Location
- Region: Clearlake
Financial & listing details
- Price per square foot: $222/sqft
- Tax assessed value: $333,126
- Date on market: 10/16/2026
- Cumulative days on market: 6 days
- Listing terms: Cash,Conventional,Cal Vet Loan,FHA,Freddie Mac,Government Loan,VA Loan
- Inclusions: appliances and open to furniture
- Road surface type: Paved
Estimated market value
$389,400
$370,000 - $409,000
$1,950/mo
Price history
| Date | Event | Price |
|---|---|---|
| 10/16/2026 | Listed for sale | $399,900$222/sqft |
Source:  CRMLS #LC26224706 Report a problem | ||
Public tax history
| Year | Property taxes | Tax assessment |
|---|---|---|
| 2026 | -- | $333,126 +2% |
| 2025 | $3,820 +1.1% | $326,596 +2% |
| 2024 | $3,778 +1.2% | $320,193 +2% |
| 2023 | $3,733 +5.3% | $313,916 +2% |
| 2022 | $3,546 +43.9% | $307,762 +53.9% |
| 2021 | $2,465 -0.4% | $200,000 +29% |
| 2020 | $2,476 +30.1% | $155,000 |
| 2019 | $1,904 -1.9% | $155,000 |
| 2018 | $1,939 +3% | $155,000 |
| 2017 | $1,882 | $155,000 |
| 2016 | -- | $155,000 |
| 2015 | -- | $155,000 |
| 2014 | -- | $155,000 |
| 2013 | $1,746 -1.9% | $155,000 |
| 2012 | $1,780 -0.8% | $155,000 |
| 2011 | $1,794 +2.8% | $155,000 |
| 2010 | $1,744 -38% | $155,000 -38.9% |
| 2008 | $2,814 +2.3% | $253,627 +2% |
| 2007 | $2,751 +4.4% | $248,655 +2% |
| 2006 | $2,635 +1.8% | $243,780 +2% |
| 2005 | $2,589 +143.9% | $239,000 +147.3% |
| 2004 | $1,061 +3.2% | $96,630 +1.9% |
| 2003 | $1,028 +1.8% | $94,860 +2% |
| 2002 | $1,010 +46.4% | $93,000 +49% |
| 2001 | $690 +1.1% | $62,419 +2% |
| 2000 | $683 | $61,196 |
Find assessor info on the county website
Monthly payment
Est. payment
Payment breakdown
Explore the cost of this home by adjusting the details. Changes won't be saved.Climate risks
Neighborhood: 95422
- $59,9082 bd1 ba1k sqft13100 Lakeshore Dr, Clearlake park, CA 95422Off Market
- $59,9082 bd1 ba1k sqft13100 Lakeshore Dr, Clearlake, CA 95422Off Market
- $122,0001 bd1 ba350 sqft13120 Lakeshore Dr, Clearlake Park, CA 95424Off Market
- $18,992-- bd-- ba-- sqft13140 Lakeshore Dr, Clearlake Park, CA 95424Off Market
Similar homes
- $294,9003 bd2 ba1.7k sqft3635 Country Club Drive, Clearlake, CA 95422For Sale
 MLS ID #326084275, Barbara L Stella, Shore Line Realty Inc. BAREIS
- $389,9003 bd2 ba1.5k sqft2659 Reid Ln, Clearlake, CA 95422For Sale
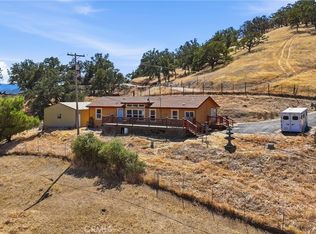 MLS ID #LC26142547, Jennifer Wall, RE/MAX Gold Lake County. CRMLS
- $399,9002 bd3 ba1.5k sqft14465 Lakeshore Dr, Clearlake, CA 95422For Sale
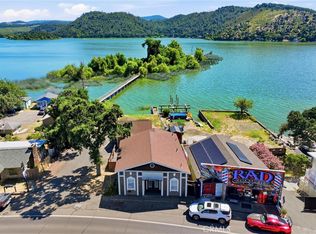 MLS ID #LC26129436, Yvette Sloan, NextHome Experiences. CRMLS
- $399,0003 bd2 ba1.2k sqft3985 Oakmont Dr, Clearlake, CA 95422For Sale
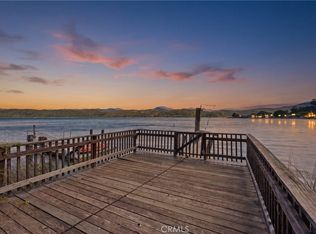 MLS ID #LC26143303, Shannon Williams, RE/MAX Gold Lake County. CRMLS
