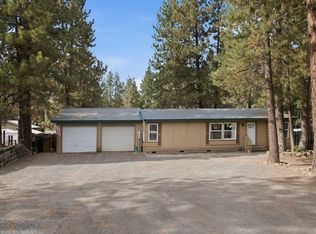
A great opportunity in Deschutes Riverwoods, just minutes from Bend! Set on a .90-acre lot surrounded by mature trees & established homes, this property offers the space, privacy & flexibility that are increasingly hard to find. The existing home is ready for a fresh vision, offering the opportunity to remodel, reimagine the layout & potentially expand, or create something entirely new. With no HOA, you have the freedom to explore the possibilities & design a property that truly fits your lifestyle. Whether you're looking to build your dream home or transform the existing residence, this is a chance to create something special in one of Central Oregon's desirable areas. Enjoy the peaceful, wooded setting of Deschutes Riverwoods while remaining just minutes from Bend's shopping, dining, recreation & amenities. Bring your vision & unlock the potential this property has to offer!
Pending
$350,000
19092 Shoshone Rd, Bend, OR 97702
3beds
1baths
1,008sqft
Single Family Residence
Built in 1980
0.9 Acres Lot
$494,300 Zestimate®
$347/sqft
$-- HOA
What's special
Peaceful wooded settingSurrounded by mature trees
- 12 days
- 2,752
- 197
Likely to sell faster than
Zillow last checked:
Listing updated:
Listed by:
Cascade Hasson SIR 541-383-7600
Source: Oregon Datashare,MLS#: 220228240
Facts & features
Interior
Bedrooms & bathrooms
- Bedrooms: 3
- Bathrooms: 1
Heating
- Electric, Wall Furnace
Cooling
- None
Appliances
- Included: Dishwasher, Disposal, Dryer, Oven, Range, Range Hood, Refrigerator, Washer, Water Heater
Features
- Laminate Counters, Pantry, Primary Downstairs, Shower/Tub Combo
- Flooring: Carpet, Simulated Wood, Vinyl
- Windows: Aluminum Frames, Double Pane Windows
- Basement: None
- Has fireplace: No
- Common walls with other units/homes: No Common Walls,No One Above,No One Below
Interior area
- Total structure area: 1,008
- Total interior livable area: 1,008 sqft
Property
Parking
- Total spaces: 1
- Parking features: Concrete, Detached, Driveway, RV Access/Parking
- Garage spaces: 1
- Has uncovered spaces: Yes
Features
- Levels: One
- Stories: 1
- Patio & porch: Covered, Deck, Rear Porch
Lot
- Size: 0.9 Acres
- Features: Level
Details
- Parcel number: 110778
- Zoning description: RR10
- Special conditions: Standard
Construction
Type & style
- Home type: SingleFamily
- Architectural style: Ranch
- Property subtype: Single Family Residence
Materials
- Frame
- Foundation: Stemwall
- Roof: Composition
Condition
- New construction: No
- Year built: 1980
Utilities & green energy
- Sewer: Septic Tank, Standard Leach Field
- Water: Private, Well
Community & HOA
Community
- Security: Carbon Monoxide Detector(s), Smoke Detector(s)
- Subdivision: Deschutes RiverWoods
HOA
- Has HOA: No
Location
- Region: Bend
Financial & listing details
- Price per square foot: $347/sqft
- Tax assessed value: $502,600
- Annual tax amount: $2,517
- Date on market: 9/4/2026
- Cumulative days on market: 12 days
- Listing terms: Cash,Conventional,FHA,VA Loan
- Road surface type: Paved
Estimated market value
$494,300
$445,000 - $544,000
$2,207/mo
Price history
| Date | Event | Price |
|---|---|---|
| 9/9/2026 | Pending sale | $350,000$347/sqft |
Source:  Oregon Datashare #220228240 Report a problem Oregon Datashare #220228240 Report a problem | ||
| 9/4/2026 | Listed for sale | $350,000$347/sqft |
Source: Oregon Datashare #220228240 Report a problem | ||
Public tax history
| Year | Property taxes | Tax assessment |
|---|---|---|
| 2025 | $2,517 +4.4% | $163,620 +3% |
| 2024 | $2,411 +6.1% | $158,860 +6.1% |
| 2023 | $2,273 +5% | $149,750 |
| 2022 | $2,164 +2.4% | $149,750 +6.1% |
| 2021 | $2,114 | $141,160 |
| 2020 | -- | $141,160 +6.1% |
| 2019 | $1,945 | $133,060 |
| 2018 | $1,945 +2.9% | $133,060 +2.5% |
| 2017 | $1,890 +7.2% | $129,870 +3% |
| 2016 | $1,762 | $126,090 |
Find assessor info on the county website
Monthly payment
Est. payment
Payment breakdown
Explore the cost of this home by adjusting the details. Changes won't be saved.Climate risks
Neighborhood: 97702
Nearby schools
Schools provided by the listing agent
- Elementary: Elk Meadow Elem
- Middle: Cascade Middle
- High: Caldera High
Source: Oregon Datashare. This data may not be complete. We recommend contacting the local school district to confirm school assignments for this home.
Similar homes
- $435,0003 bd2 ba1.1k sqft19580 River Woods Dr, Bend, OR 97702For Sale
 MLS ID #220228196, Greg Miller, Coldwell Banker Bain. Oregon Datashare
 - $475,0003 bd2 ba1k sqft60998 Honkers Ln, Bend, OR 97702For Sale
 MLS ID #220228606, Suzanne Carvlin, Avenir Realty. Oregon Datashare
 - $344,9003 bd3 ba1k sqft18575 SW Century Dr #1123, Bend, OR 97702For Sale
 MLS ID #220223257, Christy Symons, Keller Williams Realty Central Oregon. Oregon Datashare
 - $399,9503 bd2 ba1.4k sqft60936 Aspen Ln, Bend, OR 97702For Sale
 MLS ID #220228231, Crystal Young, RE/MAX Key Properties. Oregon Datashare
 - $332,0003 bd3 ba1k sqft18575 SW Century Dr Unit 1023, Bend, OR 97702For SaleMLS ID #220224644, David Lee Keyte, eXp Realty, LLC. Oregon Datashare
- $430,0003 bd2 ba1.2k sqft60245 Lakeview Dr, Bend, OR 97702For SaleMLS ID #220223192, Mariah Luelling, Stellar Realty Northwest. Oregon Datashare
- $448,0003 bd2 ba1.2k sqft60866 Granite Dr, Bend, OR 97702For SaleMLS ID #220225845, Sean Patrick Davis, High Desert Realty, LLC. Oregon Datashare
- $439,0003 bd2 ba1.4k sqft60992 Springcrest Dr, Bend, OR 97702For SaleMLS ID #220224575, Suzanne Iselin, Harcourts The Garner Group Real Estate. Oregon Datashare
- $270,0004 bd2 ba1.3k sqft60948 Flint Ln, Bend, OR 97702For SaleMLS ID #220227577, Michelle Lynn Mertins, Knipe Realty ERA Powered. Oregon Datashare
- $440,0002 bd1 ba1.1k sqft19657 Hiller Dr, Bend, OR 97702For SaleMLS ID #220226169, Corrie Christen Lake, Stellar Realty Northwest. Oregon Datashare
- $495,0003 bd2 ba1.2k sqft61095 Honkers Ct, Bend, OR 97702For SaleMLS ID #220221418, Lisa M. Hart, Windermere Realty Trust. Oregon Datashare
- $465,0003 bd2 ba1.3k sqft61382 SE Geary Dr, Bend, OR 97702For SaleMLS ID #220228034, Brian John Ladd, Cascade Hasson SIR. Oregon Datashare
- $350,0002 bd2 ba1.3k sqft986 SE Centennial St, Bend, OR 97702For SaleMLS ID #220226675, Michelle Ann Rea, Engel & Voelkers Bend. Oregon Datashare
- $290,0003 bd2 ba1.3k sqft19907 Lynx Ln, Bend, OR 97702For SaleMLS ID #220223023, Juana C Beede, EXIT Realty Bend. Oregon Datashare
- $285,0002 bd3 ba1.1k sqft18575 SW Century Dr #1731-1732, Bend, OR 97702For SaleMLS ID #220223649, Jane Alison Loveday, Bend Premier Real Estate LLC. Oregon Datashare
- $399,0003 bd2 ba1.2k sqft1523 SE Bronzewood Ave, Bend, OR 97702For SaleMLS ID #220226722, Ryan James Buccola, RE/MAX Key Properties. Oregon Datashare
- $449,0002 bd2 ba1.4k sqft61510 Maid Marian Ct, Bend, OR 97702For SaleMLS ID #220228080, Rod Jacobson, MORE Realty, Inc.. Oregon Datashare
- $519,9003 bd2 ba1.3k sqft19968 Double Tree Ct, Bend, OR 97702For SaleMLS ID #220222102, Sean Patrick Davis, High Desert Realty, LLC. Oregon Datashare
- $335,0003 bd4 ba1.5k sqft61080 SE Thistle Ln #1, Bend, OR 97702New ConstructionMLS ID #220226697, Shelby Lynn Steele, Kine & Kine Properties. Oregon Datashare
- $500,0003 bd1 ba1.3k sqft504 NE Dekalb Ave, Bend, OR 97701For SaleMLS ID #220228735, Christie Jespersen, Windermere Realty Trust. Oregon Datashare
