Welcome to 4337 Arnold Avenue, where modern updates meet the warmth and charm of a country cottage! Situated on a quiet residential street in Clearlake, this beautifully renovated 3-bedroom, 1.5-bath home offers a comfortable setting with convenient access to local shopping, dining, schools, and Clear Lake's recreational opportunities.
The home has undergone extensive renovations throughout, with thoughtful attention to finishes, style, and functionality. The modern country cottage design brings together warm natural textures, inviting details, and a cohesive blend of classic charm and contemporary finishes. The living room features a fireplace that adds character to the space, while three bedrooms, one full bathroom, an additional half bathroom, and a dedicated laundry room provide a practical and comfortable layout.
Outside, crisp white siding, contrasting dark trim, natural wood accents, and attractive landscaping complement the home's welcoming style. An added highlight is the adjoining vacant parcel, which is also included in the sale! Together, the two parcels offer generous outdoor space with opportunities for gardening, outdoor entertaining, or simply enjoying a larger yard. Buyers are encouraged to verify permitted uses of the additional parcel with the appropriate agencies.
With its inviting design, convenient location, and the added benefit of a second parcel, 4337 Arnold Avenue offers a wonderful opportunity for buyers looking for an updated home with additional outdoor space. Schedule your private showing and come see all this property has to offer!
Select listing photographs have been virtually staged and/or digitally enhanced for illustrative purposes.
For sale
Listed by: Timothy Toye and Associates • Kaitlin Romine • 707-928-6900
$290,000
4337 Arnold Ave, Clearlake, CA 95422
3beds
1,038sqft
Single Family Residence
Built in 1963
10,093 Square Feet Lot
$129,500 Zestimate®
$279/sqft
$-- HOA
What's special
- 5 days
- 363
- 35
Likely to sell faster than
Zillow last checked:
Listing updated:
Listed by:
Kaitlin Romine DRE #02234902 707-928-6900,
Timothy Toye and Associates
Source: CRMLS,MLS#: LC26225639 Originating MLS: California Regional MLS
Facts & features
Interior
Bedrooms & bathrooms
- Bedrooms: 3
- Bathrooms: 2
- Full bathrooms: 1
- 1/2 bathrooms: 1
- Main level bathrooms: 2
- Main level bedrooms: 3
Rooms
- Room types: Bedroom, Family Room, Kitchen, Living Room, Dining Room
Bedroom
- Features: All Bedrooms Down
Bedroom
- Features: Bedroom on Main Level
Bathroom
- Features: Bathtub, Full Bath on Main Level, Separate Shower, Tub Shower
Kitchen
- Features: Galley Kitchen
Heating
- Ductless, Fireplace(s)
Cooling
- Ductless
Appliances
- Included: Electric Cooktop, Electric Oven, Electric Range, Electric Water Heater, Microwave, Refrigerator, Range Hood
- Laundry: Washer Hookup, Electric Dryer Hookup, Inside, Laundry Room
Features
- Beamed Ceilings, Ceiling Fan(s), Separate/Formal Dining Room, Open Floorplan, All Bedrooms Down, Bedroom on Main Level, Galley Kitchen
- Flooring: Vinyl
- Doors: Panel Doors, Sliding Doors
- Windows: Double Pane Windows
- Has fireplace: Yes
- Fireplace features: Family Room
- Common walls with other units/homes: No Common Walls
Interior area
- Total interior livable area: 1,038 sqft
Property
Parking
- Total spaces: 1
- Parking features: Concrete, Driveway Level, Driveway
- Uncovered spaces: 1
Features
- Levels: One
- Stories: 1
- Entry location: 1
- Patio & porch: Concrete
- Pool features: None
- Spa features: None
- Fencing: Good Condition,Wood,Wire
- Has view: Yes
- View description: Neighborhood
Lot
- Size: 10,093 Square Feet
- Features: 0-1 Unit/Acre, Back Yard, Front Yard, Garden, Landscaped, Level, Near Public Transit, Rectangular Lot, Street Level
Details
- Additional structures: Shed(s), Storage
- Additional parcels included: 040222140000
- Parcel number: 040222140000
- Special conditions: Standard
Construction
Type & style
- Home type: SingleFamily
- Architectural style: Ranch
- Property subtype: Single Family Residence
Materials
- Drywall, Wood Siding
- Foundation: Slab
- Roof: Shingle
Condition
- Updated/Remodeled,Turnkey
- New construction: No
- Year built: 1963
Utilities & green energy
- Sewer: Public Sewer
- Utilities for property: Electricity Connected, Sewer Connected, Water Connected
Green energy
- Energy efficient items: Appliances, Windows
Community & HOA
Community
- Features: Biking, Fishing, Golf, Hiking, Lake, Park, Rural, Water Sports
Location
- Region: Clearlake
Financial & listing details
- Price per square foot: $279/sqft
- Tax assessed value: $44,746
- Date on market: 10/17/2026
- Cumulative days on market: 5 days
- Listing terms: Cash,Cash to Existing Loan,Cash to New Loan,Conventional,FHA,VA Loan
- Road surface type: Gravel
Estimated market value
$129,500
$87,000 - $181,000
$1,823/mo
Price history
| Date | Event | Price |
|---|---|---|
| 10/19/2026 | Listed for sale | $290,000$279/sqft |
Source:  CRMLS #LC26225639 Report a problem | ||
Public tax history
| Year | Property taxes | Tax assessment |
|---|---|---|
| 2026 | -- | $44,746 +2% |
| 2025 | $662 +1.5% | $43,870 +2% |
| 2024 | $653 +1.5% | $43,010 +2% |
| 2023 | $643 +5.4% | $42,168 +2% |
| 2022 | $610 -0.8% | $41,342 +2% |
| 2021 | $615 +0.6% | $40,532 +1% |
| 2020 | $611 +4% | $40,118 +2% |
| 2019 | $588 +0.3% | $39,332 +2% |
| 2018 | $586 +4.4% | $38,561 +2% |
| 2017 | $561 +16.7% | $37,806 +2% |
| 2016 | $481 +1.6% | $37,066 +1.5% |
| 2015 | $473 +1.8% | $36,510 +2% |
| 2014 | $465 -44% | $35,795 +0.5% |
| 2013 | $830 +81.1% | $35,634 +2% |
| 2012 | $458 +1% | $34,936 +2% |
| 2011 | $454 -30.2% | $34,252 +0.8% |
| 2010 | $650 +53.8% | $33,997 +1.8% |
| 2008 | $423 +2% | $33,409 +2% |
| 2007 | $414 +3.8% | $32,755 +2% |
| 2006 | $399 +1.6% | $32,114 +2% |
| 2005 | $393 +3.5% | $31,486 +2% |
| 2004 | $380 +2.9% | $30,869 +1.9% |
| 2003 | $369 +1.6% | $30,304 +2% |
| 2002 | $363 +3.8% | $29,711 +2% |
| 2001 | $350 +1% | $29,130 +2% |
| 2000 | $347 | $28,560 |
Find assessor info on the county website
Monthly payment
Est. payment
Payment breakdown
Explore the cost of this home by adjusting the details. Changes won't be saved.Climate risks
Neighborhood: 95422

Similar homes
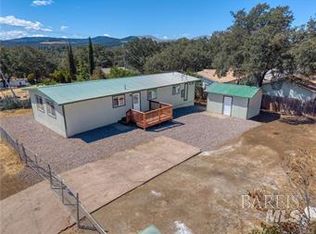
- $199,0002 bd2 ba1.1k sqft3995 Mullen Avenue, Clearlake, CA 95422For Sale
 MLS ID #326087710, Ruby Martinez, Country Air Properties. BAREIS
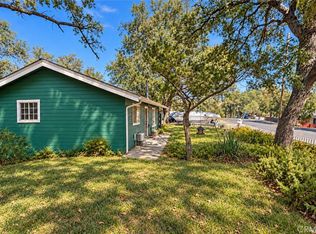
- $279,0003 bd2 ba1.4k sqft15980 32nd Avenue, Clearlake, CA 95422For Sale
 MLS ID #326084335, Candelaria C Alanis, RE/MAX Gold Lake County. BAREIS
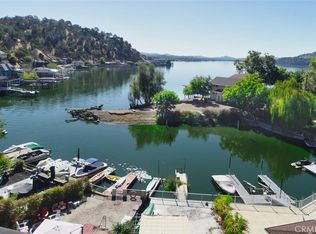
- $294,5003 bd2 ba1.2k sqft9303 Stagecoach Ln, Lower Lake, CA 95457For Sale
 MLS ID #FR26218151, Anna James Miller, Rise Realty. CRMLS
- $287,0002 bd1 ba946 sqft12953 Lakeshore Dr, Clearlake, CA 95422For Sale
 MLS ID #LC26187133, Sarah McGrath, RE/MAX Gold Lake County. CRMLS
