
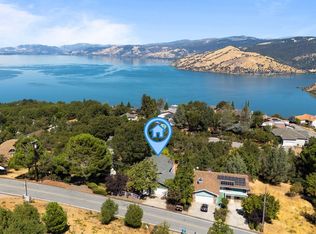
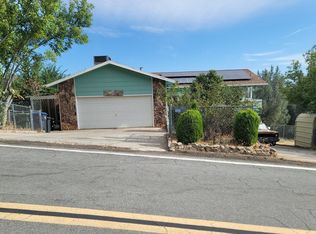
Beautiful A frame lakeview home in Riviera Heights. Open living room and kitchen area with amazing views of the lake from downstairs as well as the upstairs loft style bedroom. The tall lake facing windows maximize the natural light for a large, open, and airy feeling. There are 2 bedrooms and bath downstairs with a large soaking tub, and another bedroom and bath upstairs with an amazing view of the lake, making this home perfect for all types of living/vacation home situations. The kitchen features newer stainless appliances along with a large pantry. There is a wood burning stove that heats the entire home during the winter months, saving money on utilities, as well as a brand new central heat and air unit and 3 year old roof. The spiral staircase leading from the lower deck to the upper deck area adds to the outside charm. This home is truly turn key and ready for new owners. Come take a look and see for yourself, it will not disappoint!!
For sale
Listed by: Country Air Properties
$364,500
7847 Evergreen Dr, Kelseyville, CA 95451
3beds
1,396sqft
Est.: Get pre-qualified
Single Family Residence
Built in 1980
0.25 Acres Lot
$357,100 Zestimate®
$261/sqft
$40/mo HOA
What's special
Spiral staircaseLakeview homeTall lake facing windowsWood burning stoveNewer stainless appliancesLarge soaking tub
- 276 days |
- 987 |
- 93 |
Zillow last checked:
Listing updated:
Listing Provided by:
Wendy Fambrini DRE #02085682 707-489-4014,
Country Air Properties
Source: CRMLS,MLS#: LC25185726 Originating MLS: California Regional MLS
Originating MLS: California Regional MLSTour with a local agent
Facts & features
Interior
Bedrooms & bathrooms
- Bedrooms: 3
- Bathrooms: 2
- Full bathrooms: 2
- Main level bathrooms: 1
- Main level bedrooms: 2
Rooms
- Room types: Other
Bathroom
- Features: Soaking Tub
Kitchen
- Features: Tile Counters
Heating
- Central, Wood Stove
Cooling
- Central Air
Appliances
- Included: Dishwasher, Electric Oven, Dryer, Washer
Features
- Beamed Ceilings
- Has fireplace: Yes
- Fireplace features: Wood Burning
- Common walls with other units/homes: No Common Walls
Interior area
- Total interior livable area: 1,396 sqft
Video & virtual tour
Property
Parking
- Total spaces: 2
- Parking features: Garage - Attached
- Attached garage spaces: 2
Features
- Levels: Two
- Stories: 2
- Entry location: FRONT
- Patio & porch: Deck
- Pool features: Association
- Has spa: Yes
- Spa features: Association
- Has view: Yes
- View description: Lake, Mountain(s)
- Has water view: Yes
- Water view: Lake
Lot
- Size: 0.25 Acres
- Features: 0-1 Unit/Acre
Details
- Parcel number: 045281140000
- Zoning: R1
- Special conditions: Standard
Construction
Type & style
- Home type: SingleFamily
- Architectural style: See Remarks
- Property subtype: Single Family Residence
Materials
- Roof: Asphalt
Condition
- New construction: No
- Year built: 1980
Utilities & green energy
- Sewer: Septic Tank
- Water: Public
Community & HOA
Community
- Features: Biking, Fishing, Hiking, Lake, Mountainous, Park, Water Sports
HOA
- Has HOA: Yes
- Amenities included: Clubhouse, Dock, Picnic Area, Pool
- HOA fee: $485 annually
- HOA name: Riviera Heights
- HOA phone: 707-279-2245
Location
- Region: Kelseyville
Financial & listing details
- Price per square foot: $261/sqft
- Tax assessed value: $359,040
- Annual tax amount: $3,826
- Date on market: 8/27/2025
- Cumulative days on market: 277 days
- Listing terms: Cash,Cash to New Loan,Conventional,FHA,Government Loan,USDA Loan,VA Loan
Estimated market value
$357,100
$339,000 - $375,000
$2,315/mo
Price history
| Date | Event | Price |
|---|---|---|
| 1/29/2026 | Price change | $364,500-0.1%$261/sqft |
Source:  CRMLS #LC25185726 Report a problem CRMLS #LC25185726 Report a problem | ||
| 11/4/2025 | Price change | $365,000-3.9%$261/sqft |
Source:  BAREIS #325077719 Report a problem BAREIS #325077719 Report a problem | ||
| 8/27/2025 | Listed for sale | $380,000+8%$272/sqft |
Source: CRMLS #LC25185726 Report a problem | ||
| 9/5/2023 | Sold | $352,000$252/sqft |
Source: CRMLS #SN23134450 Report a problem | ||
| 8/17/2023 | Pending sale | $352,000$252/sqft |
Source: CRMLS #SN23134450 Report a problem | ||
| 7/30/2023 | Contingent | $352,000$252/sqft |
Source: CRMLS #SN23134450 Report a problem | ||
| 7/25/2023 | Listed for sale | $352,000+22.2%$252/sqft |
Source: CRMLS #SN23134450 Report a problem | ||
| 6/11/2019 | Sold | $288,000+4.7%$206/sqft |
Source:  CRMLS #LC19085500 Report a problem CRMLS #LC19085500 Report a problem | ||
| 5/6/2019 | Pending sale | $275,000$197/sqft |
Source: RE/MAX Gold Lake County #LC19085500 Report a problem | ||
| 5/2/2019 | Price change | $275,000-4.8%$197/sqft |
Source: RE/MAX Gold Lake County #LC19085500 Report a problem | ||
| 4/16/2019 | Listed for sale | $289,000+26.2%$207/sqft |
Source: RE/MAX Gold Lake County #LC19085500 Report a problem | ||
| 1/13/2016 | Sold | $229,000$164/sqft |
Source: Public Record Report a problem | ||
| 12/7/2015 | Pending sale | $229,000$164/sqft |
Source: Better Homes and Gardens Real Estate NorthBay Alliance #lc15242917 Report a problem | ||
| 11/12/2015 | Listed for sale | $229,000$164/sqft |
Source: Century 21 NorthBay Alliance #21527039 Report a problem | ||
Public tax history
| Year | Property taxes | Tax assessment |
|---|---|---|
| 2025 | $3,826 +1.8% | $359,040 +2% |
| 2024 | $3,760 +10.6% | $352,000 +14% |
| 2023 | $3,399 +2.7% | $308,790 +2% |
| 2022 | $3,308 +0.9% | $302,737 +2% |
| 2021 | $3,277 +1.7% | $296,802 +1% |
| 2020 | $3,223 +8.5% | $293,760 +20.9% |
| 2019 | $2,969 +5.9% | $243,015 +2% |
| 2018 | $2,805 +1.4% | $238,251 +2% |
| 2017 | $2,767 +60.1% | $233,580 +60.8% |
| 2016 | $1,728 +341.7% | $145,283 +1.5% |
| 2015 | $391 +3.7% | $143,102 +2% |
| 2014 | $377 -5.7% | $140,300 +0.5% |
| 2013 | $400 -37.1% | $139,667 +2% |
| 2012 | $636 +4.5% | $136,930 +2% |
| 2011 | $609 -1.3% | $134,246 +0.8% |
| 2010 | $617 -64.7% | $133,244 +1.8% |
| 2008 | $1,747 +15.3% | $130,941 +2% |
| 2007 | $1,515 +2.8% | $128,374 +2% |
| 2006 | $1,474 +1.2% | $125,858 +2% |
| 2005 | $1,456 +1.4% | $123,391 +2% |
| 2004 | $1,436 -0.8% | $120,973 +1.9% |
| 2003 | $1,447 +1.7% | $118,757 +2% |
| 2002 | $1,423 +5.7% | $116,429 +2% |
| 2001 | $1,346 +1.7% | $114,147 +2% |
| 2000 | $1,323 | $111,910 |
Find assessor info on the county website
Monthly payment
Est. payment$--/mo
Payment breakdown
Explore the cost of this home by adjusting the details. Changes won't be saved.
All calculations are estimates and provided by Zillow, Inc. for informational purposes only. Actual amounts may vary.
HOA fees may include property taxes on listings classified as Co-Ops. Contact the listing agent and/or owner for fee details.
Mortgage interest rates are dependent on a number of factors, including credit score, down payment, and repayment length. Interest rate data provided by Zillow Group Marketplace, Inc. as of 1/1/1970 from various mortgage lenders with which we have lead or other similar arrangements; the Estimated Payment is an average of those rates.
See how much you could borrow to make a competitive offer.
Climate risks
Neighborhood: 95451
Getting around
0 / 100
Car-DependentNearby schools
GreatSchools rating
- 5/10Riviera Elementary SchoolGrades: K-5Distance: 4.7 mi
- 3/10Mountain Vista Middle SchoolGrades: 6-8Distance: 3.4 mi
- 4/10Kelseyville High SchoolGrades: 9-12Distance: 3.8 mi
A local agent can set up tours, give advice and negotiate with sellers.
A local lender can help you make sure your offer is ready when you are.


Local buyer's agents are ready to help
- California
- Lake County
- Kelseyville
- 95451
- 7847 Evergreen Dr
Nearby cities
Nearby zip codes
Other Kelseyville Topics
