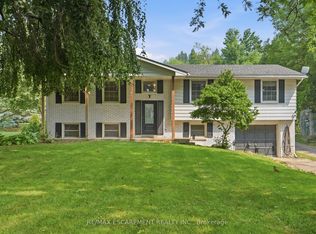
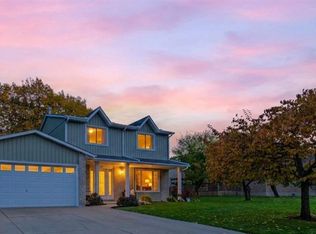
Welcome to 191 Fifty Road, an updated detached bungalow situated on a premium, nearly half-acre lot in the desirable Winona community of Stoney Creek. Offering approximately 1,660 sq. ft. of above-grade living space, this home features 3+2 bedrooms, 2 full bathrooms, and tasteful finishes throughout. The kitchen boasts stone countertops and stainless steel appliances, while the inviting living room features custom built-ins. The finished walk-up basement offers exceptional versatility with two additional bedrooms, a spacious recreation room, a hobby room previously used as a second kitchen, and ample storage. Step outside to your own resort-style backyard retreat, featuring a large inground pool, expansive concrete patios, an outdoor shower, a poolside cabana with a change room and washroom, and a covered outdoor lounge perfect for entertaining. Set on an impressive 100 x 200 ft lot with an attached double garage, this property offers exceptional space, privacy, and convenience, just minutes from highways, shopping, parks, and amenities. A rare opportunity to enjoy updated living spaces and an extraordinary outdoor lifestyle!
For sale
C$949,900
191 50th Rd, Hamilton, ON L8E 5K8
5beds
1,660sqft
Single Family Residence, Residential
Built in 1972
0.46 Acres Lot
$-- Zestimate®
C$572/sqft
C$-- HOA
What's special
Updated detached bungalowPremium nearly half-acre lotTasteful finishes throughoutKitchen boasts stone countertopsStainless steel appliancesCustom built-insFinished walk-up basement
- 17 hours
- 2
- 0
Zillow last checked:
Listing updated:
Listed by:
Michael St. Jean, Salesperson,
Michael St. Jean Realty Inc.
Source: ITSO,MLS®#: 40876753Originating MLS®#: Cornerstone Association of REALTORS®
Facts & features
Interior
Bedrooms & bathrooms
- Bedrooms: 5
- Bathrooms: 2
- Full bathrooms: 2
Other
- Level: Second
Bedroom
- Level: Second
Bedroom
- Level: Second
Bedroom
- Level: Basement
Bedroom
- Level: Basement
Bedroom
- Level: Basement
Bathroom
- Features: 5+ Piece
- Level: Second
Bathroom
- Features: 3-Piece
- Level: Basement
Dining room
- Level: Second
Foyer
- Level: Main
Kitchen
- Level: Second
Laundry
- Level: Basement
Living room
- Level: Second
Pantry
- Level: Second
Recreation room
- Level: Basement
Storage
- Level: Basement
Storage
- Level: Basement
Utility room
- Level: Basement
Heating
- Forced Air, Natural Gas
Cooling
- Central Air
Appliances
- Included: Water Heater
- Laundry: In Basement
Features
- Auto Garage Door Remote(s), Ceiling Fan(s), In-law Capability
- Basement: Full,Finished
- Has fireplace: No
Interior area
- Total structure area: 1,660
- Total interior livable area: 1,660 sqft
- Finished area above ground: 1,660
Property
Parking
- Total spaces: 10
- Parking features: Attached Garage, Private Drive Double Wide
- Attached garage spaces: 2
- Uncovered spaces: 8
Features
- Stories: 1
- Patio & porch: Patio
- Exterior features: Landscape Lighting, Landscaped, Private Entrance
- Has private pool: Yes
- Pool features: In Ground
- Frontage type: West
- Frontage length: 100.21
Lot
- Size: 0.46 Acres
- Dimensions: 100.21 x 200.42
- Features: Rural, Paved, Ample Parking, Highway Access, Landscaped, Major Highway, Open Spaces, Quiet Area, School Bus Route, Schools, Other
Details
- Parcel number: 173650295
- Zoning: A1
Construction
Type & style
- Home type: SingleFamily
- Architectural style: Bungalow
- Property subtype: Single Family Residence, Residential
Materials
- Brick Veneer, Vinyl Siding
- Foundation: Concrete Block
- Roof: Asphalt Shing
Condition
- 51-99 Years
- New construction: No
- Year built: 1972
Utilities & green energy
- Sewer: Septic Approved
- Water: Municipal
- Utilities for property: At Lot Line-Gas, At Lot Line-Hydro, At Lot Line-Municipal Water, Cable Connected, Cell Service, Electricity Connected, Electricity Available, Garbage/Sanitary Collection, Natural Gas Connected, Natural Gas Available, Phone Connected, Phone Available
Community & HOA
Location
- Region: Hamilton
Financial & listing details
- Price per square foot: C$572/sqft
- Annual tax amount: C$3,194
- Date on market: 11/13/2026
- Inclusions: Negotiable
- Electric utility on property: Yes
Price history
| Date | Event | Price |
|---|---|---|
| 11/13/2026 | Listed for sale | C$949,900C$572/sqft |
Source:  TRREB #X14178506 Report a problem | ||
Public tax history
Tax history is unavailable.
Climate risks
Neighborhood: Fruitland
Nearby schools
GreatSchools rating
No schools nearby
We couldn't find any schools near this home.

Similar homes
- C$889,0004 bd3 ba1.4k sqft632 Ridge Rd W, Grimsby, ON L3M 4E7For Sale
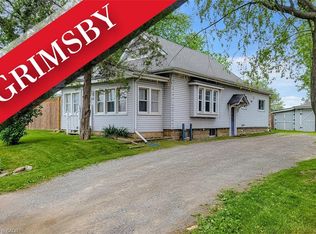 MLS ID #40878335, Bill Chahal, Broker, Re/Max Real Estate Centre Inc.. ITSO
- C$949,0874 bd2 ba2k sqft17 Princess Blvd, Grimsby, ON L3M 5A7For Sale
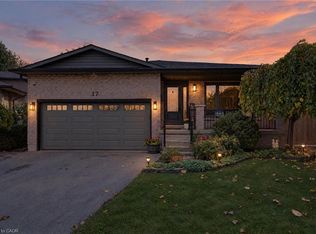 MLS ID #40878303, Steve Augustine, Broker of Record, Your Home Sold Guaranteed Realty Elite. ITSO
- C$1,025,0005 bd4 ba1.5k sqft6 Alder Ct, Hamilton, ON L8G 4K5For Sale
 MLS ID #40875703, Chris Knighton, Salesperson, eXp Realty. ITSO
- C$999,9003 bd3 ba1.8k sqft697 Ridge Rd W, Grimsby, ON L3M 4E7For Sale
 MLS ID #40873664, Wayne Schilstra, Broker, RE/MAX Hallmark Realty Ltd. ITSO
