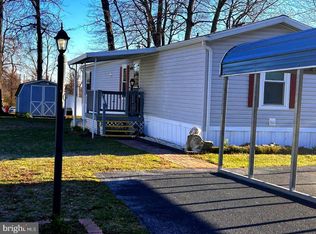
Priced to sell - 4 bedrooms, 2 full baths, Kitchen opens into dining area and family room with gas stone fireplace, Split bedrooms - Primary bedroom off living room with primary bath with walk-in shower the other 3 bedrooms other end of the home with full bath - soaking tub with shower. Small deck off family room and large covered front porch. Home is sold as is - Estate sale. Shed and carport. Easy access to I83 and 30 - close to shopping, doctor offices and resturants.
Sold for $120,000
Zestimate®
$120,000
191 Boxwood Rd, Manchester, PA 17345
4beds
1,792sqft
Manufactured Home
Built in 2009
-- sqft lot
$120,000 Zestimate®
$67/sqft
$-- Estimated rent
Home value
$120,000
$114,000 - $126,000
Not available
Zestimate® history
Owner options
List your home for rent
Find your next renter with Zillow Rental Manager. Plus, with online applications, you can quickly screen prospective tenants – for free.
Refinance and save
$1,139/mo
Est. payment
Refinancing to a lower rate could help reduce your monthly payments and save thousands over the life of the loan.
$1,139/mo
Est. payment
Explore your selling options
Work with a Zillow partner agent
Leverage their expertise and Zillow's premium Showcase listings to get your home seen by more buyers.
Get startedList with your own agent
Get your home in front of millions of buyers by listing it on Zillow.
Learn how to do itSell it yourself
Take full control of how buyers see your home on Zillow by listing For Sale by Owner (FSBO).
List your homeWhat's special
Gas stone fireplaceLarge covered front porchSoaking tub with shower
Zillow last checked:
Listing updated:
Listed by:
Judy Henry 717-578-7675,
Berkshire Hathaway HomeServices Homesale Realty
Bought with:
Carrie Wilburn, RS358691
Core Partners Realty LLC
Source: Bright MLS,MLS#: PAYK2108216
Facts & features
Interior
Bedrooms & bathrooms
- Bedrooms: 4
- Bathrooms: 2
- Full bathrooms: 2
- Main level bathrooms: 2
- Main level bedrooms: 4
Rooms
- Room types: Living Room, Dining Room, Bedroom 2, Bedroom 3, Bedroom 4, Kitchen, Family Room, Bedroom 1, Laundry, Bathroom 1, Bathroom 2
Bedroom 1
- Features: Ceiling Fan(s), Flooring - Carpet, Walk-In Closet(s), Window Treatments, Cathedral/Vaulted Ceiling, Crown Molding
- Level: Main
Bedroom 2
- Features: Ceiling Fan(s), Flooring - Carpet, Cathedral/Vaulted Ceiling
- Level: Main
Bedroom 3
- Features: Flooring - Carpet, Lighting - Ceiling, Cathedral/Vaulted Ceiling, Ceiling Fan(s)
- Level: Main
Bedroom 4
- Features: Flooring - Carpet, Cathedral/Vaulted Ceiling, Crown Molding
- Level: Main
Bathroom 1
- Features: Bathroom - Walk-In Shower, Ceiling Fan(s), Flooring - Vinyl, Crown Molding
- Level: Main
Bathroom 2
- Features: Bathroom - Tub Shower, Flooring - Vinyl
- Level: Main
Dining room
- Features: Flooring - Laminate Plank, Cathedral/Vaulted Ceiling, Crown Molding
- Level: Main
Family room
- Features: Ceiling Fan(s), Fireplace - Gas, Flooring - Carpet, Cathedral/Vaulted Ceiling, Crown Molding
- Level: Main
Kitchen
- Features: Countertop(s) - Recycled Content, Flooring - Vinyl, Kitchen Island, Kitchen - Gas Cooking, Lighting - Pendants, Recessed Lighting, Pantry, Crown Molding
- Level: Main
Laundry
- Features: Flooring - Vinyl, Ceiling Fan(s), Crown Molding
- Level: Main
Living room
- Features: Cathedral/Vaulted Ceiling, Ceiling Fan(s), Flooring - Laminate Plank, Window Treatments, Crown Molding
- Level: Main
Heating
- Forced Air, Natural Gas
Cooling
- Central Air, Electric
Appliances
- Included: Microwave, Dishwasher, Dryer, Exhaust Fan, Oven/Range - Gas, Refrigerator, Washer, Water Heater, Electric Water Heater
- Laundry: Main Level, Laundry Room
Features
- Soaking Tub, Bathroom - Walk-In Shower, Ceiling Fan(s), Dining Area, Family Room Off Kitchen, Open Floorplan, Kitchen Island, Pantry, Primary Bath(s), Recessed Lighting, Dry Wall
- Flooring: Laminate, Vinyl, Carpet
- Windows: Skylight(s)
- Has basement: No
- Number of fireplaces: 1
- Fireplace features: Heatilator, Gas/Propane, Mantel(s), Stone
Interior area
- Total structure area: 1,792
- Total interior livable area: 1,792 sqft
- Finished area above ground: 1,792
- Finished area below ground: 0
Property
Parking
- Total spaces: 4
- Parking features: Detached Carport, Driveway
- Carport spaces: 2
- Uncovered spaces: 2
Accessibility
- Accessibility features: None
Features
- Levels: One
- Stories: 1
- Patio & porch: Roof Deck
- Exterior features: Awning(s)
- Pool features: None
- Park: Dauberton
Lot
- Features: Corner Lot, Front Yard, Level, Rear Yard, Rented Lot
Details
- Additional structures: Above Grade, Below Grade, Outbuilding
- Parcel number: 7600004012600M0075
- Zoning: RESIDENTIAL
- Special conditions: Standard
Construction
Type & style
- Home type: MobileManufactured
- Architectural style: Ranch/Rambler
- Property subtype: Manufactured Home
Materials
- Vinyl Siding
Condition
- Good
- New construction: No
- Year built: 2009
Utilities & green energy
- Electric: 200+ Amp Service
- Sewer: Public Sewer
- Water: Public
- Utilities for property: Cable Available, Electricity Available, Natural Gas Available, Sewer Available, Water Available, Satellite Internet Service
Community & HOA
Community
- Subdivision: Dauberton Mhp
HOA
- Has HOA: Yes
- HOA fee: $480 monthly
- HOA name: PMI
Location
- Region: Manchester
- Municipality: MANCHESTER BORO
Financial & listing details
- Price per square foot: $67/sqft
- Tax assessed value: $64,030
- Annual tax amount: $2,517
- Date on market: 7/24/2026
- Listing agreement: Exclusive Right To Sell
- Listing terms: Cash,Conventional
- Inclusions: Refrigerator, stove / Range, Dishwasher, Microwave, Washer And Dryer, Car Port And Shed
- Ownership: Ground Rent
- Body type: Double Wide
Price history
| Date | Event | Price |
|---|---|---|
| 9/22/2026 | Sold | $120,000-3.9%$67/sqft |
Source:  Bright MLS #PAYK2108216 Report a problem Bright MLS #PAYK2108216 Report a problem | ||
| 7/30/2026 | Pending sale | $124,900$70/sqft |
Source: Bright MLS #PAYK2108216 Report a problem | ||
| 7/24/2026 | Listed for sale | $124,900+78.4%$70/sqft |
Source: Bright MLS #PAYK2108216 Report a problem | ||
| 12/11/2013 | Sold | $70,000$39/sqft |
Source: Public Record Report a problem | ||
Public tax history
| Year | Property taxes | Tax assessment |
|---|---|---|
| 2026 | $2,421 +1.5% | $64,030 |
| 2025 | $2,386 +1.5% | $64,030 |
| 2024 | $2,351 | $64,030 |
| 2023 | $2,351 +4.1% | $64,030 |
| 2022 | $2,258 -0.6% | $64,030 |
| 2021 | $2,272 +0.6% | $64,030 |
| 2020 | $2,258 +0.9% | $64,030 |
| 2019 | $2,238 +0.5% | $64,030 |
| 2018 | $2,228 +331.6% | $64,030 |
| 2017 | $516 | $64,030 |
| 2016 | -- | $64,030 |
| 2015 | -- | $64,030 |
| 2014 | -- | $64,030 |
| 2013 | -- | $64,030 |
| 2012 | -- | $64,030 +2.8% |
| 2011 | -- | $62,280 |
| 2010 | -- | -- |
| 2009 | -- | $27,850 |
| 2008 | -- | $27,850 |
| 2007 | -- | $27,850 |
| 2006 | -- | $27,850 -15.3% |
| 2005 | -- | $32,900 |
| 2004 | -- | $32,900 |
| 2003 | -- | $32,900 |
| 2002 | -- | $32,900 -6.6% |
| 2000 | -- | $35,210 |
| 1999 | -- | $35,210 |
Find assessor info on the county website
Neighborhood: 17345
Nearby homes
- $119,9003 bd2 ba1.1k sqft17 Spruce Ln, Manchester, PA 17345Sold

- $71,0003 bd2 ba938 sqft20 Spruce Ln, Manchester, PA 17345Sold
- $28,200-- bd-- ba-- sqft4 Spruce Ln, Railroad, PA 17345Off Market
- $219,6003 bd1 ba1.2k sqft170 Boxwood Rd, Manchester, PA 17345Off Market
- $220,1003 bd1 ba1.5k sqft180 Boxwood Rd, Manchester, PA 17345Off Market
- $223,2003 bd2 ba1.3k sqft160 Boxwood Rd, Manchester, PA 17345Off Market
- $276,8003 bd1 ba1.9k sqft190 Boxwood Rd, Manchester, PA 17345Off Market
- $22,260-- bd-- ba194k sqft4 Spruce Ln, Manchester, PA 17345Off Market
Nearby schools
GreatSchools rating
- 6/10Shallow Brook Intermediate SchoolGrades: 4-6Distance: 0.3 mi
- 5/10Northeastern Middle SchoolGrades: 7-8Distance: 1 mi
- 6/10Northeastern Senior High SchoolGrades: 9-12Distance: 0.6 mi
Schools provided by the listing agent
- District: Northeastern York
Source: Bright MLS. This data may not be complete. We recommend contacting the local school district to confirm school assignments for this home.
Sell for more on Zillow
Get a Zillow Showcase℠ listing at no additional cost and you could sell for .
$120,000
2% more
+$2,400
With Zillow Showcase(estimated)
$122,400
Sell for more on Zillow
Get a Zillow Showcase℠ listing at no additional cost and you could sell for .
$120,000
2% more
+$2,400
With Zillow Showcase(estimated)
$122,400
- Pennsylvania
- York County
- Manchester
- 17345
- 191 Boxwood Rd
