This beautiful four-bedroom, three-and-a-half-bath home sits on the scenic Sibley Lake in a cove with its own dock and pier. Nestled in a peaceful, quiet setting, it offers the perfect lakeside lifestyle. Step inside to an open floor plan filled with natural light, where the spacious living area is ideal for relaxing or entertaining. The modern kitchen boasts granite countertops and sleek black appliances, adding a stylish touch to the heart of the home. Four generously sized bedrooms provide comfort and privacy for the whole family, while the master suite is a true retreat with two full bathrooms and a walk-in closet. A large deck overlooks the calm waters of Sibley Lake—perfect for sipping your morning coffee, watching the sunset, or hosting gatherings with friends and family. Whether you love boating, fishing, or simply soaking in the beauty of nature, this property offers endless opportunities for outdoor fun. Combining modern elegance with serene lakeside living, this Sibley Lake home is a rare find you won’t want to miss. This property may qualify for Seller Financing (Vendee). If property was built prior to 1978, Lead Based Paint Potentially Exists.
Pending
$248,000
191 Campbell Rd, Natchitoches, LA 71457
4beds
2,802sqft
Single Family Residence
Built in 1980
0.35 Acres Lot
$242,200 Zestimate®
$89/sqft
$-- HOA
What's special
Four-bedroom three-and-a-half-bath homePeaceful quiet setting
- 51 days
- 299
- 17
Zillow last checked:
Listing updated:
Listed by:
SHAWN NUGENT,
THE REALTY COMPANY OF LOUISIANA, LLC 318-767-7000
Source: GCLRA,MLS#: 2574627Originating MLS: Greater Central Louisiana REALTORS Association
Facts & features
Interior
Bedrooms & bathrooms
- Bedrooms: 4
- Bathrooms: 4
- Full bathrooms: 3
- 1/2 bathrooms: 1
Primary bedroom
- Level: First
- Dimensions: 13 x 12.5
Bedroom
- Level: Second
- Dimensions: 12 x 19
Bedroom
- Level: Second
- Dimensions: 10 x 10
Bedroom
- Level: Second
- Dimensions: 11 x 12
Breakfast room nook
- Level: First
- Dimensions: 10 x 6
Kitchen
- Level: First
- Dimensions: 8 x 13.6
Living room
- Level: First
- Dimensions: 23.2x12.1
Heating
- Central
Cooling
- Central Air
Appliances
- Included: Cooktop, Dryer, Dishwasher, Oven, Refrigerator, Washer
- Laundry: Washer Hookup, Dryer Hookup
Features
- Cathedral Ceiling(s), High Ceilings, Vaulted Ceiling(s)
- Has fireplace: Yes
- Fireplace features: Wood Burning
Interior area
- Total structure area: 3,850
- Total interior livable area: 2,802 sqft
Property
Parking
- Total spaces: 3
- Parking features: Attached, Three or more Spaces, Boat, Driveway, RV Access/Parking
- Has attached garage: Yes
- Has uncovered spaces: Yes
Features
- Levels: Two
- Stories: 2
- Patio & porch: Balcony, Patio, Porch
- Exterior features: Balcony, Dock, Porch, Permeable Paving, Patio
- Pool features: None
- On waterfront: Yes
- Waterfront features: Waterfront, Lake
Lot
- Size: 0.35 Acres
- Dimensions: 75 x 212 x 80 x 181
- Features: City Lot, Rectangular Lot
Details
- Additional structures: Other
- Parcel number: 0010053300
- Special conditions: Real Estate Owned
Construction
Type & style
- Home type: SingleFamily
- Architectural style: Traditional
- Property subtype: Single Family Residence
Materials
- Frame
- Foundation: Slab
- Roof: Shingle
Condition
- Average Condition
- Year built: 1980
Utilities & green energy
- Sewer: Treatment Plant
- Water: Public
Community & HOA
HOA
- Has HOA: No
- HOA name: None
Location
- Region: Natchitoches
Financial & listing details
- Price per square foot: $89/sqft
- Tax assessed value: $292,300
- Annual tax amount: $2,639
- Date on market: 8/25/2026
- Listing agreement: Exclusive Right To Sell
Foreclosure details
Estimated market value
$242,200
$230,000 - $254,000
$3,054/mo
Price history
| Date | Event | Price |
|---|---|---|
| 11/8/2024 | Sold | -- |
Source: GCLRA #2421602 Report a problem | ||
| 8/30/2024 | Contingent | $350,000$125/sqft |
Source: GCLRA #2421602 Report a problem | ||
| 7/9/2024 | Price change | $350,000-6.7%$125/sqft |
Source: GCLRA #2421602 Report a problem | ||
| 4/15/2024 | Price change | $375,000-5.3%$134/sqft |
Source: GCLRA #2421602 Report a problem | ||
| 3/20/2024 | Price change | $396,000-2.2%$141/sqft |
Source: GCLRA #2421602 Report a problem | ||
| 1/3/2024 | Price change | $405,000-6.9%$145/sqft |
Source: GCLRA #2421602 Report a problem | ||
| 11/7/2023 | Listed for sale | $435,000$155/sqft |
Source: GCLRA #2421602 Report a problem | ||
| 5/24/2013 | Sold | -- |
Source: GCLRA #N102900 Report a problem | ||
Public tax history
| Year | Property taxes | Tax assessment |
|---|---|---|
| 2025 | $2,639 +13.6% | $29,230 +12.9% |
| 2024 | $2,322 +47.1% | $25,900 +4% |
| 2023 | $1,579 +0% | $24,900 |
| 2022 | $1,578 -2.7% | $24,900 |
| 2021 | $1,622 -2.3% | $24,900 |
| 2020 | $1,660 +2.1% | $24,900 +2% |
| 2019 | $1,626 +1.6% | $24,410 |
| 2018 | $1,601 -23.2% | $24,410 |
| 2017 | $2,085 -2.3% | $24,410 +6.9% |
| 2015 | $2,135 -1.1% | $22,840 |
| 2014 | $2,158 +1.3% | $22,840 |
| 2013 | $2,130 -10.6% | $22,840 -8.4% |
| 2012 | $2,381 +4.1% | $24,930 +8.6% |
| 2010 | $2,287 | $22,950 |
Find assessor info on the county website
Monthly payment
Climate risks
Neighborhood: 71457
Similar homes
- $235,0004 bd4 ba3.4k sqft417 E 5th St, Natchitoches, LA 71457For Sale
 MLS ID #17-1096, Tammy A Brafa. Greater Fort Polk Area Realtors
 - $255,0003 bd2 ba1.6k sqft1616 N Williams Ave, Natchitoches, LA 71457For Sale
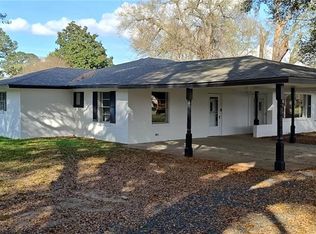 MLS ID #2581583, Tony Johnson, Better Homes & Gardens Real Estate Rhodes Realty. GCLRA
 - $239,0004 bd2 ba2.4k sqft319 Whitfield Dr, Natchitoches, LA 71457For Sale
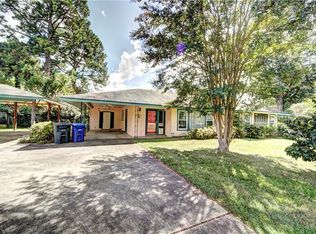 MLS ID #2572086, Robin Prothro, BRAD FERGUSON REAL ESTATE. GCLRA
 - $259,9993 bd2 ba2.1k sqft160 Sandra St, Natchitoches, LA 71457For Sale
 MLS ID #2573915, Kelae Gatlin, Clear To Close Realty. GCLRA
