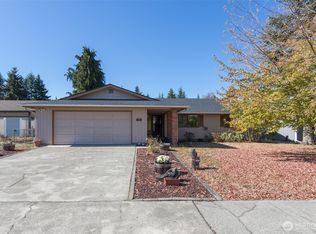
BACK ON MARKET — BUYER FINANCING FELL THROUGH! NOW $535,000 AND MOVE-IN READY! Don't miss this second opportunity to own a beautifully maintained 3-bedroom, 2-bath home with approximately 2,000 sq. ft. and gorgeous Olympic Mountain views, just minutes from downtown Sequim. Step inside to an inviting, light-filled interior featuring 9-foot ceilings, hardwood and tile flooring, granite-slab countertops and a cozy gas fireplace. The spacious floor plan offers comfortable everyday living with plenty of room for entertaining. Major recent improvements add even more value, including a $20,000 Trane heat pump system for efficient year-round comfort and fresh exterior paint. Outside, mature landscaping and an easy-care yard let you spend less time on maintenance and more time enjoying the beautiful mountain setting and Olympic Peninsula lifestyle. Conveniently located near Sequim shopping, dining and services, this home combines space, quality, views and location at an exceptional new price. Previous buyer's financing fell through — their loss could be your opportunity. Schedule your showing today!
Active
Listed by: Century 21 Real Estate Center • Patricia J Morris
Price cut: $11.9K (10/2)
$535,000
191 Choice Loop, Sequim, WA 98382
3beds
2,000sqft
Single Family Residence
Built in 2005
9,748 Square Feet Lot
$534,100 Zestimate®
$268/sqft
$67/mo HOA
What's special
Cozy gas fireplaceGorgeous interior finishesWell-appointed kitchenBreathtaking mountain viewsMature landscapingSpectacular viewsAbundant natural light throughout
- --
- on Zillow
- 712
- views
- 19
- saves
Zillow last checked:
Listing updated:
Listed by:
Patricia J Morris,
Century 21 Real Estate Center
Source: NWMLS as distributed by MLS GRID,MLS#: 2553128
Facts & features
Interior
Bedrooms & bathrooms
- Bedrooms: 3
- Bathrooms: 2
- Full bathrooms: 2
- Main level bathrooms: 2
- Main level bedrooms: 3
Primary bedroom
- Level: Main
Bedroom
- Level: Main
Bedroom
- Level: Main
Bathroom full
- Level: Main
Bathroom full
- Level: Main
Entry hall
- Level: Main
Family room
- Level: Main
Kitchen with eating space
- Level: Main
Living room
- Level: Main
Utility room
- Level: Main
Heating
- Fireplace, Heat Pump, Electric, Propane
Cooling
- Heat Pump
Appliances
- Included: Dishwasher, Disposal, Dryer, Microwave, Refrigerator, Stove(s)/Range(s), Washer, Dishwasher(s), Dryer(s), Garbage Disposal, Microwave(s), Refrigerator(s), Washer(s), Water Heater: Electric, Water Heater Location: Garage
Features
- Bath Off Primary, Ceiling Fan(s)
- Flooring: Ceramic Tile, Hardwood, Carpet
- Windows: Dbl Pane/Storm Window, Skylight(s)
- Basement: None
- Number of fireplaces: 1
- Fireplace features: Gas, Main Level: 1, Fireplace
Interior area
- Total structure area: 2,000
- Total interior livable area: 2,000 sqft
Video & virtual tour
Property
Parking
- Total spaces: 4
- Parking features: Attached Garage, Off Street
- Has attached garage: Yes
- Covered spaces: 2
- Uncovered spaces: 2
Features
- Levels: One
- Stories: 1
- Entry location: Main
- Patio & porch: Bath Off Primary, Ceiling Fan(s), Dbl Pane/Storm Window, Fireplace, Jetted Tub, Skylight(s), Vaulted Ceiling(s), Walk-In Closet(s), Water Heater
- Spa features: Bath
- Has view: Yes
- View description: Mountain(s), Territorial
Lot
- Size: 9,748 Square Feet
- Features: Corner Lot, Paved, Sidewalk, Deck, Fenced-Partially, Patio, Propane, Sprinkler System
- Topography: Level
Details
- Parcel number: 0330188104700000
- Zoning description: Jurisdiction: City
- Special conditions: Standard
- Other equipment: Leased Equipment: NO
Construction
Type & style
- Home type: SingleFamily
- Architectural style: Traditional,1 Story
- Property subtype: Single Family Residence
Materials
- Wood Siding
- Roof: Composition
Condition
- Very Good
- Year built: 2005
- Major remodel year: 2005
Utilities & green energy
- Electric: Company: PUD
- Sewer: Sewer Connected, Company: City of Sequim
- Water: Public, Company: City of Sequim
- Utilities for property: Astound, Astound
Community & HOA
Community
- Features: CCRs
- Subdivision: Sequim
HOA
- Services included: Road Maintenance
- HOA fee: $800 annually
- HOA phone: 360-683-5529
Location
- Region: Sequim
Financial & listing details
- Price per square foot: $268/sqft
- Tax assessed value: $569,300
- Annual tax amount: $5,038
- Date on market: 7/10/2026
- Listing terms: Conventional,FHA,USDA Loan,VA Loan
- Inclusions: Dishwasher(s), Dryer(s), Garbage Disposal, Leased Equipment, Microwave(s), Refrigerator(s), Stove(s)/Range(s), Washer(s)
Estimated market value
$534,100
$507,000 - $561,000
$2,672/mo
Price history
| Date | Event | Price |
|---|---|---|
| 10/2/2026 | Price change | $535,000-2.2%$268/sqft |
Source:  NWMLS as distributed by MLS GRID #2553128 Report a problem NWMLS as distributed by MLS GRID #2553128 Report a problem | ||
| 9/26/2026 | Listed for sale | $546,900$273/sqft |
Source: Olympic Listing Service #400946 Report a problem | ||
| 9/7/2026 | Pending sale | $546,900$273/sqft |
Source: Olympic Listing Service #400946 Report a problem | ||
| 8/29/2026 | Price change | $546,900-1.8%$273/sqft |
Source: NWMLS as distributed by MLS GRID #2553128 Report a problem | ||
| 8/19/2026 | Price change | $557,000-3.5%$279/sqft |
Source: Olympic Listing Service #400946 Report a problem | ||
| 8/13/2026 | Price change | $577,500-2.5%$289/sqft |
Source: NWMLS as distributed by MLS GRID #2553128 Report a problem | ||
| 8/4/2026 | Price change | $592,500-2.9%$296/sqft |
Source: Olympic Listing Service #400946 Report a problem | ||
| 7/27/2026 | Price change | $609,900-3.2%$305/sqft |
Source: NWMLS as distributed by MLS GRID #2553128 Report a problem | ||
| 7/10/2026 | Listed for sale | $629,900+7.7%$315/sqft |
Source: NWMLS as distributed by MLS GRID #2553128 Report a problem | ||
| 2/25/2025 | Sold | $585,000+143.9%$293/sqft |
Source: Public Record Report a problem | ||
| 12/10/2012 | Sold | $239,900-2.5%$120/sqft |
Source: NWMLS as distributed by MLS GRID #422530 Report a problem | ||
| 11/9/2012 | Listed for sale | $246,100-24.3%$123/sqft |
Source: Homepath #264526 Report a problem | ||
| 8/31/2006 | Sold | $325,000$163/sqft |
Source: NWMLS as distributed by MLS GRID #26074121 Report a problem | ||
Public tax history
| Year | Property taxes | Tax assessment |
|---|---|---|
| 2025 | $5,038 +14.6% | $569,300 +4.1% |
| 2024 | $4,397 +11.7% | $546,627 +4.9% |
| 2023 | $3,938 -5.8% | $521,032 -2.4% |
| 2022 | $4,179 +5.8% | $534,072 +25% |
| 2021 | $3,949 +11.3% | $427,213 +13% |
| 2020 | $3,549 | $378,002 +9.1% |
| 2019 | -- | $346,581 +7.4% |
| 2018 | $3,267 +121.3% | $322,599 +22.2% |
| 2017 | $1,476 -44.2% | $264,053 -0.3% |
| 2016 | $2,646 | $264,943 -5.7% |
| 2015 | $2,646 | $280,985 +8.5% |
| 2013 | $2,646 | $259,043 -1.2% |
| 2012 | $2,646 | $262,285 |
| 2010 | -- | -- |
Find assessor info on the county website
Monthly payment
Est. payment
Payment breakdown
Explore the cost of this home by adjusting the details. Changes won't be saved.Climate risks
Neighborhood: 98382
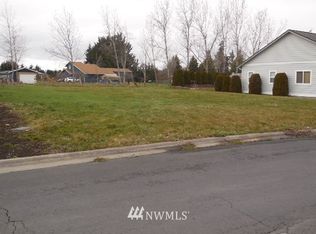
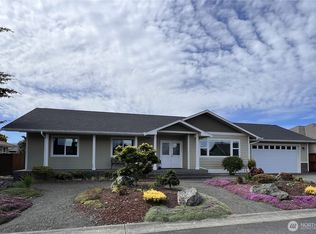

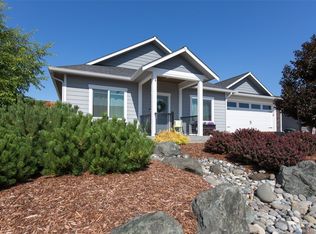
Similar homes
- $539,9003 bd3 ba1.6k sqft10 E Lobelia Drive, Sequim, WA 98382Active
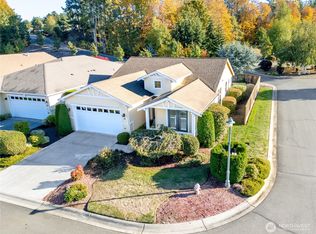 MLS ID #2590063, Mark DeRousie. NWMLS as distributed by MLS GRID
 - $508,0002 bd3 ba1.6k sqftValley Farm Tracts, Sequim, WA 98382Active
 MLS ID #2574107, Allie Burwell. NWMLS as distributed by MLS GRID
 - $485,0003 bd2 ba1.5k sqft860 W Sylvester Court, Sequim, WA 98382Active
 MLS ID #2567754, Tanya Holman. NWMLS as distributed by MLS GRID
 - $469,0003 bd2 ba1.7k sqft309 N Honeycomb Circle, Sequim, WA 98382Active
 MLS ID #2575546, Pippa Dressel. NWMLS as distributed by MLS GRID
