Skip main navigation
Sold for $660,000
  • $660,000

    191 Foxhound Run Rd, Aiken, SC 29803

    6beds
    4,658sqft
    Single Family Residence
    Built in 2005
    0.48 Acres Lot
    $660,200 Zestimate®
    $142/sqft
    $5,235 Estimated rent

    Home value

    $660,200

    $627,000 - $693,000

    $5,235/mo

    Zestimate® history
    Loading
    Loading...

    Owner options

    List your home for rent

    $5,235/mo

    Rent Zestimate®

    Find your next renter with Zillow Rental Manager. Plus, with online applications, you can quickly screen prospective tenants – for free.

    Learn more

    $5,235/mo

    Rent Zestimate®

    Refinance and save

    $5,250/mo

    Est. payment

    Refinancing to a lower rate could help reduce your monthly payments and save thousands over the life of the loan.

    See today's rates

    $5,250/mo

    Est. payment

    Explore your selling options

    Work with a Zillow partner agent

    Leverage their expertise and Zillow's premium Showcase listings to get your home seen by more buyers.

    Get started

    List with your own agent

    Get your home in front of millions of buyers by listing it on Zillow.

    Learn how to do it

    Sell it yourself

    Take full control of how buyers see your home on Zillow by listing For Sale by Owner (FSBO).

    List your home

    What's special

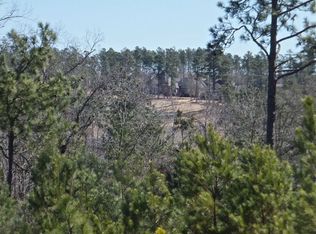
    Large private lotTheater roomLarge islandMassive family roomStainless appliancesJetted tubGorgeous hardwood floors
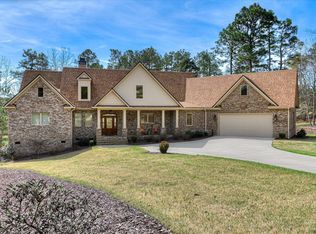
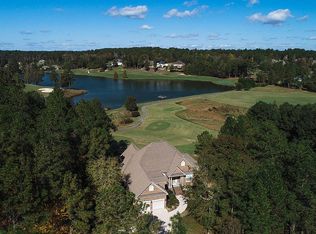
    Do you need a home perfect for your large family or in-laws, while preserving your own privacy? Then this home is what you've been dreaming about! Welcome to the fabulous community of Woodside-Reserve where you will feel like every day is a resort-style vacation, complete with golf, tennis, swimming, and a wonderful country club. As you enter this beautiful home, you will be awed by the expansive windows and doors providing so much natural light. The gorgeous hardwood floors take you through the dining room and living room, into the gourmet-style kitchen, complete with stainless appliances, granite counters, and a large island for your culinary creations. On the main level you will be invited into a lovely owners' suite with amazing private views, new carpet, a remodeled shower, jetted tub, double vanity, and large walk-in closet. Two additional bedrooms with a Jack-and-Jill bath are also on the main level. The lower level seriously boasts an additional complete home; including a well-equipped kitchen, a massive family room and theater room, a very grand owners' suite, two additional bedrooms with a Jack-and-Jill bath, a versatile room for perhaps an office, playroom, or work-out room, and a large storage room. The oversized garage and large private lot complete this gorgeous home. This home is currently the lowest price per square foot in the community, but it has SO MUCH to offer! Don't miss out on this one-of-a-kind amazing haven; make it yours today!

    Zillow last checked:

    Listing updated:

    Listed by:

    Annette Distasio 803-292-3388,

    RE/MAX Tattersall Group

    Bought with:

    Annette Distasio, SC58563

    RE/MAX Tattersall Group

    Source: Aiken MLS,MLS#: 220996MLS Logo

    Facts & features

    Interior

    Bedrooms & bathrooms
    • Bedrooms: 6
    • Bathrooms: 5
    • Full bathrooms: 4
    • 1/2 bathrooms: 1
    Primary bedroom
    • Level: Main
    • Area: 124.67
    • Dimensions: 13.7 x 9.1
    Primary bedroom
    • Level: Lower
    • Area: 294.14
    • Dimensions: 19.1 x 15.4
    Bedroom 2
    • Level: Main
    • Area: 199.65
    • Dimensions: 16.5 x 12.1
    Bedroom 2
    • Level: Lower
    • Area: 186.65
    • Dimensions: 16.8 x 11.11
    Bedroom 3
    • Level: Main
    • Area: 160
    • Dimensions: 12.8 x 12.5
    Bedroom 3
    • Level: Lower
    • Area: 139.86
    • Dimensions: 12.6 x 11.1
    Dining room
    • Level: Main
    • Area: 164.22
    • Dimensions: 13.8 x 11.9
    Family room
    • Level: Lower
    • Area: 944.7
    • Dimensions: 33.5 x 28.2
    Kitchen
    • Level: Main
    • Area: 357.85
    • Dimensions: 27.11 x 13.2
    Kitchen
    • Level: Lower
    • Area: 373.24
    • Dimensions: 21.7 x 17.2
    Living room
    • Level: Main
    • Area: 318.82
    • Dimensions: 21.1 x 15.11
    Other
    • Description: Office
    • Level: Main
    • Area: 191.7
    • Dimensions: 14.2 x 13.5
    Other
    • Description: Multipurpose Room
    • Level: Lower
    • Area: 182.24
    • Dimensions: 13.6 x 13.4
    Heating
    • Natural Gas
    Cooling
    • Gas, Central Air
    Appliances
    • Included: Microwave, Range, Self Cleaning Oven, Washer, Refrigerator, Cooktop, Dishwasher, Disposal, Dryer
    Features
    • Solid Surface Counters, Walk-In Closet(s), Bedroom on 1st Floor, Cathedral Ceiling(s), Ceiling Fan(s), Kitchen Island, Primary Downstairs, Second Kitchen, Pantry, Eat-in Kitchen
    • Flooring: Carpet, Ceramic Tile, Hardwood
    • Basement: See Remarks,Exterior Entry,Finished,Full,Game Room,Heated,Interior Entry,Patio,Walk-Out Access
    • Number of fireplaces: 1
    • Fireplace features: Gas, Living Room
    Interior area
    • Total structure area: 4,658
    • Total interior livable area: 4,658 sqft
    • Finished area above ground: 4,658
    • Finished area below ground: 0

    Property

    Parking
    • Total spaces: 2
    • Parking features: Attached, Driveway, Garage Door Opener, Paved
    • Attached garage spaces: 2
    • Has uncovered spaces: Yes
    Features
    • Levels: Two
    • Patio & porch: Deck, Patio, Porch
    • Exterior features: Garden
    • Pool features: None
    Lot
    • Size: 0.48 Acres
    • Features: Wooded, Cul-De-Sac, Landscaped, Sprinklers In Front, Sprinklers In Rear
    Details
    • Additional structures: None
    • Parcel number: 1080702008
    • Special conditions: Standard
    • Horse amenities: None

    Construction

    Type & style
    • Home type: SingleFamily
    • Architectural style: See Remarks,Other,Contemporary
    • Property subtype: Single Family Residence
    Materials
    • Brick, Stucco
    • Foundation: Combination
    • Roof: Composition,Shingle
    Condition
    • New construction: No
    • Year built: 2005

    Utilities & green energy

    • Sewer: Public Sewer
    • Water: Public
    • Utilities for property: Cable Available

    Community & HOA

    Community
    • Features: Country Club, Gated, Golf, Internet Available, Pool, Recreation Area, Tennis Court(s)
    • Subdivision: Woodside-Reserve
    HOA
    • Has HOA: Yes
    • HOA fee: $1,462 annually
    Location
    • Region: Aiken

    Financial & listing details

    • Price per square foot: $142/sqft
    • Tax assessed value: $514,420
    • Annual tax amount: $2,061
    • Date on market: 12/22/2025
    • Cumulative days on market: 224 days
    • Listing terms: Contract
    • Road surface type: Paved, Concrete

    Price history

    DateEventPrice
    8/3/2026Sold$660,000-2.9%$142/sqft
    Source: Aiken MLS #220996 Report a problem
    6/6/2026Contingent$679,900$146/sqft
    Source: Aiken MLS #220996 Report a problem
    4/17/2026Price change$679,900-6.9%$146/sqft
    Source: Aiken MLS #220996 Report a problem
    3/6/2026Price change$729,900-2.7%$157/sqft
    Source: Aiken MLS #220996 Report a problem
    12/22/2025Listed for sale$749,900+8.8%$161/sqft
    Source: Aiken MLS #220996 Report a problem
    5/4/2008Listing removed$689,000$148/sqft
    Source: NCI Report a problem
    2/1/2008Listed for sale$689,000+1048.3%$148/sqft
    Source: NCI Report a problem
    10/13/2004Sold$60,000$13/sqft
    Source: Public Record Report a problem

    Public tax history

    YearProperty taxesTax assessment
    2025$2,061 $20,580
    2024$2,061 -3.1%$20,580
    2023$2,127 +5.9%$20,580
    2022$2,009 -0.2%$20,580
    2021$2,013 +7.4%$20,580 +8.9%
    2020$1,875 $18,900
    2019-- $18,900
    2018$1,879 $18,900
    2017$1,879 +5.2%--
    2016$1,786 --
    2015$1,786 -18.8%--
    2014$2,199 --
    2013$2,199 --
    2011-- --
    2009-- --
    2007-- --
    2006-- --
    Find assessor info on the county website

    Neighborhood: 29803

    Nearby schools

    GreatSchools rating
    Get pre-qualified for a loan
    At Zillow Home Loans, we can pre-qualify you in as little as 5 minutes with no impact to your credit score.

    An equal housing lender. NMLS #10287.

    Sell for more on Zillow
    Get a Zillow Showcase℠ listing at no additional cost and you could sell for .
    $660,200
    2% more
    +$13,204
    With Zillow Showcase(estimated)
    $673,404