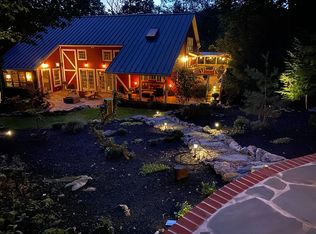
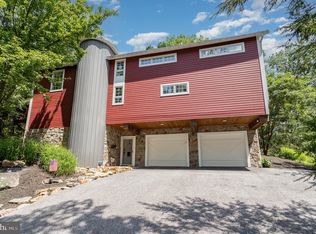
191 High Rock Rd N, Hanover, PA 17331
Home value
$662,500
$629,000 - $696,000
$2,674/mo
Owner options
$2,674/mo
Rent Zestimate®
Find your next renter with Zillow Rental Manager. Plus, with online applications, you can quickly screen prospective tenants – for free.
$2,674/mo
Rent Zestimate®
$4,632/mo
Est. payment
Refinancing to a lower rate could help reduce your monthly payments and save thousands over the life of the loan.
$4,632/mo
Est. payment
Explore your selling options
Work with a Zillow partner agent
Leverage their expertise and Zillow's premium Showcase listings to get your home seen by more buyers.
Get startedList with your own agent
Get your home in front of millions of buyers by listing it on Zillow.
Learn how to do itSell it yourself
Take full control of how buyers see your home on Zillow by listing For Sale by Owner (FSBO).
List your homeWhat's special
Zillow last checked:
Listing updated:
Jessica Sauls 443-983-0402,
The KW Collective
Rick Shaffer, RS153650A
Berkshire Hathaway HomeServices Homesale Realty
Facts & features
Interior
Bedrooms & bathrooms
- Bedrooms: 3
- Bathrooms: 3
- Full bathrooms: 2
- 1/2 bathrooms: 1
- Main level bathrooms: 2
Rooms
- Room types: Living Room, Dining Room, Bedroom 2, Bedroom 3, Kitchen, Family Room, Foyer, Bedroom 1, Other, Workshop
Bedroom 1
- Description: -NOT USED-
- Level: Upper
- Area: 260 Square Feet
- Dimensions: 13 X 20
Bedroom 2
- Description: -NOT USED-
- Level: Upper
- Area: 144 Square Feet
- Dimensions: 12 X 12
Bedroom 3
- Description: -NOT USED-
- Level: Upper
- Area: 224 Square Feet
- Dimensions: 14 X 16
Dining room
- Description: -NOT USED-
- Level: Main
- Area: 192 Square Feet
- Dimensions: 12 X 16
Family room
- Description: -NOT USED-
- Level: Main
- Area: 408 Square Feet
- Dimensions: 17 X 24
Family room
- Features: Fireplace - Other
- Level: Unspecified
Foyer
- Level: Unspecified
Kitchen
- Description: -NOT USED-
- Level: Main
- Area: 180 Square Feet
- Dimensions: 12 X 15
Living room
- Description: -NOT USED-
- Level: Main
- Area: 621 Square Feet
- Dimensions: 23 X 27
Other
- Description: -NOT USED-
- Level: Main
- Area: 121 Square Feet
- Dimensions: 11 X 11
Other
- Description: -NOT USED-
- Level: Upper
- Area: 121 Square Feet
- Dimensions: 11 X 11
Other
- Description: -NOT USED-
- Level: Lower
- Area: 340 Square Feet
- Dimensions: 17 X 20
Other
- Level: Unspecified
Workshop
- Level: Unspecified
Heating
- Forced Air, Geothermal
Cooling
- Central Air, Geothermal
Appliances
- Included: Disposal, Dishwasher, Microwave, Washer, Dryer, Refrigerator, Ice Maker, Oven/Range - Electric, Stainless Steel Appliance(s), Water Heater, Water Treat System, Electric Water Heater
- Laundry: In Basement
Features
- Built-in Features, Ceiling Fan(s), Central Vacuum, Dining Area, Pantry, Primary Bath(s), Recessed Lighting, Spiral Staircase, High Ceilings, Vaulted Ceiling(s), Wood Ceilings
- Flooring: Carpet, Hardwood, Ceramic Tile
- Doors: French Doors
- Windows: Skylight(s)
- Basement: Full,Walk-Out Access,Exterior Entry,Heated,Interior Entry,Workshop
- Has fireplace: No
- Fireplace features: Wood Burning Stove, Pellet Stove
Interior area
- Total structure area: 2,867
- Total interior livable area: 2,100 sqft
- Finished area above ground: 2,100
- Finished area below ground: 0
Property
Parking
- Parking features: Concrete, Driveway
- Has uncovered spaces: Yes
Accessibility
- Accessibility features: None
Features
- Levels: Four
- Stories: 4
- Patio & porch: Deck, Patio
- Exterior features: Lighting, Play Equipment, Other
- Has private pool: Yes
- Pool features: Fenced, Heated, In Ground, Private
- Fencing: Electric
- Has view: Yes
- View description: Trees/Woods
Lot
- Size: 14.13 Acres
- Features: Wooded, Mountainous, Secluded, Rural, Additional Lot(s), Backs to Trees, Pond, Private
Details
- Additional structures: Above Grade, Below Grade
- Parcel number: 6730000ED00630000000
- Zoning: RESIDENTIAL
- Special conditions: Standard
Construction
Type & style
- Home type: SingleFamily
- Architectural style: Contemporary
- Property subtype: Single Family Residence
Materials
- Stone, Frame, Stucco
- Foundation: Concrete Perimeter
- Roof: Shingle
Condition
- New construction: No
- Year built: 1974
Utilities & green energy
- Sewer: Septic Exists
- Water: Well
Community & HOA
Community
- Security: Security System, Exterior Cameras
- Subdivision: None Available
HOA
- Has HOA: No
Location
- Region: Hanover
- Municipality: HEIDELBERG TWP
Financial & listing details
- Price per square foot: $315/sqft
- Tax assessed value: $126,670
- Annual tax amount: $4,060
- Date on market: 7/30/2026
- Listing agreement: Exclusive Right To Sell
- Listing terms: Conventional,USDA Loan,Cash,VA Loan
- Ownership: Fee Simple
Price history
| Date | Event | Price |
|---|---|---|
| 9/15/2026 | Sold | $662,500+1.9%$315/sqft |
Source: | ||
| 9/11/2026 | Pending sale | $650,000$310/sqft |
Source: | ||
| 8/6/2026 | Contingent | $650,000$310/sqft |
Source: | ||
| 8/5/2026 | Listing removed | $650,000$310/sqft |
Source: | ||
| 7/30/2026 | Listed for sale | $650,000+41.3%$310/sqft |
Source: | ||
| 9/9/2015 | Listing removed | $459,900$219/sqft |
Source: Long & Foster Real Estate, Inc. #21411351 Report a problem | ||
| 4/4/2015 | Price change | $459,900-16.4%$219/sqft |
Source: Long & Foster Real Estate, Inc. #21411351 Report a problem | ||
| 10/7/2014 | Listed for sale | $549,900$262/sqft |
Source: LONG & FOSTER REAL ESTATE #YK8474264 Report a problem | ||
Public tax history
| Year | Property taxes | Tax assessment |
|---|---|---|
| 2026 | $4,015 -5.1% | $116,170 -7.7% |
| 2025 | $4,231 +1.1% | $125,900 |
| 2024 | $4,185 | $125,900 |
| 2023 | $4,185 +4.5% | $125,900 |
| 2022 | $4,006 -1.3% | $125,900 |
| 2021 | $4,059 +1.3% | $125,900 |
| 2020 | $4,006 +2.2% | $125,900 |
| 2019 | $3,920 +1.3% | $125,900 |
| 2018 | $3,869 +329.1% | $125,900 |
| 2017 | $901 | $125,900 |
| 2016 | -- | $125,900 +0.1% |
| 2015 | $2,643 | $125,750 +0.1% |
| 2014 | $2,643 | $125,610 +0.2% |
| 2013 | -- | $125,390 |
| 2012 | -- | $125,390 0% |
| 2011 | -- | $125,440 |
| 2010 | -- | $125,440 -29% |
| 2009 | -- | $176,590 |
| 2008 | -- | $176,590 +41.3% |
| 2007 | -- | $124,960 -29.2% |
| 2006 | -- | $176,590 +18.1% |
| 2004 | -- | $149,470 |
| 2003 | -- | $149,470 +9.8% |
| 2002 | -- | $136,130 |
| 2000 | -- | $136,130 |
| 1999 | -- | $136,130 |
Neighborhood: 17331
Nearby homes
- $685,0003 bd3 ba3.3k sqft217 High Rock Rd N, Hanover, PA 17331Sold

- $61,150-- bd-- ba500k sqft191 High Rock Rd N, Hanover, PA 17331Off Market
- $685,0003 bd3 ba3.3k sqft217 High Rock Rd, Hanover, PA 17331Sold

- $446,8003 bd2 ba2.2k sqft245 High Rock Rd N, Hanover, PA 17331Off Market
- $766,9004 bd3 ba4.4k sqft189 High Rock Off Rd, Hanover, PA 17331Off Market
- $680,0005 bd5 ba5.4k sqft183 High Rock Rd N, Hanover, PA 17331Sold
- $372,3003 bd2 ba1.6k sqft315 High Rock Rd, Hanover, PA 17331Off Market
- $61,650-- bd-- ba313k sqftHigh Rock Rd, Hanover, PA 17331Off Market
Nearby schools
GreatSchools rating
- 4/10Spring Grove Area Intermediate SchoolGrades: 5-6Distance: 5.2 mi
- 5/10Spring Grove Area Middle SchoolGrades: 7-8Distance: 5 mi
- 6/10Spring Grove Area Senior High SchoolGrades: 9-12Distance: 4.8 mi
Schools provided by the listing agent
- High: Spring Grove Area
- District: Spring Grove Area
Source: Bright MLS. This data may not be complete. We recommend contacting the local school district to confirm school assignments for this home.
Sell for more on Zillow
- Pennsylvania
- York County
- Hanover
- 17331
- 191 High Rock Rd N