Skip main navigation
For sale
  • $340,000

    191 Light Spring Rd, Easley, SC 29642

    4beds
    2,800sqft
    : Get pre-qualified
    Single Family Residence
    Built in ----
    7,405 Square Feet Lot
    $338,400 Zestimate®
    $121/sqft
    $46/mo HOA

    What's special

    Gas-log fireplaceRecreation roomArchitectural roofingOpen floor planHuge walk-in pantryInsulated windowsGranite countertops
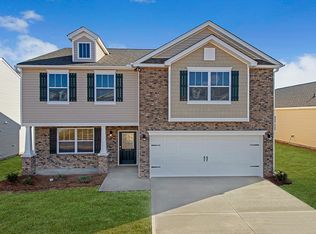
    Welcome Home to a newly built (2021) traditional style Craftsman beauty! Located in the Pearson Farms community; this 2-story, 4-bedroom/2.5 bath home has vinyl siding with stone accents, and a rocking chair covered front porch. The exterior of the home features vinyl/aluminum trim, architectural roofing, insulated windows, and a 2-car attached garage. The interior is awesome featuring an open floor plan with a gas-log fireplace, granite countertops, and a huge walk-in pantry. A radon system is also a plus. All rooms are large in size. The great room is a wonderful place for family and friends to gather; or have fun in the recreation room. Do both! All bedrooms are located on the upper level. Most importantly, there are 2 masters!! There's more fun and enjoyment to be had at the community pool! All this could be yours at such a great price! Schedule your private showing today.
    22 days
    |
    748
    |
    22
    |

    Likely to sell faster than

    Zillow last checked:

    Listing updated:

    Listed by:

    Marie Graziano 864-770-5640,

    Open House Realty, LLC

    Source: WUMLS,MLS#: 20301022MLS LogoOriginating MLS: Western Upstate Association of Realtors

    Tour with a local agent

      Facts & features

      Interior

      Bedrooms & bathrooms
      • Bedrooms: 4
      • Bathrooms: 3
      • Full bathrooms: 2
      • 1/2 bathrooms: 1
      Rooms
      • Room types: Breakfast Room/Nook, Bonus Room, Laundry, Loft, Recreation
      Primary bedroom
      • Level: Upper
      • Dimensions: 18x19
      Bedroom 2
      • Level: Upper
      • Dimensions: 12x14
      Bedroom 3
      • Level: Upper
      • Dimensions: 13x13
      Bedroom 4
      • Level: Upper
      • Dimensions: 12x13
      Bonus room
      • Dimensions: 12x16
      Breakfast room nook
      • Dimensions: 10x14
      Dining room
      • Dimensions: 10x13
      Great room
      • Dimensions: 18x19
      Kitchen
      • Dimensions: 9x16
      Laundry
      • Dimensions: 7x7
      Living room
      • Dimensions: 9x11
      Other
      • Dimensions: 8x15
      Heating
      • Natural Gas
      Cooling
      • Central Air, Electric
      Appliances
      • Included: See Remarks
      • Laundry: Electric Dryer Hookup
      Features
      • Dual Sinks, Fireplace, Granite Counters, Garden Tub/Roman Tub, Bath in Primary Bedroom, Pull Down Attic Stairs, Smooth Ceilings, Separate Shower, Cable TV, Upper Level Primary, Walk-In Closet(s), Breakfast Area, Loft
      • Flooring: Carpet, Laminate, Vinyl
      • Windows: Insulated Windows
      • Basement: None
      • Has fireplace: Yes
      • Fireplace features: Gas Log
      Interior area
      • Total structure area: 2,800
      • Total interior livable area: 2,800 sqft

      Property

      Parking
      • Total spaces: 2
      • Parking features: Attached, Garage, Driveway
      • Attached garage spaces: 2
      Features
      • Levels: Two
      • Stories: 2
      • Patio & porch: Front Porch, Patio
      • Exterior features: Porch, Patio
      • Pool features: Community
      • Waterfront features: None
      Lot
      • Size: 7,405 Square Feet
      • Features: City Lot, Level, Subdivision
      Details
      • Parcel number: 502806289016

      Construction

      Type & style
      • Home type: SingleFamily
      • Architectural style: Craftsman,Traditional
      • Property subtype: Single Family Residence
      Materials
      • Stone, Vinyl Siding
      • Foundation: Slab
      • Roof: Architectural,Shingle

      Utilities & green energy

      • Sewer: Public Sewer
      • Water: Public
      • Utilities for property: Electricity Available, Natural Gas Available, Sewer Available, Water Available, Cable Available

      Community & HOA

      Community
      • Features: Pool
      • Security: Smoke Detector(s)
      • Subdivision: Pearson Farms
      HOA
      • Has HOA: Yes
      • Services included: Other, See Remarks
      • HOA fee: $550 annually
      Location
      • Region: Easley

      Financial & listing details

      • Price per square foot: $121/sqft
      • Tax assessed value: $509,600
      • Annual tax amount: $1,804
      • Date on market: 5/7/2026
      • Listing agreement: Exclusive Right To Sell
      Get pre-qualifiedBe ready to make an offer.
      Connect with an agentGet info on this home, tour, and more.
      Calculate monthly paymentSee if you can afford this home.

        Estimated market value

        $338,400

        $321,000 - $355,000

        $2,424/mo

        Price history

        DateEventPrice
        5/7/2026Listed for sale$340,000+6.8%$121/sqft
        Source: Greater Greenville AOR #1590822 Report a problem
        12/30/2021Sold$318,490$114/sqft
        Source: Greater Greenville AOR #1451395 Report a problem
        8/23/2021Pending sale$318,490$114/sqft
        Source: Greater Greenville AOR #1451395 Report a problem
        8/8/2021Listed for sale$318,490$114/sqft
        Source: Greater Greenville AOR #1451395 Report a problem

        Public tax history

        YearProperty taxesTax assessment
        2025$1,804 +15.8%$14,660 +15.1%
        2024$1,558 +6.4%$12,740
        2023$1,465 -69.7%$12,740 -33.3%
        2022$4,828 $19,110

        Find assessor info on the county website

        Monthly payment

        Est. payment

          Payment breakdown

          Explore the cost of this home by adjusting the details. Changes won't be saved.
          All calculations are estimates and provided by Zillow, Inc. for informational purposes only. Actual amounts may vary.
          HOA fees may include property taxes on listings classified as Co-Ops. Contact the listing agent and/or owner for fee details.
          Mortgage interest rates are dependent on a number of factors, including credit score, down payment, and repayment length. Interest rate data provided by Zillow Group Marketplace, Inc. as of 1/1/1970 from various mortgage lenders with which we have lead or other similar arrangements; the Estimated Payment is an average of those rates.
          See how much you could borrow to make a competitive offer.

          Climate risks

          Neighborhood: 29642

          Getting around

          8 / 100
          Car-Dependent
          6 / 100
          Somewhat Bikeable

          Nearby schools

          GreatSchools rating
          Schools provided by the listing agent
          • Elementary: Forest Acres El
          • Middle: Richard H Gettys Middle
          • High: Easley High

          Source: WUMLS. This data may not be complete. We recommend contacting the local school district to confirm school assignments for this home.

          A local agent can set up tours, give advice and negotiate with sellers.

          A local lender can help you make sure your offer is ready when you are.

          Browse local experts

          Similar homes

          Skip to the end of the carouselSkip to the beginning of the carousel