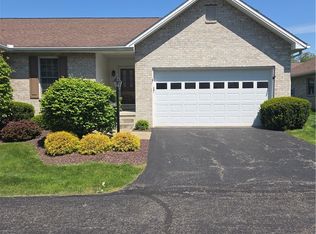
Priced to sell is this 2 bedroom, 2 bath brick ranch style condo. Features large great room with fireplace, formal dining room, and eat in kitchen with all appliances. Has 2 full baths. Family bath has walk in bath tub with shower. Large master bath with walk in shower. Basement with newer furnace, hot water tank, generator, and block windows. 2 car attached garage. Walking path around a scenic pond and picnic pavilion. WILLING TO GIVE CARPET ALLOWANCE TO BUYER.
Active
Price cut: $5K (5/22)
$205,000
191 Mathews Rd Unit A, Youngstown, OH 44512
2beds
1,504sqft
Condominium
Built in 1998
-- sqft lot
$-- Zestimate®
$136/sqft
$319/mo HOA
What's special
Formal dining room
- 121 days |
- 331 |
- 11 |
Zillow last checked:
Listing updated:
Listed by:
Joe Zidian 330-758-1607 joe@zidhomes.com,
Zid Realty & Associates
Source: MLS Now,MLS#: 5185566 Originating MLS: Youngstown Columbiana Association of REALTORS
Originating MLS: Youngstown Columbiana Association of REALTORSTour with a local agent
Facts & features
Interior
Bedrooms & bathrooms
- Bedrooms: 2
- Bathrooms: 2
- Full bathrooms: 2
- Main level bathrooms: 2
- Main level bedrooms: 2
Primary bedroom
- Description: ceiling fan, walk in closet,Flooring: Carpet
- Level: First
- Dimensions: 16 x 12
Bedroom
- Description: Flooring: Carpet
- Level: First
- Dimensions: 13 x 11
Dining room
- Description: Flooring: Carpet
- Level: First
- Dimensions: 13 x 12
Eat in kitchen
- Description: all appliances, corner cupboard,Flooring: Ceramic Tile
- Level: First
- Dimensions: 20 x 10
Entry foyer
- Description: Flooring: Ceramic Tile
- Level: First
- Dimensions: 7 x 6
Great room
- Description: Flooring: Carpet
- Features: Fireplace, Window Treatments
- Level: First
- Dimensions: 20 x 14
Laundry
- Description: washer, dryer, sink,Flooring: Ceramic Tile
- Level: First
- Dimensions: 11 x 6
Heating
- Forced Air, Gas
Cooling
- Central Air, Electric
Appliances
- Included: Dryer, Dishwasher, Disposal, Microwave, Range, Refrigerator, Washer
- Laundry: Main Level, Laundry Tub, Sink
Features
- Entrance Foyer, Eat-in Kitchen, Soaking Tub
- Basement: Partial
- Number of fireplaces: 1
- Fireplace features: Gas
Interior area
- Total structure area: 1,504
- Total interior livable area: 1,504 sqft
- Finished area above ground: 1,504
Video & virtual tour
Property
Parking
- Total spaces: 2
- Parking features: Attached, Garage Faces Front, Garage, Garage Door Opener
- Attached garage spaces: 2
Features
- Levels: One
- Stories: 1
- Patio & porch: Deck
- Has view: Yes
- View description: Neighborhood
Lot
- Size: 2,195 Square Feet
Details
- Parcel number: 290030456.210
- Other equipment: Generator
Construction
Type & style
- Home type: Condo
- Architectural style: Ranch
- Property subtype: Condominium
Materials
- Brick
- Foundation: Block, Brick/Mortar
- Roof: Asphalt,Fiberglass
Condition
- Year built: 1998
Utilities & green energy
- Sewer: Public Sewer
- Water: Public
Community & HOA
Community
- Subdivision: Waldon Woods Condos
HOA
- Has HOA: No
- Services included: Insurance, Maintenance Grounds, Maintenance Structure, Reserve Fund, Snow Removal
- HOA fee: $958 quarterly
Location
- Region: Youngstown
Financial & listing details
- Price per square foot: $136/sqft
- Tax assessed value: $145,570
- Annual tax amount: $2,572
- Date on market: 2/6/2026
- Cumulative days on market: 123 days
- Listing terms: Cash,Conventional
Estimated market value
Not available
Estimated sales range
Not available
Not available
Price history
| Date | Event | Price |
|---|---|---|
| 5/22/2026 | Price change | $205,000-2.4%$136/sqft |
Source:  MLS Now #5185566 Report a problem MLS Now #5185566 Report a problem | ||
| 4/13/2026 | Price change | $210,000-4.5%$140/sqft |
Source: MLS Now #5185566 Report a problem | ||
| 2/6/2026 | Listed for sale | $220,000+91.3%$146/sqft |
Source: MLS Now #5185566 Report a problem | ||
| 8/23/2012 | Sold | $115,000-10.5%$76/sqft |
Source: MLS Now #3326249 Report a problem | ||
| 7/11/2012 | Pending sale | $128,500$85/sqft |
Source: Burgan Real Estate #3326249 Report a problem | ||
| 6/12/2012 | Listed for sale | $128,500$85/sqft |
Source: Burgan Real Estate #3326249 Report a problem | ||
Public tax history
| Year | Property taxes | Tax assessment |
|---|---|---|
| 2024 | $2,572 +1.4% | $50,950 |
| 2023 | $2,538 -6.5% | $50,950 +22.1% |
| 2022 | $2,714 -0.1% | $41,740 |
| 2021 | $2,716 -0.5% | $41,740 |
| 2020 | $2,730 -9.2% | $41,740 |
| 2019 | $3,008 +0.8% | $41,740 |
| 2018 | $2,985 +13% | $41,740 |
| 2017 | $2,642 +0.9% | $41,740 +1.9% |
| 2016 | $2,619 +2% | $40,970 |
| 2015 | $2,566 -0.3% | $40,970 |
| 2014 | $2,574 +1.3% | $40,970 |
| 2013 | $2,541 +28.3% | $40,970 |
| 2012 | $1,981 +5.9% | $40,970 |
| 2011 | $1,871 +11.4% | $40,970 -1.7% |
| 2010 | $1,680 +3.9% | $41,690 |
| 2009 | $1,617 +4% | $41,690 |
| 2008 | $1,554 -16.7% | $41,690 |
| 2007 | $1,866 -0.6% | $41,690 |
| 2006 | $1,877 -8.5% | $41,690 -3.3% |
| 2005 | $2,051 -44.3% | $43,120 |
| 2003 | $3,685 +7.3% | -- |
| 2002 | $3,432 | -- |
| 2001 | $3,432 +1% | -- |
| 2000 | $3,398 | -- |
Find assessor info on the county website
Monthly payment
Est. payment$--/mo
Payment breakdown
Explore the cost of this home by adjusting the details. Changes won't be saved.
All calculations are estimates and provided by Zillow, Inc. for informational purposes only. Actual amounts may vary.
HOA fees may include property taxes on listings classified as Co-Ops. Contact the listing agent and/or owner for fee details.
Mortgage interest rates are dependent on a number of factors, including credit score, down payment, and repayment length. Interest rate data provided by Zillow Group Marketplace, Inc. as of 1/1/1970 from various mortgage lenders with which we have lead or other similar arrangements; the Estimated Payment is an average of those rates.
See how much you could borrow to make a competitive offer.
Climate risks
Neighborhood: 44512
Nearby schools
GreatSchools rating
- 6/10Robinwood Lane Elementary SchoolGrades: K-3Distance: 1 mi
- 7/10Boardman Glenwood Middle SchoolGrades: 7-8Distance: 1.8 mi
- 6/10Boardman High SchoolGrades: 9-12Distance: 1.8 mi
Schools provided by the listing agent
- District: Boardman LSD - 5002
Source: MLS Now. This data may not be complete. We recommend contacting the local school district to confirm school assignments for this home.
A local agent can set up tours, give advice and negotiate with sellers.
A local lender can help you make sure your offer is ready when you are.

- Ohio
- Mahoning County
- Boardman
- 44512
- 191 Mathews Rd Unit A
Nearby cities
Nearby zip codes
Other Boardman Topics
