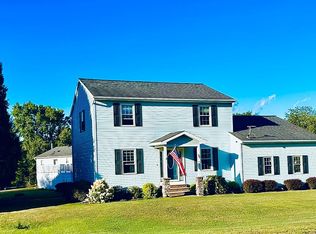
Welcome to 191 Nine Mile Point Road! Situated on two private acres in the Mexico Academy School District, this distinctive ranch blends comfort, craftsmanship and character. Inside, you’ll find two spacious, freshly painted bedrooms with acacia hardwood flooring, three full bathrooms and a remodeled second floor with a versatile loft—ideal for a home office or additional living space and currently used as a play area. Soaring cathedral ceilings, hardwood and tile flooring, tongue-and-groove accents, recessed lighting and radiant in-floor heat add warmth throughout. A striking double-sided propane fireplace creates an inviting ambiance in both the living room and eat-in kitchen. The kitchen also features custom Amish-built hickory cabinetry, granite countertops with a leathered finish and include all appliances. The primary suite offers a spa-like bathroom with a custom double vanity, granite counters, hickory cabinetry, a tiled shower with dual showerheads and glass doors, an oversized soaking tub and added closet shelving. The remodeled laundry and mudroom houses the utilities and provides a separate entrance leading to the patio, hot tub and newly fenced backyard with two gates—perfect for outdoor entertaining. Additional improvements include a new storm door, gutters and downspouts, a new electrical service and meter pole, a re-stoned driveway and landscaping stones at the entrance. The detached two-car garage features insulated walls, a spray-foamed ceiling, epoxy flooring, LED lighting and additional storage. Outside the garage, there is a 50-amp camper/RV hookup and a newer storage shed. Filled with custom details and thoughtful updates, this exceptional property is ready to welcome its next owner! Play-set does not convey with the sale.
Active
$295,000
191 Nine Mile Point Rd, Oswego, NY 13126
2beds
1,798sqft
Single Family Residence
Built in 1992
2 Acres Lot
$-- Zestimate®
$164/sqft
$-- HOA
What's special
Striking double-sided propane fireplaceNewer storage shedHot tubRecessed lightingCustom amish-built hickory cabinetryAdded closet shelvingCustom double vanity
- 4 days
- 1,071
- 92
Zillow last checked:
Listing updated:
Listed by:
Century 21 Galloway Realty 315-342-2111,
Brooke Wills 315-342-2111
Source: NYSAMLSs,MLS#: S1712823 Originating MLS: Syracuse
Originating MLS: SyracuseFacts & features
Interior
Bedrooms & bathrooms
- Bedrooms: 2
- Bathrooms: 3
- Full bathrooms: 3
- Main level bathrooms: 3
- Main level bedrooms: 2
Heating
- Propane, Radiant Floor, Stove
Appliances
- Included: Dryer, Dishwasher, Gas Oven, Gas Range, Propane Water Heater, Refrigerator, Washer
- Laundry: Main Level
Features
- Ceiling Fan(s), Cathedral Ceiling(s), Den, Eat-in Kitchen, Separate/Formal Living Room, Hot Tub/Spa, Country Kitchen, Natural Woodwork, Bath in Primary Bedroom, Main Level Primary, Primary Suite
- Flooring: Hardwood, Tile, Varies
- Number of fireplaces: 1
Interior area
- Total structure area: 1,798
- Total interior livable area: 1,798 sqft
Video & virtual tour
Property
Parking
- Total spaces: 2
- Parking features: Detached, Garage
- Garage spaces: 2
Features
- Levels: One
- Stories: 1
- Exterior features: Fence, Gravel Driveway, Propane Tank - Leased
- Has spa: Yes
- Spa features: Hot Tub
- Fencing: Partial
Lot
- Size: 2 Acres
- Dimensions: 150 x 518
- Features: Rectangular, Rectangular Lot, Rural Lot
Details
- Additional structures: Shed(s), Storage
- Parcel number: 35560009600000020030100000
- Special conditions: Standard
Construction
Type & style
- Home type: SingleFamily
- Architectural style: Ranch
- Property subtype: Single Family Residence
Materials
- Aluminum Siding, Vinyl Siding
- Foundation: Poured, Slab
Condition
- Resale
- Year built: 1992
Utilities & green energy
- Sewer: Septic Tank
- Water: Connected, Public
- Utilities for property: Electricity Connected, Water Connected
Community & HOA
Community
- Subdivision: Scribas Patent
Location
- Region: Oswego
Financial & listing details
- Price per square foot: $164/sqft
- Tax assessed value: $178,000
- Annual tax amount: $5,845
- Date on market: 9/8/2026
- Listing terms: Cash,Conventional,FHA,VA Loan
Estimated market value
Not available
Estimated sales range
Not available
Not available
Price history
| Date | Event | Price |
|---|---|---|
| 9/8/2026 | Listed for sale | $295,000+37.2%$164/sqft |
Source:  NYSAMLSs #S1712823 Report a problem NYSAMLSs #S1712823 Report a problem | ||
| 7/1/2022 | Sold | $215,000+13.2%$120/sqft |
Source: NYSAMLSs #S1402927 Report a problem | ||
| 5/31/2022 | Pending sale | $189,900$106/sqft |
Source: NYSAMLSs #S1402927 Report a problem | ||
| 5/5/2022 | Contingent | $189,900$106/sqft |
Source: NYSAMLSs #S1402927 Report a problem | ||
| 5/2/2022 | Listed for sale | $189,900$106/sqft |
Source: NYSAMLSs #S1402927 Report a problem | ||
Public tax history
| Year | Property taxes | Tax assessment |
|---|---|---|
| 2025 | -- | $178,000 |
| 2024 | -- | $178,000 |
| 2023 | -- | $178,000 +71.2% |
| 2022 | -- | $104,000 |
| 2021 | -- | $104,000 |
| 2020 | -- | $104,000 |
| 2019 | -- | $104,000 |
| 2018 | -- | $104,000 +22.4% |
| 2017 | $2,263 | $85,000 |
| 2016 | -- | $85,000 |
| 2015 | -- | $85,000 |
| 2014 | -- | $85,000 |
| 2013 | -- | $85,000 |
| 2012 | -- | $85,000 +1.8% |
| 2011 | -- | $83,500 |
| 2010 | -- | $83,500 |
| 2009 | -- | $83,500 |
| 2008 | -- | $83,500 +28.7% |
| 2007 | -- | $64,900 +61.4% |
| 2006 | -- | $40,200 |
| 2005 | -- | $40,200 |
| 2004 | -- | $40,200 +7.8% |
| 2003 | -- | $37,300 |
| 2002 | -- | $37,300 +3008.3% |
| 2001 | -- | $1,200 |
| 2000 | -- | $1,200 |
Find assessor info on the county website
Monthly payment
Climate risks
Neighborhood: 13126
Nearby schools
Schools provided by the listing agent
- Elementary: New Haven Elementary
- Middle: Mexico Middle
- High: Mexico High
- District: Mexico Academy and Central
Source: NYSAMLSs. This data may not be complete. We recommend contacting the local school district to confirm school assignments for this home.
Similar homes
- $249,9004 bd3 ba2.5k sqft197 County Route 1a, Oswego, NY 13126For Sale

 MLS ID #B1713317, Derek Greene, Listing by: The Greene Realty Group. NYSAMLSs
 - $299,0004 bd2 ba1.8k sqft7286 State Route 104, Oswego, NY 13126For Sale
 MLS ID #S1713908, Ed Fayette, Listing by: Century 21 Galloway Realty. NYSAMLSs
 - $241,5003 bd1 ba1.2k sqft19 Miner Rd, Oswego, NY 13126For Sale
 MLS ID #R1694079, Lynette A. Wilson, Listing by: L Wilson Realty. NYSAMLSs
 - $289,0003 bd3 ba1.8k sqft73 Skyline Dr, Oswego, NY 13126For Sale By Owner
- $249,9003 bd2 ba1.6k sqft311-315 County Route 29, Oswego, NY 13126For SaleMLS ID #S1708263, Jeffrey Tonkin, Listing by: Century 21 Galloway Realty. NYSAMLSs
- $334,9003 bd1 ba1.8k sqft460 County Route 29 #454, Oswego, NY 13126For SaleMLS ID #S1673773, Edward DePalma, Listing by: Hunt Real Estate Era. NYSAMLSs
- $279,0003 bd2 ba1.4k sqft910 County Route 25, Oswego, NY 13126For SaleMLS ID #S1691075, Karen A Hammond, Listing by: Hunt Real Estate ERA. NYSAMLSs
- $264,9003 bd1 ba1.6k sqft8 Davis St, Mexico, NY 13114For SaleMLS ID #S1713318, Michael Miceli, Listing by: Real Broker NY LLC. NYSAMLSs
- $249,0004 bd3 ba2.1k sqft48 Edwards Cir, Oswego, NY 13126For SaleMLS ID #S1707213, Sarah Hoefer, Listing by: Century 21 Galloway Realty. NYSAMLSs
- $294,5003 bd2 ba1.8k sqft48 County Route 41a, Pulaski, NY 13142For SaleMLS ID #S1707783, Birgit Kleinschmidt, Listing by: 1st Carriage House Realty. NYSAMLSs
- $149,9004 bd2 ba2.4k sqft7251 State Route 104, Oswego, NY 13126For SaleMLS ID #S1712779, Jessica Shepard, Listing by: Century 21 Leah's Signature. NYSAMLSs
- $269,9003 bd2 ba2k sqft295 Stoney Robby Rd, Oswego, NY 13126For SaleMLS ID #S1709041, Jennifer Brune, Listing by: Hunt Real Estate ERA. NYSAMLSs
- $379,9003 bd2 ba2.4k sqft7391 Kingdom Rd, Baldwinsville, NY 13027For SaleMLS ID #S1713942, Andrew DiGiacomo, Listing by: Hunt Real Estate ERA. NYSAMLSs
- $299,9005 bd2 ba2.1k sqft4492 Us Route 11, Pulaski, NY 13142For SaleMLS ID #S1709170, Andrea Wisgo, Listing by: Salmon River Realty. NYSAMLSs
- $324,9004 bd3 ba1.8k sqft22 McCracken Dr, Oswego, NY 13126For SaleMLS ID #S1696772, Kim McPherson, Listing by: Century 21 Galloway Realty. NYSAMLSs
- $199,0002 bd1 ba1.1k sqft366 County Route 89, Oswego, NY 13126For SaleMLS ID #S1709255, Brendan Benson, Listing by: Fitzgibbons Real Estate. NYSAMLSs
- $339,9003 bd2 ba1.2k sqft257 Pangborn Rd, Hastings, NY 13076For SaleMLS ID #S1712609, Kamille Zakrzeski, Listing by: Coldwell Banker Prime Prop,Inc. NYSAMLSs
