Set on a sunny south-facing knoll on 1.72 acres, this one-owner home offers a private setting surrounded by woods. Designed for easy one-level living, the home features a sun-filled living room with a picture window, an adjoining dining area and kitchen, three comfortable bedrooms, and a full bath. A spacious breezeway connects the home to the attached two-car garage and screened porch—a wonderful spot to relax and enjoy the peaceful wooded surroundings. The property is being sold as-is and offers a great opportunity to bring your own style and updates, with the added bonus of a new septic system to be installed. Conveniently located just off Route 2 with easy access to destinations throughout Franklin County and beyond.
For sale
$299,900
191 Old State Rd, Erving, MA 01344
3beds
1,401sqft
Single Family Residence
Built in 1984
1.72 Acres Lot
$340,500 Zestimate®
$214/sqft
$-- HOA
What's special
Attached two-car garageEasy one-level livingThree comfortable bedroomsSunny south-facing knollSpacious breezeway
- 21 hours |
- 116 |
- 11 |
Zillow last checked:
Listing updated:
Listed by:
Corinne A. Fitzgerald 413-320-9509,
Fitzgerald Real Estate 413-774-6371
Source: MLS PIN,MLS#: 73565879
Facts & features
Interior
Bedrooms & bathrooms
- Bedrooms: 3
- Bathrooms: 1
- Full bathrooms: 1
Primary bedroom
- Features: Closet, Flooring - Wall to Wall Carpet
- Level: First
- Area: 132.44
- Dimensions: 10.67 x 12.42
Bedroom 2
- Features: Closet, Flooring - Wall to Wall Carpet
- Level: First
- Area: 151.07
- Dimensions: 12.17 x 12.42
Bedroom 3
- Features: Closet, Flooring - Wall to Wall Carpet
- Level: First
- Area: 117.61
- Dimensions: 12.17 x 9.67
Bathroom 1
- Features: Bathroom - With Tub & Shower, Closet - Linen, Flooring - Vinyl, Lighting - Overhead
- Level: First
Kitchen
- Features: Closet, Flooring - Vinyl, Dining Area, Lighting - Overhead
- Level: First
- Area: 279.17
- Dimensions: 22.33 x 12.5
Living room
- Features: Flooring - Wall to Wall Carpet, Window(s) - Picture, Exterior Access
- Level: First
- Area: 216.26
- Dimensions: 17.42 x 12.42
Heating
- Electric Baseboard
Cooling
- None
Appliances
- Included: Electric Water Heater, Range, Refrigerator
- Laundry: Electric Dryer Hookup, Washer Hookup
Features
- Ceiling Fan(s), Lighting - Overhead, Internet Available - Broadband
- Flooring: Vinyl, Carpet, Flooring - Wall to Wall Carpet
- Doors: Insulated Doors
- Windows: Insulated Windows, Screens
- Basement: Full,Interior Entry,Bulkhead,Concrete
- Has fireplace: No
Interior area
- Total structure area: 1,401
- Total interior livable area: 1,401 sqft
- Finished area above ground: 1,401
Property
Parking
- Total spaces: 6
- Parking features: Attached, Garage Door Opener, Paved Drive, Off Street, Paved
- Attached garage spaces: 2
- Uncovered spaces: 4
Features
- Patio & porch: Porch - Enclosed, Screened
- Exterior features: Porch - Enclosed, Porch - Screened, Screens
- Frontage length: 240.00
Lot
- Size: 1.72 Acres
- Features: Wooded, Easements, Gentle Sloping, Level, Sloped
Details
- Parcel number: 3964105
- Zoning: RR
Construction
Type & style
- Home type: SingleFamily
- Architectural style: Ranch
- Property subtype: Single Family Residence
Materials
- Frame, Modular
- Foundation: Concrete Perimeter
- Roof: Shingle
Condition
- Year built: 1984
Utilities & green energy
- Electric: Circuit Breakers, 200+ Amp Service
- Sewer: Private Sewer
- Water: Private
- Utilities for property: for Electric Range, for Electric Oven, for Electric Dryer, Washer Hookup
Community & HOA
HOA
- Has HOA: No
Location
- Region: Erving
Financial & listing details
- Price per square foot: $214/sqft
- Tax assessed value: $264,500
- Annual tax amount: $2,533
- Date on market: 8/19/2026
- Road surface type: Paved
Estimated market value
$340,500
$300,000 - $375,000
$2,273/mo
Price history
| Date | Event | Price |
|---|---|---|
| 8/19/2026 | Listed for sale | $299,900$214/sqft |
Source: MLS PIN #73565879 Report a problem | ||
Public tax history
| Year | Property taxes | Tax assessment |
|---|---|---|
| 2025 | $2,296 +10.8% | $246,600 +9.7% |
| 2024 | $2,073 +17.9% | $224,800 +2.2% |
| 2023 | $1,759 +3.5% | $219,900 +2.2% |
| 2022 | $1,699 +21.4% | $215,100 +16.6% |
| 2021 | $1,400 +17% | $184,400 +16.2% |
| 2020 | $1,197 +2.2% | $158,700 -0.4% |
| 2019 | $1,171 -2.7% | $159,300 -5.3% |
| 2018 | $1,203 +2.7% | $168,200 |
| 2017 | $1,171 +3% | $168,200 |
| 2016 | $1,137 -26.5% | $168,200 -6.3% |
| 2015 | $1,547 +2% | $179,500 |
| 2014 | $1,517 +4.5% | $179,500 |
| 2013 | $1,452 +3.4% | $179,500 -4% |
| 2012 | $1,404 +3.7% | $187,000 |
| 2011 | $1,354 +3% | $187,000 -0.3% |
| 2010 | $1,315 +1.3% | $187,600 |
| 2009 | $1,298 +4.3% | $187,600 +0.8% |
| 2008 | $1,244 +8.4% | $186,200 +9.9% |
| 2007 | $1,148 +16.8% | $169,500 +16.6% |
| 2006 | $983 +5.8% | $145,400 -0.6% |
| 2005 | $929 +11.9% | $146,300 +11.4% |
| 2004 | $830 +2.5% | $131,300 |
| 2003 | $810 +56.7% | $131,300 +35.6% |
| 2002 | $517 | $96,800 |
Find assessor info on the county website
Monthly payment
Est. payment
Payment breakdown
Explore the cost of this home by adjusting the details. Changes won't be saved.Climate risks
Neighborhood: 01344
Nearby schools
GreatSchools rating
- 5/10Erving Elementary SchoolGrades: PK-6Distance: 0.9 mi
- 4/10Great Falls Middle SchoolGrades: 6-8Distance: 3.6 mi
- 3/10Franklin County TechnicalGrades: 9-12Distance: 2.7 mi
Schools provided by the listing agent
- Elementary: Erving Elementary K-6
- Middle: Great Falls Middle School 7&8
- High: Turners Falls High School 9-12
Source: MLS PIN. This data may not be complete. We recommend contacting the local school district to confirm school assignments for this home.
- $353,3003 bd2 ba1.1k sqft196 Old State Rd, Erving, MA 01344Off Market
- $400,8005 bd3 ba1.1k sqft200 Old State Rd, Erving, MA 01344Off Market
- $331,2003 bd1 ba1.6k sqft186 Old State Rd, Erving, MA 01344Off Market
- $479,0003 bd2 ba2.6k sqft204 Old State Rd, Erving, MA 01344Off Market
- $391,1003 bd1 ba1.6k sqft181 Old State Rd, Erving, MA 01344Off Market
- $326,3002 bd1 ba1k sqft180 Old State Rd, Erving, MA 01344Off Market
- $349,9003 bd2 ba2.1k sqft212 Old State Rd, Erving, MA 01344Off Market
- $293,000-- bd-- ba-- sqft216 Old State Rd, Erving, MA 01344Off Market
Similar homes
- $310,0003 bd2 ba1.4k sqft11 Newton St, Millers Falls, MA 01349For Sale
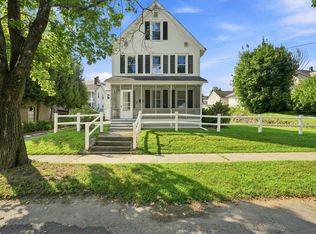 MLS ID #73565601, Judith A Larson, Cohn & Company. MLS PIN
 - $--4 bd2 ba1.4k sqft3 River Rd, Erving, MA 01344Auction
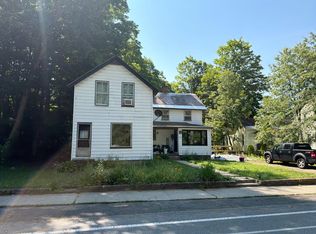 Auction.com 2
 - $295,0004 bd2 ba1.5k sqft483 Federal St, Montague, MA 01351For Sale
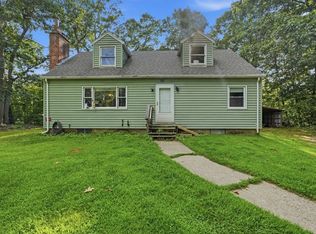 MLS ID #73565704, Derek Greene, The Greene Realty Group. MLS PIN
 - $259,0002 bd1 ba1k sqft25 North St, Erving, MA 01344For Sale
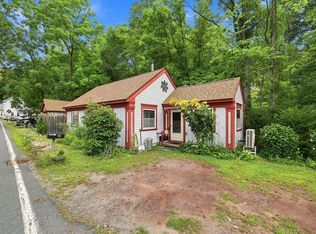 MLS ID #73565431, Lindsey Rothschild, River Flows Realty LLC. MLS PIN
 - $295,0003 bd1 ba1.3k sqft182 Neilson Rd, New Salem, MA 01355For SaleMLS ID #73563855, Dave White, OwnerEntry.com. MLS PIN
- $325,0003 bd1 ba1k sqft167 Froman St, Athol, MA 01331For SaleMLS ID #73565610, Bruce Farley, Godin Real Estate. MLS PIN
- $374,9003 bd2 ba1.1k sqft90 West St, Wendell, MA 01379For SaleMLS ID #73564735, Joseph Paoletti, Keller Williams Realty North Central. MLS PIN
- $275,0003 bd2 ba1.6k sqft109 Northfield Road, Hinsdale, NH 03451ActiveMLS ID #5105214, Peggy Winchester. PrimeMLS
- $385,0003 bd2 ba1.5k sqft139 Montague City Rd, Greenfield, MA 01301For SaleMLS ID #73565894, Wanda Mooney, Coldwell Banker Community REALTORS®. MLS PIN
- $--3 bd1 ba1.2k sqft999 N Main St, Orange, MA 01364AuctionXome
- $325,0002 bd1 ba1.6k sqft364 Jacksonville Rd, Colrain, MA 01340For SaleMLS ID #73565779, Joseph Paoletti, Keller Williams Realty North Central. MLS PIN
- $399,9003 bd2 ba1k sqft288 Leverett Rd, Shutesbury, MA 01072For SaleMLS ID #73565305, Lauren Robertson, Ashton Realty Group Inc.. MLS PIN
- $329,9002 bd1 ba1.2k sqft282 Conway Rd, South Deerfield, MA 01373For SaleMLS ID #73563266, Aileen Dacyczyn, Trademark Real Estate. MLS PIN
- $279,0003 bd1 ba1.4k sqft11 School St, Sunderland, MA 01375For SaleMLS ID #73565537, Alyx Akers, 5 College REALTORS® Northampton. MLS PIN
- $319,9003 bd1 ba1.1k sqft10 Beruk Hill Road, Hinsdale, NH 03451ActiveMLS ID #5103807, Kirsten Perkins. PrimeMLS
- $279,0002 bd1 ba1.3k sqft30 Stone Valley Rd, Orange, MA 01364For SaleMLS ID #73492905, Donald Mailloux, Coldwell Banker Community REALTORS®. MLS PIN
- $344,9954 bd1 ba1.6k sqft68 Harvard Ave, Athol, MA 01331For SaleMLS ID #73564463, Benjamin Hause, Keller Williams Realty North Central. MLS PIN
- $--3 bd1 ba1k sqft20 Butler Ave, Hinsdale, NH 03451AuctionXome
- $349,9003 bd2 ba1.9k sqft88 Back Ashuelot Road, Winchester, NH 03470ActiveMLS ID #5105078, Doreen Lewis. PrimeMLS
- $299,9002 bd1 ba1.7k sqft356 E Hill Rd, Leyden, MA 01337For SaleMLS ID #73536428, Michael DelGreco, Elite Realty Partners LLC. MLS PIN
